Just a short walk from the beach, this completely renovated 4-bedroom, 2.5-bath single-family home offers the perfect blend of coastal living, comfort, and privacy. Located in a quiet Tybee Island neighborhood, this home features thoughtful updates and exceptional indoor and outdoor living spaces. The main living level features a spacious primary suite with an ensuite bath complete with a whirlpool tub and separate shower. A convenient door from the primary bath opens directly into the laundry room, which also connects to the kitchen for easy everyday living. The inviting living room opens onto a large screened deck, providing an ideal setting for relaxing or entertaining, with an additional uncovered deck offering even more outdoor space. A large covered front porch adds to the home's generous outdoor living areas and relaxed island feel. The private backyard features a firepit, perfect for gathering with family and friends or enjoying quiet evenings outdoors. Two outdoor showers make returning from a day at the beach especially convenient. The oversized two-car garage opens directly into a heated and cooled flex space with windows, a separate entrance to the backyard, and its own covered porch. This versatile area offers endless possibilities for a home office, recreation room, fitness space, studio, workshop, or additional gathering space. An elevator provides convenient access between levels. With its complete renovation, elevator, oversized two-car garage, heated and cooled flex space, multiple porches and decks, private backyard, outdoor showers, and short walk to the beach, this home is designed for enjoying the best of Tybee Island living in a peaceful neighborhood. The current owner has a STVR certificate in place which allows a new buyer to assume it if closed after 01/01/2027. Some restrictions do apply.
For sale
$995,000
606 Miller Avenue, Tybee Island, GA 31328
4beds
2,892sqft
Single Family Residence
Built in 2006
6,970 Square Feet Lot
$-- Zestimate®
$344/sqft
$-- HOA
What's special
Multiple porches and decksThoughtful updates
- 12 days
- 367
- 24
Likely to sell faster than
Zillow last checked:
Listing updated:
Listed by:
Richard Sturgess 912-844-2300,
Savannah Realty
Source: Hive MLS,MLS#: SA365647 Originating MLS: Savannah Multi-List Corporation
Originating MLS: Savannah Multi-List CorporationFacts & features
Interior
Bedrooms & bathrooms
- Bedrooms: 4
- Bathrooms: 3
- Full bathrooms: 2
- 1/2 bathrooms: 1
Heating
- Central, Electric, Heat Pump
Cooling
- Central Air, Electric, Heat Pump
Appliances
- Included: Some Electric Appliances, Dishwasher, Electric Water Heater, Disposal, Microwave, Oven, Plumbed For Ice Maker, Range, Range Hood, Self Cleaning Oven, Dryer, Refrigerator, Washer
- Laundry: Laundry Room
Features
- Attic, Ceiling Fan(s), Entrance Foyer, Elevator, Gourmet Kitchen, High Ceilings, Jetted Tub, Primary Suite, Pantry, Recessed Lighting, Split Bedrooms, Separate Shower, Upper Level Primary, Vanity, Programmable Thermostat
- Windows: Double Pane Windows
- Basement: Daylight,Exterior Entry,Interior Entry,Partially Finished
- Attic: Walk-In
Interior area
- Total interior livable area: 2,892 sqft
Video & virtual tour
Property
Parking
- Total spaces: 2
- Parking features: Garage Door Opener, Storage
- Garage spaces: 2
Accessibility
- Accessibility features: No Stairs
Features
- Patio & porch: Covered, Patio, Porch, Deck, Front Porch, Screened
- Exterior features: Deck
- Fencing: Privacy,Vinyl,Yard Fenced
- Has view: Yes
- View description: Panoramic
Lot
- Size: 6,970 Square Feet
- Features: Back Yard, City Lot, Interior Lot, Irregular Lot, Level, Private, Wooded
Details
- Parcel number: 4000513003
- Zoning: R2
- Zoning description: Single Family
- Special conditions: Standard
Construction
Type & style
- Home type: SingleFamily
- Architectural style: Traditional
- Property subtype: Single Family Residence
Materials
- Brick, Frame, Concrete
- Foundation: Concrete Perimeter, Slab
- Roof: Asphalt
Condition
- Year built: 2006
Utilities & green energy
- Electric: 220 Volts
- Sewer: Public Sewer
- Water: Public
- Utilities for property: Cable Available
Green energy
- Energy efficient items: Windows
Community & HOA
Community
- Features: Shopping, Street Lights
- Subdivision: Savannah Beach Ward 2
HOA
- Has HOA: No
Location
- Region: Tybee Island
Financial & listing details
- Price per square foot: $344/sqft
- Tax assessed value: $968,820
- Annual tax amount: $24,330
- Date on market: 9/30/2026
- Cumulative days on market: 12 days
- Listing agreement: Exclusive Right To Sell
- Listing terms: Cash,Conventional,1031 Exchange
- Inclusions: Ceiling Fans, Dryer, Refrigerator, Washer
- Ownership type: Homeowner/Owner
- Road surface type: Asphalt, Paved
Estimated market value
Not available
Estimated sales range
Not available
Not available
Price history
| Date | Event | Price |
|---|---|---|
| 9/30/2026 | Listed for sale | $995,000$344/sqft |
Source:  Hive MLS #SA365647 Report a problem Hive MLS #SA365647 Report a problem | ||
Public tax history
| Year | Property taxes | Tax assessment |
|---|---|---|
| 2025 | $12,165 -0.5% | $387,528 |
| 2024 | $12,223 +9.6% | $387,528 -6.4% |
| 2023 | $11,157 -9% | $414,200 +8.3% |
| 2022 | $12,266 +33.9% | $382,360 +40.3% |
| 2021 | $9,161 -0.8% | $272,600 +1.4% |
| 2020 | $9,236 -6% | $268,840 -6% |
| 2019 | $9,826 | $286,000 +4.2% |
| 2018 | $9,826 +4.2% | $274,560 +23.2% |
| 2017 | $9,433 +32.5% | $222,840 +0.9% |
| 2016 | $7,117 -6.9% | $220,880 +15.7% |
| 2015 | $7,645 +0.1% | $190,880 +19.3% |
| 2014 | $7,637 | $160,000 |
| 2013 | -- | $160,000 |
| 2012 | -- | $160,000 -16.1% |
| 2011 | -- | $190,720 -7.7% |
| 2010 | -- | $206,560 -9.2% |
| 2009 | -- | $227,600 -6.7% |
| 2008 | -- | $244,000 +23.7% |
| 2007 | -- | $197,200 +68.8% |
| 2006 | -- | $116,800 +73.8% |
| 2005 | -- | $67,200 +50% |
| 2003 | -- | $44,800 |
| 2002 | -- | $44,800 +50.3% |
| 2001 | -- | $29,800 |
Find assessor info on the county website
Monthly payment
Est. payment
Payment breakdown
Explore the cost of this home by adjusting the details. Changes won't be saved.Climate risks
Neighborhood: 31328

Similar homes
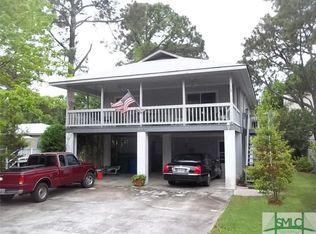
- $1,095,0004 bd3 ba3.9k sqft605 6th Street #A, Tybee Island, GA 31328For Sale

 MLS ID #SA365815, Samuel O. Clark, Parker Scott Properties. Hive MLS
 - $995,0003 bd2 ba2.5k sqft115 Catalina Drive, Tybee Island, GA 31328For Sale
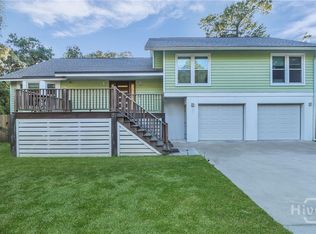 MLS ID #SA365811, Samuel O. Clark, Parker Scott Properties. Hive MLS
 - $1,095,0005 bd3 ba3.9k sqft605 6th Street #B, Tybee Island, GA 31328For Sale
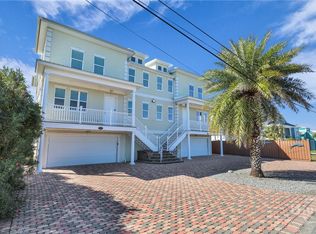 MLS ID #SA365849, Samuel O. Clark, Parker Scott Properties. Hive MLS
 - $799,0005 bd4 ba2.5k sqft505 Jones Avenue, Tybee Island, GA 31328For Sale
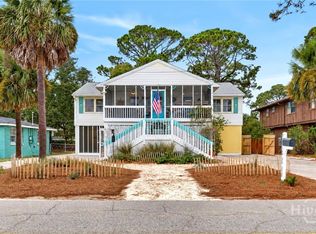 MLS ID #SA366231, Lee Ann Marsh, Century 21 Solomon Properties. Hive MLS
 - $999,7564 bd3 ba2.9k sqft1408 5th Avenue, Tybee Island, GA 31328For SaleMLS ID #SA360511, Timothy McNeill, Re/Max Savannah. Hive MLS
- $1,124,7804 bd3 ba2.2k sqft15 6th Street, Tybee Island, GA 31328For SaleMLS ID #SA364858, Cindy Meyer, Seabolt Real Estate. Hive MLS
- $985,0004 bd4 ba2.2k sqft8 Lighthouse Lane, Tybee Island, GA 31328For SaleMLS ID #SA358048, Susan D. Hill, Century 21 Solomon Properties. Hive MLS
- $995,0005 bd4 ba2.7k sqft506 Butler Avenue, Tybee Island, GA 31328For SaleMLS ID #SA330852, Teresa O. Jackson, Coldwell Banker Access Realty. Hive MLS
- $1,095,0005 bd3 ba2.7k sqft10 Center Terrace, Tybee Island, GA 31328For SaleMLS ID #SA360051, Keith L. Gay, Century 21 Solomon Properties. Hive MLS
- $799,9004 bd3 ba2.6k sqft129 Lewis Avenue, Tybee Island, GA 31328For SaleMLS ID #SA364162, Sandy McCloud, Century 21 Results. Hive MLS
- $1,275,0005 bd4 ba3k sqft10 Center Pl, Tybee Island, GA 31328Active
 MLS ID #10869076, Libby Bacon, Keller Williams Realty Coastal. GAMLS
 - $920,0004 bd3 ba1.9k sqft1003 Lovell Avenue, Tybee Island, GA 31328For SaleMLS ID #SA364133, Jennifer L. Rutherford, Jenny Rutherford Real Estate,. Hive MLS
- $900,0005 bd4 ba1.9k sqft709 2nd Avenue, Tybee Island, GA 31328For SaleMLS ID #SA355673, Matthew D. Lufburrow, Realty One Group Inclusion. Hive MLS
- $820,0004 bd3 ba2.4k sqft203 7th Street, Tybee Island, GA 31328For SaleMLS ID #SA350397, Keith L. Gay, Century 21 Solomon Properties. Hive MLS
- $925,0004 bd3 ba2.2k sqft10 13th Place, Tybee Island, GA 31328For SaleMLS ID #SA356365, Jennifer L. Rutherford, Jenny Rutherford Real Estate,. Hive MLS
- $1,150,0005 bd5 ba2.8k sqft606 Butler Avenue, Tybee Island, GA 31328For SaleMLS ID #SA336270, John C. Wylly III, John Wylly Real Estate Co. Hive MLS
- $774,0004 bd3 ba1.7k sqft705 2nd Avenue, Tybee Island, GA 31328For SaleMLS ID #SA350990, Keith L. Gay, Century 21 Solomon Properties. Hive MLS
- $789,9003 bd3 ba1.6k sqft125 S Campbell Avenue, Tybee Island, GA 31328For SaleMLS ID #SA360655, Tiffany M. Wolfe, McIntosh Realty Team LLC. Hive MLS
- $895,0003 bd2 ba1.5k sqft1707 Strand Avenue #3, Tybee Island, GA 31328For SaleMLS ID #SA366226, Kailey Garrison, Waterline Real Estate Group. Hive MLS
- $799,0004 bd3 ba1.7k sqft1105 Lovell Avenue, Tybee Island, GA 31328For SaleMLS ID #SA360101, Lee Ann Marsh, Century 21 Solomon Properties. Hive MLS
