Skip main navigation
Off market
  • Price Unknown

    606 Montpellier Dr, Waterloo, ON N2T 0B2

    4beds
    1,938sqft
    SingleFamily
    Built in 2017
    -- sqft lot
    $-- Zestimate®
    C$--/sqft
    C$3,220 Estimated rent

    Home value

    Not available

    Estimated sales range

    Not available

    Not available

    Loading
    Loading...

    Owner options

    List your home for rent

    C$3,220/mo

    Rent Zestimate®

    Find your next renter with Zillow Rental Manager. Plus, with online applications, you can quickly screen prospective tenants – for free.

    Learn more

    C$3,220/mo

    Rent Zestimate®

    Refinance and save

    Refinancing to a lower rate could help reduce your monthly payments and save thousands over the life of the loan.

    See today's rates

    Explore your selling options

    Work with a Zillow partner agent

    Leverage their expertise and Zillow's premium Showcase listings to get your home seen by more buyers.

    Get started

    List with your own agent

    Get your home in front of millions of buyers by listing it on Zillow.

    Learn how to do it

    Sell it yourself

    Take full control of how buyers see your home on Zillow by listing For Sale by Owner (FSBO).

    List your home

    What's special

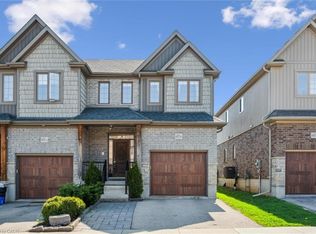
    SPECTACULAR BUILT BY CAREYHOMES IN 2017 (1938 Sq. Ft.) 4 BEDROOM, 2.5 BATH 2 STOREY Semi-Detached home with walkout basement. Great Location, close to highly reputed schools, YMCA daycare & walking trail. Few steps away from Costco, Canadian tires and never-ending lists of shopping malls and restaurants situated close by. Few minutes drive to University of Waterloo and Wilfrid Laurier. Could be your beautiful home or investment property with great potential. Amazing layout with an added bonus of main floor office, bright and open concept living area. Modern kitchen with breakfast bar, Granite countertop, upgraded backslashes, high end cabinets with lot of storage space, stainless steel energy star certified appliances, stove with oven. The stunning dinning area heading towards aluminum frame glass railing deck through large bright sliding door. The second floor offers a laundry suite, 4 bedrooms, and two baths. The master suite - with plenty of space, a walk-in closet, and classy 3-piece ensuite. Even more space awaits your personal vision in the unfinished fully walkout basement with big shiny windows and a sliding door leading to backyard. ADDITIONAL INCLUSIONS.. Shutters, Curtains, All Stainless steel Appliances worth of around CAD$ 11000(still under warranty)

    This property is off market, which means it's not currently listed for sale or rent on Zillow. This may be different from what's available on other websites or public sources.

    Facts & features

    Interior

    Bedrooms & bathrooms
    • Bedrooms: 4
    • Bathrooms: 3
    • Full bathrooms: 2
    • 1/2 bathrooms: 1
    Appliances
    • Laundry: Upper Level, Laundry Room
    Features
    • Sump Pump, Water Softener
    • Basement: Walk-Out
    Interior area
    • Total interior livable area: 1,938 sqft

    Construction

    Type & style
    • Home type: SingleFamily
    • Architectural style: 2 Storey
    Condition
    • Year built: 2017

    Utilities & green energy

    • Sewer: Sewer (Municipal)

    Community & neighborhood

    Security
    • Security features: Carbon Monoxide Detector(s), Smoke Detector(s)
    Location
    • Region: Waterloo

    Other

    Other facts
    • Property Type: Residential
    • Roof: Asphalt Shing
    • Cooling: Central Air
    • Features Area Influences: Shopping Nearby, Schools, School Bus Route, Quiet Area
    • Security Features: Carbon Monoxide Detector(s), Smoke Detector(s)
    • Sewer: Sewer (Municipal)
    • Interior Features: Sump Pump, Water Softener
    • Exterior Features: Deck(s)
    • Heating: Gas, Forced Air
    • Basement: Walk-Out
    • Architectural Style: 2 Storey
    • Location: Urban
    • Laundry Features: Upper Level, Laundry Room

    Price history

    Price history is unavailable.

    Public tax history

    Tax history is unavailable.

    Neighborhood: Clair Hills

    Nearby schools

    GreatSchools rating

    No schools nearby

    We couldn't find any schools near this home.

    Schools provided by the listing agent
    • Elementary: Edna Staebler Public School
    • High: Sir John A Macdonald Secondary School

    Source: The MLS. This data may not be complete. We recommend contacting the local school district to confirm school assignments for this home.