Under contract-accepting backup offers. Located in a well-established neighborhood in Fort Meade, this beautifully maintained 3-bedroom, 1-bath home offers comfort, functionality, and plenty of outdoor space. The spacious living areas flow seamlessly to a large porch, creating the perfect spot to relax, entertain, or enjoy Florida living year-round. The updated kitchen is designed with both style and practicality in mind, featuring a center island with butcher block countertops, IKEA cabinetry, and an abundance of storage space. The kitchen flows effortlessly into the dining area, creating a welcoming space for everyday living and gatherings with family and friends. The home's three-bedroom layout offers comfortable accommodations for family and guests. The large primary bedroom offers a walk-in closet and ample space for a king-sized bed and additional furniture. Situated on a large lot, the property features a fully fenced backyard with a custom-built wood privacy fence, providing plenty of room for pets, play, gardening, and outdoor activities. Double gates on both sides of the home offer convenient access for storing a boat, trailer, recreational vehicles, work equipment, or other outdoor toys. An impressive 12' x 40' Smithbilt shed with electric provides exceptional storage space and endless possibilities for a workshop, hobby area, or equipment storage. The climate-controlled laundry room is conveniently located just off the carport, adding comfort and functionality to everyday living. This home has been exceptionally cared for and includes numerous updates for peace of mind, including a metal roof. The new air conditioning system and ductwork was installed in January 2026. Additional improvements completed in recent years include replacement windows throughout the home and updated plumbing. Move-in ready and packed with valuable upgrades, this property offers the perfect combination of indoor comfort, outdoor space, and practical features. Don't miss the opportunity to make this well-maintained Fort Meade home your own.
Under contract
$249,900
606 N Nashua Ave, Fort Meade, FL 33841
3beds
1,176sqft
:
Get pre-qualified$1,670/mo
Single Family Residence
Built in 1981
0.31 Acres Lot
$243,800 Zestimate®
$213/sqft
$-- HOA
What's special
Updated plumbingMetal roofThree-bedroom layoutLarge lotLarge porchCustom-built wood privacy fenceExceptional storage space
- 46 days |
- 210 |
- 12 |
Zillow last checked:
Listing updated:
Listed by:
Denise Spears 863-875-5656,
CENTURY 21 MYERS REALTY 863-875-5656
Source: Stellar MLS,MLS#: P4938899 Originating MLS: East Polk
Originating MLS: East Polk
Facts & features
Interior
Bedrooms & bathrooms
- Bedrooms: 3
- Bathrooms: 1
- Full bathrooms: 1
Primary bedroom
- Features: Walk-In Closet(s)
- Level: First
- Area: 196 Square Feet
- Dimensions: 14x14
Bedroom 2
- Features: Built-in Closet
- Level: First
- Area: 144 Square Feet
- Dimensions: 12x12
Bedroom 3
- Features: Built-in Closet
- Level: First
- Area: 108 Square Feet
- Dimensions: 12x9
Bathroom 1
- Level: First
- Area: 40 Square Feet
- Dimensions: 8x5
Balcony porch lanai
- Level: First
- Area: 336 Square Feet
- Dimensions: 12x28
Dining room
- Level: First
- Area: 99 Square Feet
- Dimensions: 9x11
Kitchen
- Level: First
- Area: 132 Square Feet
- Dimensions: 12x11
Living room
- Level: First
- Area: 270 Square Feet
- Dimensions: 15x18
Heating
- Central
Cooling
- Central Air
Appliances
- Included: Dryer, Electric Water Heater, Freezer, Microwave, Range, Refrigerator, Washer
- Laundry: Other
Features
- Ceiling Fan(s), Walk-In Closet(s)
- Flooring: Tile
- Has fireplace: No
Interior area
- Total structure area: 1,512
- Total interior livable area: 1,176 sqft
Video & virtual tour
Property
Parking
- Total spaces: 1
- Parking features: Driveway
- Carport spaces: 1
- Has uncovered spaces: Yes
Features
- Levels: One
- Stories: 1
- Patio & porch: Covered, Rear Porch
- Exterior features: Other
- Fencing: Fenced,Wood
Lot
- Size: 0.31 Acres
Details
- Parcel number: 253127462500000621
- Zoning: R-1B
- Special conditions: None
Construction
Type & style
- Home type: SingleFamily
- Property subtype: Single Family Residence
Materials
- Block, HardiPlank Type
- Foundation: Slab
- Roof: Metal
Condition
- New construction: No
- Year built: 1981
Utilities & green energy
- Sewer: Public Sewer
- Water: Public
- Utilities for property: Electricity Connected, Street Lights, Water Connected
Community & HOA
Community
- Pet fee: $0 monthly
- Subdivision: OAKLAND PARK OR A D GILLEYS
HOA
- Has HOA: No
Location
- Region: Fort Meade
Financial & listing details
- Price per square foot: $213/sqft
- Tax assessed value: $157,766
- Annual tax amount: $995
- Date on market: 6/9/2026
- Cumulative days on market: 47 days
- Listing terms: Cash,Conventional,FHA,USDA Loan,VA Loan
- Ownership: Fee Simple
- Total actual rent: 0
- Electric utility on property: Yes
- Road surface type: Asphalt
Estimated market value
$243,800
$232,000 - $256,000
$1,442/mo
Price history
| Date | Event | Price |
|---|---|---|
| 7/14/2026 | Contingent | $249,900$213/sqft |
Source:  Stellar MLS #P4938899 Report a problem Stellar MLS #P4938899 Report a problem | ||
| 6/9/2026 | Listed for sale | $249,900+174%$213/sqft |
Source: Stellar MLS #P4938899 Report a problem | ||
| 11/8/2005 | Sold | $91,200+86.1%$78/sqft |
Source: Public Record Report a problem | ||
| 6/10/2005 | Sold | $49,000$42/sqft |
Source: Public Record Report a problem | ||
Public tax history
| Year | Property taxes | Tax assessment |
|---|---|---|
| 2025 | $627 +1.4% | $71,473 +2.9% |
| 2024 | $619 +2.8% | $69,459 +3% |
| 2023 | $602 +0.9% | $67,436 +3% |
| 2022 | $596 -3.7% | $65,472 +3% |
| 2021 | $619 +3.2% | $63,565 +1.4% |
| 2020 | $600 -0.6% | $62,687 +2.3% |
| 2019 | $604 -23.9% | $61,278 +1.9% |
| 2018 | $793 +4% | $60,135 +2.1% |
| 2017 | $763 +37.2% | $58,898 +2.1% |
| 2016 | $556 +1.1% | $57,687 +0.7% |
| 2015 | $550 +3.9% | $57,286 +0.8% |
| 2014 | $529 -4.8% | $56,831 +1.5% |
| 2013 | $556 +1.5% | $55,991 +1.7% |
| 2012 | $548 -5.1% | $55,055 -16.2% |
| 2011 | $577 -11.9% | $65,705 -9.4% |
| 2010 | $655 -22.7% | $72,553 -13.4% |
| 2009 | $847 +5.8% | $83,774 +0.1% |
| 2008 | $801 | $83,690 |
| 2007 | -- | -- |
| 2006 | $1,105 | -- |
| 2005 | -- | -- |
| 2004 | $338 +4.6% | -- |
| 2003 | $323 +3.6% | $43,779 +2.4% |
| 2002 | $312 +4.1% | $42,753 +1.6% |
| 2001 | $300 | $42,080 |
Find assessor info on the county website
Monthly payment
Est. payment
Payment breakdown
Explore the cost of this home by adjusting the details. Changes won't be saved.Climate risks
Neighborhood: 33841
Nearby schools
GreatSchools rating
- 3/10Lewis Anna Woodbury Elementary SchoolGrades: PK-5Distance: 0.4 mi
- 4/10Fort Meade Middle/Senior High SchoolGrades: 6-12Distance: 0.7 mi
- $106,5661 bd1 ba1.1k sqft635 N Nashua Ave, Fort Meade, FL 33841Off Market
- $215,5003 bd2 ba1.4k sqft610 N Nashua Ave, Fort Meade, FL 33841Off Market
- $20,000-- bd1 ba-- sqft427 6th St NE, Fort Meade, FL 33841Sold
- $280,000-- bd-- ba-- sqft427 6th St NE, Fort Meade, FL 33841Sold
- $249,0003 bd2 ba1.6k sqft601 N Clermont Ave, Fort Meade, FL 33841Sold
- $308,0003 bd2 ba1.6k sqft427 NE 6th St, Fort Meade, FL 33841Off Market
- $204,2003 bd2 ba1.4k sqft611 N Clermont Ave, Fort Meade, FL 33841Off Market
- $194,2003 bd1 ba1k sqft619 N Nashua Ave, Fort Meade, FL 33841Off Market
A local agent can set up tours, give advice and negotiate with sellers.
Similar homes
- $240,0003 bd2 ba1.4k sqft613 4th St NE, Fort Meade, FL 33841For Sale
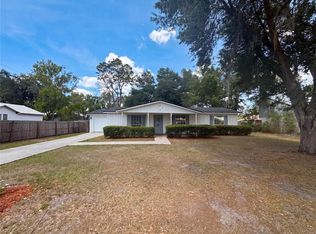
 MLS ID #O6407240, Karen Albright, OPENDOOR BROKERAGE LLC. Stellar MLS
 - $238,9003 bd2 ba1.1k sqft512 Green Cir, Fort Meade, FL 33841For Sale
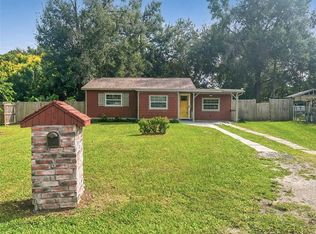 MLS ID #TB8434040, Youssef Dabbous, PALM ISLAND REALTY. Stellar MLS
 - $200,0005 bd2 ba1.7k sqft521 Green Cir, Fort Meade, FL 33841For Sale
 MLS ID #TB8518272, Ray Garza, ORCHARD BROKERAGE, LLC. Stellar MLS
 - $249,9003 bd2 ba694 sqft201 Brooks Rd, Frostproof, FL 33843For Sale
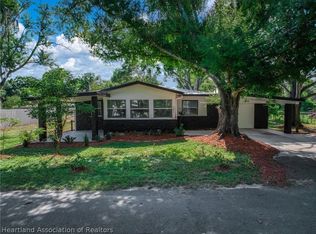 MLS ID #326804, Lisa Kneram PA. HFMLS
 - $160,0003 bd1 ba950 sqft520 S Orange Ave, Fort Meade, FL 33841For SaleMLS ID #TB8514125, Ingrid Santaliz, MARK SPAIN REAL ESTATE. Stellar MLS
- $255,0003 bd1 ba1k sqft109 2nd Jpv St, Winter Haven, FL 33880For SaleMLS ID #L4963683, Marissa Hipp, COLDWELL BANKER REALTY. Stellar MLS
- $249,0003 bd2 ba1.1k sqft4561 David Dr, Bartow, FL 33830For SaleMLS ID #L4962953, Jen Lay, EXP REALTY LLC. Stellar MLS
- $245,0003 bd2 ba1.4k sqft4846 Macdonald St, Lake Wales, FL 33859For SaleMLS ID #O6421997, Jeff Jones, MARK SPAIN REAL ESTATE. Stellar MLS
- $215,9003 bd2 ba1k sqft906 N 9th Ave, Wauchula, FL 33873For SaleMLS ID #L4962775, Daniel Beckham, CENTURY 21 MYERS REALTY. Stellar MLS
- $237,4003 bd2 ba1.5k sqft352 Highway 630 E, Frostproof, FL 33843For SaleMLS ID #K4902858, Cindy Wise, KEYSTONE REALTY. Stellar MLS
- $255,0003 bd2 ba1.4k sqft3456 Elm St, Zolfo Springs, FL 33890For SaleMLS ID #L4962027, Sandy Larrison, ASHBROOK REALTY LLC. Stellar MLS
- $199,0003 bd2 ba1.6k sqft320 Lake Millsite Rd, Bartow, FL 33830For SaleMLS ID #O6426406, Makena Clark, EXIT REALTY PREMIER LEGACY. Stellar MLS
- $229,9003 bd2 ba1.1k sqft202 Owens Rd, Lake Wales, FL 33859For SaleMLS ID #R4911566, Said Elmatemour, EASY REALTY. Stellar MLS
- $239,9003 bd2 ba1.2k sqft505 Glad Rd, Winter Haven, FL 33880For SaleMLS ID #L4963225, Donna Keath, CENTURY 21 MYERS REALTY. Stellar MLS
- $229,9004 bd2 ba1.6k sqft415 3rd St W, Zolfo Springs, FL 33890For SaleMLS ID #P4938972, Chelsey Bast, SOUTHERN CHARM REALTY & INVESTMENTS LLC. Stellar MLS
- $264,9003 bd2 ba1.3k sqft4925 Magnolia Ave, Mulberry, FL 33860For SaleMLS ID #L4954920, Kathy Chalue, FLORIDA LANDMARK REALTY. Stellar MLS
- $240,0004 bd2 ba1.2k sqft830 Alabama St, Wauchula, FL 33873For SaleMLS ID #L4961564, Sandy Larrison, ASHBROOK REALTY LLC. Stellar MLS
- $250,0003 bd2 ba1.3k sqft209 N 1st Ave, Wauchula, FL 33873For SaleMLS ID #L4954191, Sandy Larrison, ASHBROOK REALTY LLC. Stellar MLS
- $295,0003 bd2 ba1.3k sqft890 White Birch Ln W, Bartow, FL 33830For SaleMLS ID #B4902211, Tiffany Williams, FAITH AND FAMILY REALTY LLC. Stellar MLS
- $246,9003 bd1 ba1.1k sqft218 Dennis Ave, Winter Haven, FL 33880For SaleMLS ID #L4961409, Anne Halbert, LIVE FLORIDA REALTY. Stellar MLS
