Welcome home to this charming 3-bedroom, 2-bath manufactured home in Lochaven Mobile Home Park! Offering 950 square feet of comfortable living space, this home features vaulted ceilings that create an open feel and a welcoming living area. The primary bedroom features a walk-in closet and private bathroom, while a dedicated laundry room adds everyday convenience. Outside, enjoy a generously sized fenced backyard with plenty of room to relax, play, or entertain. A covered carport provides convenient parking. Located in an all-ages community on leased land, with easy access to nearby shopping, parks, and everyday amenities. A wonderful opportunity to enjoy comfortable living with great outdoor space in a convenient Springfield location!
Active
$105,000
606 Scotts Glen Dr, Springfield, OR 97477
3beds
950sqft
Residential, Manufactured Home
Built in 1992
-- sqft lot
$-- Zestimate®
$111/sqft
$-- HOA
What's special
Generously sized fenced backyardDedicated laundry roomGreat outdoor space
- 2 days
- 220
- 25
Zillow last checked:
Listing updated:
Listed by:
Nick West 541-525-0585,
Keller Williams Realty Eugene and Springfield
Source: RMLS (OR),MLS#: 345770160
Facts & features
Interior
Bedrooms & bathrooms
- Bedrooms: 3
- Bathrooms: 2
- Full bathrooms: 2
- Main level bathrooms: 2
Rooms
- Room types: Laundry, Bedroom 2, Bedroom 3, Dining Room, Family Room, Kitchen, Living Room, Primary Bedroom
Primary bedroom
- Features: Bathroom, Vinyl Floor, Walkin Closet
- Level: Main
Bedroom 2
- Features: Vinyl Floor
- Level: Main
Bedroom 3
- Features: Vinyl Floor
- Level: Main
Dining room
- Features: Laminate Flooring
- Level: Main
Kitchen
- Features: Dishwasher, Microwave, Free Standing Range, Free Standing Refrigerator
- Level: Main
Living room
- Features: Laminate Flooring, Vaulted Ceiling
- Level: Main
Heating
- Forced Air
Cooling
- Window Unit(s)
Appliances
- Included: Dishwasher, Free-Standing Range, Free-Standing Refrigerator, Microwave, Washer/Dryer, Electric Water Heater
- Laundry: Laundry Room
Features
- Vaulted Ceiling(s), Bathroom, Walk-In Closet(s)
- Flooring: Laminate, Luxury Vinyl Plank, Vinyl
- Windows: Vinyl Frames
- Basement: None
Interior area
- Total structure area: 950
- Total interior livable area: 950 sqft
Property
Parking
- Parking features: Carport, Driveway
- Has carport: Yes
- Has uncovered spaces: Yes
Features
- Levels: One
- Stories: 1
- Exterior features: Yard
- Fencing: Fenced
- Park: Lochaven L L C Mobile Home Park
Lot
- Features: Level, SqFt 0K to 2999
Details
- Additional structures: ToolShed
- Parcel number: 1606746
- On leased land: Yes
- Lease amount: $745
- Land lease expiration date: 1830211200000
Construction
Type & style
- Home type: MobileManufactured
- Property subtype: Residential, Manufactured Home
Materials
- T111 Siding
- Foundation: Block, Skirting
- Roof: Composition,Shingle
Condition
- Resale
- New construction: No
- Year built: 1992
Utilities & green energy
- Sewer: Public Sewer
- Water: Public
Community & HOA
HOA
- Has HOA: No
Location
- Region: Springfield
Financial & listing details
- Price per square foot: $111/sqft
- Tax assessed value: $125,991
- Annual tax amount: $32
- Date on market: 10/29/2026
- Listing terms: Call Listing Agent,Cash
- Road surface type: Paved
- Body type: Double Wide
Estimated market value
Not available
Estimated sales range
Not available
Not available
Price history
| Date | Event | Price |
|---|---|---|
| 10/30/2026 | Listed for sale | $105,000+59.1%$111/sqft |
Source:  RMLS (OR) #345770160 Report a problem | ||
| 11/15/2019 | Sold | $66,000$69/sqft |
Source: RMLS (OR) #19551190 Report a problem | ||
| 9/10/2019 | Pending sale | $66,000$69/sqft |
Source: Keller Williams /Eugene-Spfld #19551190 Report a problem | ||
| 9/5/2019 | Listed for sale | $66,000+164%$69/sqft |
Source: Keller Williams /Eugene-Spfld #19551190 Report a problem | ||
| 12/13/2013 | Sold | $25,000-12.3%$26/sqft |
Source: RMLS (OR) #13389603 Report a problem | ||
| 11/20/2013 | Pending sale | $28,500$30/sqft |
Source: RE/MAX INTEGRITY #13389603 Report a problem | ||
| 10/4/2013 | Price change | $28,500-13.6%$30/sqft |
Source: RE/MAX Integrity #13389603 Report a problem | ||
| 9/10/2013 | Price change | $33,000-4.3%$35/sqft |
Source: RE/MAX Integrity #13389603 Report a problem | ||
| 8/24/2013 | Price change | $34,500-5.5%$36/sqft |
Source: Integrity #13389603 Report a problem | ||
| 8/10/2013 | Price change | $36,500-2.7%$38/sqft |
Source: Integrity #13389603 Report a problem | ||
| 7/26/2013 | Listed for sale | $37,500$39/sqft |
Source: Integrity #13389603 Report a problem | ||
Public tax history
| Year | Property taxes | Tax assessment |
|---|---|---|
| 2025 | $666 +1.6% | $36,341 +3% |
| 2024 | $656 +4.4% | $35,283 +3% |
| 2023 | $628 +3.4% | $34,256 +3% |
| 2022 | $607 +1.8% | $33,259 +3% |
| 2021 | $596 +3% | $32,291 +3% |
| 2020 | $579 +3.1% | $31,351 +3% |
| 2019 | $562 | $30,438 |
Find assessor info on the county website
Monthly payment
Climate risks
Neighborhood: 97477
Nearby schools
Schools provided by the listing agent
- Elementary: Guy Lee
- Middle: Hamlin
- High: Springfield
Source: RMLS (OR). This data may not be complete. We recommend contacting the local school district to confirm school assignments for this home.
- $232,900-- bd2 ba950 sqft606 Scotts Glen Dr, Springfield, OR 97477Off Market
- $5,387-- bd-- ba-- sqft606 Scotts Glen Dr, Springfield, OR 97477Off Market
- $265,600-- bd2 ba1.6k sqft618 Scotts Glen Dr, Springfield, OR 97477Off Market
- $5,986-- bd-- ba-- sqft618 Scotts Glen Dr, Springfield, OR 97477Off Market
Similar homes
- $105,0003 bd2 ba1k sqft386 Lochaven Ave, Springfield, OR 97477Active

 MLS ID #620424652, Kaylyn Horrocks, Harcourts West Real Estate. RMLS (OR)
- $115,5003 bd2 ba1.2k sqft5335 Daisy St Space 101, Springfield, OR 97478Active
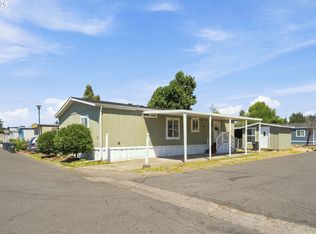 MLS ID #252512822, Daniel Gandee, Real Broker. RMLS (OR)
- $100,0003 bd2 ba1.2k sqft700 N Mill St, Creswell, OR 97426Active
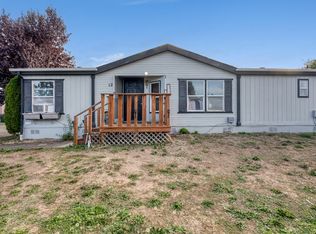 MLS ID #402113376, Dakota Mathis, Lux Realty Group. RMLS (OR)
- $95,0003 bd2 ba1k sqft8651 Thurston Rd Space 4, Springfield, OR 97478Active
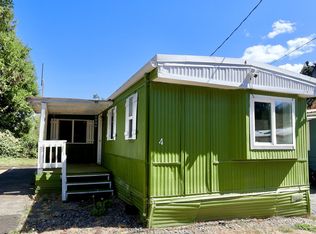 MLS ID #201033476, Ofelia Hernandez Santiago, eXp Realty LLC. RMLS (OR)
- $87,0002 bd2 ba1.2k sqft5335 Main St Space 157, Springfield, OR 97478ActiveMLS ID #677207268, Kit Sixel, Sixel Real Estate. RMLS (OR)
- $135,0002 bd2 ba1.1k sqft658 S 57th St Space 78, Springfield, OR 97478ActiveMLS ID #296571461, George Zakhary, Hybrid Real Estate. RMLS (OR)
- $94,9002 bd2 ba1.3k sqft1199 N Terry St Space 343, Eugene, OR 97402ActiveMLS ID #221157568, Kristel Greff, Knipe Realty ERA Powered. RMLS (OR)
- $99,0003 bd2 ba1.1k sqft1699 N Terry St Space 272, Eugene, OR 97402ActiveMLS ID #768325816, Lara Fernandez, United Real Estate Properties. RMLS (OR)
- $109,9002 bd2 ba1.1k sqft1475 Green Acres Rd Space 150, Eugene, OR 97408ActiveMLS ID #296031789, Skye Schuttpelz, United Real Estate Properties. RMLS (OR)
- $100,0002 bd2 ba1.1k sqft1800 Lakewood Ct Space 107, Eugene, OR 97402For Sale
 MLS ID #846052, MIRIAM ESTRADA, Keller Williams Realty Mid Willamette. WVMLS
- $100,0002 bd2 ba1.1k sqft1800 Lakewood Ct Space 107, Eugene, OR 97402For Sale
 MLS ID #220229641, Nessa Diana Segoviano, Mariposa Real Estate Corp.. Oregon Datashare
- $90,0002 bd2 ba1.2k sqft1225 W 10th Ave, Junction City, OR 97448ActiveMLS ID #541398477, Ali Zaniroli, Keller Williams Realty Eugene and Springfield. RMLS (OR)
- $84,0002 bd2 ba1.1k sqft1199 N Terry St Space 228, Eugene, OR 97402ActiveMLS ID #775799190, Jessica Bahena, RE/MAX Integrity. RMLS (OR)
- $74,9002 bd2 ba1.3k sqft1475 Green Acres Rd Space 158, Eugene, OR 97408ActiveMLS ID #319607893, Andrew Hutson, Premiere Property Group LLC. RMLS (OR)
- $79,9002 bd2 ba1.1k sqft1800 Lakewood Ct Space 161, Eugene, OR 97402ActiveMLS ID #211678280, Mary Reilly, Windermere RE Lane County. RMLS (OR)
- $149,9973 bd2 ba1.1k sqft1699 N Terry St Space 20, Eugene, OR 97402ActiveMLS ID #752837218, Alva Bracey, Coldwell Banker Coast Real Est. RMLS (OR)
- $55,0002 bd2 ba938 sqft1625 Henderson Ave Space B10, Eugene, OR 97403ActiveMLS ID #510052457, David Smid, RE/MAX Integrity. RMLS (OR)
- $70,9002 bd2 ba1.2k sqft1800 Lakewood Ct Space 127, Eugene, OR 97402ActiveMLS ID #704621740, Josh Scott, Willamette Properties Group. RMLS (OR)
