Skip main navigation
Off market
  • $416,800

    6060 Deborah Ln, Milton, FL 32570

    4beds
    2,008sqft
    SingleFamily
    Built in 2021
    1.3 Acres Lot
    $416,800 Zestimate®
    $208/sqft
    $2,345 Estimated rent

    Home value

    $416,800

    $396,000 - $438,000

    $2,345/mo

    Zestimate® history
    Loading
    Loading...

    Owner options

    List your home for rent

    $2,345/mo

    Rent Zestimate®

    Find your next renter with Zillow Rental Manager. Plus, with online applications, you can quickly screen prospective tenants – for free.

    Learn more

    $2,345/mo

    Rent Zestimate®

    Refinance and save

    $2,701/mo

    Est. payment

    Refinancing to a lower rate could help reduce your monthly payments and save thousands over the life of the loan.

    See today's rates

    $2,701/mo

    Est. payment

    Explore your selling options

    Work with a Zillow partner agent

    Leverage their expertise and Zillow's premium Showcase listings to get your home seen by more buyers.

    Get started

    List with your own agent

    Get your home in front of millions of buyers by listing it on Zillow.

    Learn how to do it

    Sell it yourself

    Take full control of how buyers see your home on Zillow by listing For Sale by Owner (FSBO).

    List your home

    What's special

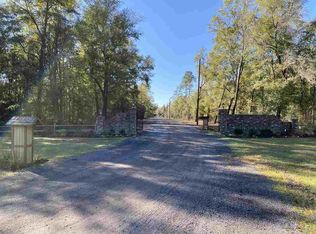
    *UNDER CONSTRUCTION*Our most popular home, THE MELBOURNE, Welcomes you home each day to your Spectacular living area with trey ceiling and recessed lighting and a gracious Formal Dining Room. The roomy kitchen has granite countertops, undermount stainless steel sink, breakfast bar, large picture window that really brightens up the breakfast area, dovetail drawers with soft close glides, stainless steel range, microwave and dishwasher. The master bathroom is complete with an exquisite full tile shower with frame-less glass enclosure and rain shower head, double vanity, Granite counter tops and garden tub with tile surround. Luxury vinyl flooring in the common areas. The kitchen, Tiled backsplash, breakfast area, foyer, bathrooms and laundry room all have 18''x 18'' porcelain tile floors. Also offering a Covered Patio to grill or just enjoy the country setting here in Huntington. Fabric Shield Hurricane Protection Devices, and Energy Efficient Hybrid Water Heater and NEST thermostat. Never been a better time than NOW to own a new home. Photos/3D Tour are of a similar home already built. Options & colors may vary. Wanting to customize your dream home? We have many plans for you to customize and build on our lot or yours!

    This property is not currently displayed as for sale or rent on Zillow. This may be different from what's on other websites or public sources.

    Facts & features

    Interior

    Bedrooms & bathrooms
    • Bedrooms: 4
    • Bathrooms: 2
    • Full bathrooms: 2
    Heating
    • Forced air, Heat pump
    Cooling
    • Central
    Appliances
    • Included: Dishwasher
    • Laundry: Inside, W/D Hookups
    Features
    • Ceiling Fan(s), Recessed Lighting, Walk-In Closet(s), High Ceilings, BASEBOARDS, BOXED CEILINGS
    • Flooring: Tile, Carpet, Linoleum / Vinyl
    • Doors: Insulated Doors
    • Attic: Pull Down Stairs
    Interior area
    • Total interior livable area: 2,008 sqft

    Property

    Parking
    • Total spaces: 2
    • Parking features: Garage - Attached
    Features
    • Patio & porch: Porch, Covered Porch
    • Exterior features: Brick
    • Waterfront features: No Water Features
    Lot
    • Size: 1.3 Acres
    • Features: Central Access
    Details
    • Parcel number: 082N280000005160000
    • Zoning description: Agricultural

    Construction

    Type & style
    • Home type: SingleFamily
    • Architectural style: Craftsman
    Materials
    • Wood
    • Foundation: Slab
    • Roof: Shake / Shingle
    Condition
    • Under Construction
    • Year built: 2021

    Utilities & green energy

    • Sewer: Septic Tank
    • Water: Private
    • Utilities for property: Cable Available
    Green energy
    • Energy efficient items: Insulation, Heat Pump, INSULATED WALLS, RIDGE VENT

    Community & HOA

    Community
    • Security: Smoke Detector(s)
    HOA
    • Has HOA: Yes
    • HOA fee: $25 monthly
    Location
    • Region: Milton

    Financial & listing details

    • Price per square foot: $208/sqft
    • Tax assessed value: $260,868
    • Annual tax amount: $210

    Price history

    DateEventPrice
    4/13/2021Sold$352,441+0.4%$176/sqft
    Source: PAR #582057 Report a problem
    1/15/2021Price change$350,941+2%$175/sqft
    Source: Flynn Built Realty #582057 Report a problem
    12/28/2020Price change$344,060+1.5%$171/sqft
    Source: Flynn Built Realty #582057 Report a problem
    12/9/2020Listed for sale$338,975$169/sqft
    Source: Flynn Built Realty #582057 Report a problem

    Public tax history

    YearProperty taxesTax assessment
    2025$210 +27.3%$260,868 +1.7%
    2024$165 $256,547 +0.8%
    2023$165 -93.6%$254,630 +2.2%
    2022$2,571 +706.2%$249,086 +882.6%
    2021$319 +16.3%$25,350 +18.2%
    2020$274 $21,450
    Find assessor info on the county website

    Neighborhood: 32570

    Nearby schools

    GreatSchools rating
    Schools provided by the listing agent
    • Elementary: W. H. Rhodes
    • Middle: King
    • High: Milton

    Source: The MLS. This data may not be complete. We recommend contacting the local school district to confirm school assignments for this home.

    Sell for more on Zillow
    Get a Zillow Showcase℠ listing at no additional cost and you could sell for .
    $416,800
    2% more
    +$8,336
    With Zillow Showcase(estimated)
    $425,136
    Sell for more on Zillow
    Get a Zillow Showcase℠ listing at no additional cost and you could sell for .
    $416,800
    2% more
    +$8,336
    With Zillow Showcase(estimated)
    $425,136