Barn with attached workshopOversized garageSoaring ceilingsSpa-inspired bathStriking stone fireplaceDurable porcelain tile flooringRecessed lighting
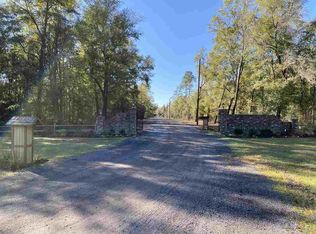
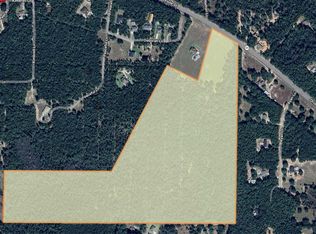
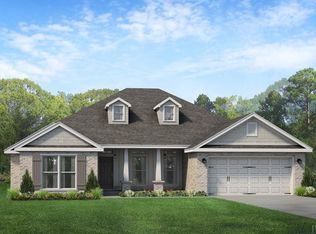
Set on 5 acres along Highway 89, this custom-built ranch-style home offers space, quality, and privacy with the convenience of being just minutes from Milton and everyday essentials. Built in 2019 and meticulously maintained, the home spans approximately 2,800 square feet with five bedrooms and three bathrooms, providing flexibility for a variety of living needs. The interior showcases thoughtful design and craftsmanship, beginning with an open-concept living area highlighted by soaring ceilings and a striking stone fireplace that anchors the space. Durable porcelain tile flooring flows throughout the main living areas, enhancing both style and function. The kitchen is a standout, featuring a large center island with custom quartz countertops, extensive cabinetry, and a layout well suited for entertaining or everyday use. The primary suite is privately positioned and offers a refined retreat, complete with a tray ceiling, recessed lighting, a spa-inspired bath, and an expansive walk-in closet. French doors open to a screened porch, creating a seamless transition to outdoor living and a peaceful spot to enjoy the surrounding acreage. Additional features include a well-appointed laundry room with quartz counters and utility sink, a mudroom with generous storage, and an oversized garage. Outside, the property includes a barn with attached workshop, ideal for equipment, hobbies, or storage, while the open land offers room to expand, garden, or simply enjoy the setting. This property delivers the balance of rural living with convenient access to shopping, schools, and services.
170 days
|
512
|
26
|
Zillow last checked:
Listing updated:
Listed by:
Jayson Van Pelt850-304-4078,
Levin Rinke Realty
Source: PAR,MLS#: 676566
Loading...
Facts & features
Interior
Bedrooms & bathrooms
Bedrooms: 5
Bathrooms: 3
Full bathrooms: 3
Primary bedroom
Level: First
Area: 225
Dimensions: 15 x 15
Bedroom
Level: First
Area: 144
Dimensions: 12 x 12
Bedroom 1
Level: First
Area: 144
Dimensions: 12 x 12
Bedroom 2
Level: First
Area: 169
Dimensions: 13 x 13
Dining room
Level: First
Area: 169
Dimensions: 13 x 13
Kitchen
Level: First
Area: 176
Dimensions: 11 x 16
Living room
Level: First
Area: 704
Dimensions: 32 x 22
Heating
Central
Cooling
Central Air, Ceiling Fan(s)
Appliances
Included: Electric Water Heater, Dryer, Washer, Wine Cooler, Built In Microwave, Dishwasher, Double Oven, Refrigerator, Self Cleaning Oven
Explore the cost of this home by adjusting the details. Changes won't be saved.
Principal & interest
$1,547
Mortgage insurance
$0
Property taxes
$170
Home insurance
$105
HOA fees
$0
Utilities
Not included
All calculations are estimates and provided by Zillow, Inc. for informational purposes only. Actual amounts may vary.
HOA fees may include property taxes on listings classified as Co-Ops. Contact the listing agent and/or owner for fee details.
Mortgage interest rates are dependent on a number of factors, including credit score, down payment, and repayment length. Interest rate data provided by Zillow Group Marketplace, Inc. as of 1/1/1970 from various mortgage lenders with which we have lead or other similar arrangements; the Estimated Payment is an average of those rates.
See how much you could borrow to make a competitive offer.