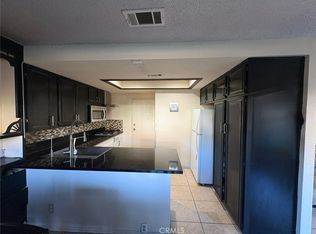
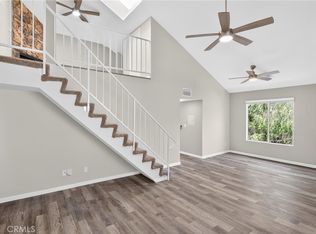
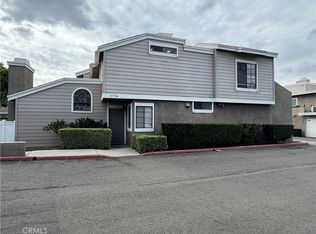
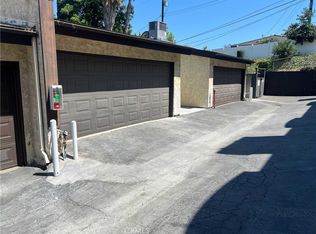
Beautiful, remodeled, 3-bedroom, 2 ½ bathroom condo with attached and direct access 2-car garage. The living room has vaulted ceiling and a fireplace with gas. It leads to a large dining area with ceiling fan and the adjacent kitchen. The kitchen features quartz counter tops, new cabinets, recessed lighting, new gas stove/oven, dishwasher and new over stove hood. The sink and fixtures are also all new. Downstairs there is also a ½ bath and cabinetry in the entry. Upstairs are the three bedrooms which have vaulted ceilings, ceiling fans and mirrored closet doors. The master bedroom also has a walk-in closet and a balcony. The bathrooms are remodeled with Quartz counters and new fixtures and new lighting. The hallway features cabinet storage. The laundry is in the attached garage. The community offers a pool and jacuzzi. The gated community is peaceful and well kept. It is close to shops, restaurants, parks and all the conveniences you might desire. The complex has easy access to freeways. Sadly over 12 months ago an occupant passed away in the kitchen as a result of a self-inflicted stab wound. The floors and cabinets have all been replaced in the kitchen. Seller has no further knowledge regarding the incident.
Pending
Listed by: HELP-U-SELL ADVANCE REALTY • Gene Manners • Contact: 626-367-4567
Price cut: $11K (5/29)
$579,000
6060 Oak St Unit E, Huntington Park, CA 90255
3beds
1,241sqft
:
Get pre-qualified$4,340/mo
Townhouse
Built in 1983
1.53 Acres Lot
$580,200 Zestimate®
$467/sqft
$313/mo HOA
What's special
Gated communityFireplace with gasNew over stove hoodCabinetry in the entryRecessed lightingNew cabinetsMirrored closet doors
- 21 days |
- 87 |
- 2 |
Zillow last checked:
Listing updated:
Listed by:
Gene Manners DRE #00899681 626-367-4567,
HELP-U-SELL ADVANCE REALTY
Source: CRMLS,MLS#: CV26105941 Originating MLS: California Regional MLS
Originating MLS: California Regional MLSFacts & features
Interior
Bedrooms & bathrooms
- Bedrooms: 3
- Bathrooms: 3
- Full bathrooms: 1
- 3/4 bathrooms: 1
- 1/2 bathrooms: 1
- Main level bathrooms: 1
Rooms
- Room types: Bedroom, Kitchen, Laundry, Living Room
Bedroom
- Features: All Bedrooms Up
Bathroom
- Features: Bathtub, Quartz Counters, Separate Shower, Tub Shower
Kitchen
- Features: Quartz Counters, Remodeled, Updated Kitchen
Heating
- Central
Cooling
- Central Air
Appliances
- Included: Dishwasher, Gas Oven, Gas Range
- Laundry: In Garage
Features
- High Ceilings, Quartz Counters, Recessed Lighting, All Bedrooms Up
- Has fireplace: Yes
- Fireplace features: Living Room
- Common walls with other units/homes: 2+ Common Walls
Interior area
- Total interior livable area: 1,241 sqft
Property
Parking
- Total spaces: 2
- Parking features: Garage - Attached
- Attached garage spaces: 2
Features
- Levels: Two
- Stories: 2
- Entry location: 1
- Patio & porch: Deck
- Pool features: Association
- Has spa: Yes
- Spa features: Association
- Has view: Yes
- View description: None
Lot
- Size: 1.53 Acres
Details
- Parcel number: 6310022039
- Special conditions: Standard
Construction
Type & style
- Home type: Townhouse
- Property subtype: Townhouse
- Attached to another structure: Yes
Condition
- New construction: No
- Year built: 1983
Utilities & green energy
- Sewer: Public Sewer
- Water: Public
Community & HOA
Community
- Features: Curbs, Street Lights
HOA
- Has HOA: Yes
- Amenities included: Pool, Spa/Hot Tub
- HOA fee: $313 monthly
- HOA name: Huntington X
- HOA phone: 562-531-1955
Location
- Region: Huntington Park
Financial & listing details
- Price per square foot: $467/sqft
- Tax assessed value: $494,700
- Annual tax amount: $7,508
- Date on market: 5/15/2026
- Cumulative days on market: 21 days
- Listing terms: Cash,Conventional
Estimated market value
$580,200
$551,000 - $609,000
$3,383/mo
Price history
| Date | Event | Price |
|---|---|---|
| 6/4/2026 | Pending sale | $579,000$467/sqft |
Source:  CRMLS #CV26105941 Report a problem CRMLS #CV26105941 Report a problem | ||
| 5/29/2026 | Price change | $579,000-1.9%$467/sqft |
Source: CRMLS #CV26105941 Report a problem | ||
| 5/27/2026 | Pending sale | $590,000$475/sqft |
Source: CRMLS #CV26105941 Report a problem | ||
| 5/16/2026 | Listed for sale | $590,000+127.4%$475/sqft |
Source: CRMLS #CV26105941 Report a problem | ||
| 11/20/2023 | Sold | $259,500+10.4%$209/sqft |
Source: Public Record Report a problem | ||
| 9/29/2004 | Sold | $235,000+117.6%$189/sqft |
Source: Public Record Report a problem | ||
| 6/29/1994 | Sold | $108,000+13.4%$87/sqft |
Source: Public Record Report a problem | ||
| 12/22/1993 | Sold | $95,258$77/sqft |
Source: Public Record Report a problem | ||
Public tax history
| Year | Property taxes | Tax assessment |
|---|---|---|
| 2025 | $7,508 +2.4% | $494,700 +2% |
| 2024 | $7,329 +48.1% | $485,000 +54.1% |
| 2023 | $4,950 +4.6% | $314,828 +2% |
| 2022 | $4,732 +1.4% | $308,656 +2% |
| 2021 | $4,666 -0.4% | $302,605 +1% |
| 2020 | $4,685 | $299,504 +2% |
| 2019 | $4,685 +5.7% | $293,632 +2% |
| 2018 | $4,432 | $287,876 +2% |
| 2017 | $4,432 +2.2% | $282,232 +8.6% |
| 2016 | $4,338 +8.5% | $260,000 |
| 2015 | $4,000 +11.1% | $260,000 +14% |
| 2014 | $3,599 | $228,000 +61.7% |
| 2012 | -- | $141,000 |
| 2011 | -- | $141,000 |
| 2010 | -- | $141,000 -36.9% |
| 2009 | -- | $223,400 -10.4% |
| 2008 | -- | $249,382 +2% |
| 2007 | -- | $244,493 +2% |
| 2006 | -- | $239,700 |
| 2005 | -- | $239,700 +85.7% |
| 2004 | -- | $129,101 +1.9% |
| 2003 | -- | $126,736 +2% |
| 2002 | -- | $124,252 +4% |
| 2000 | -- | $119,429 |
Find assessor info on the county website
Monthly payment
Est. payment
Payment breakdown
Explore the cost of this home by adjusting the details. Changes won't be saved.Climate risks
Neighborhood: 90255
Nearby schools
GreatSchools rating
- 5/10San Antonio Elementary SchoolGrades: K-5Distance: 0.3 mi
- 3/10Henry T. Gage Middle SchoolGrades: 6-8Distance: 0.4 mi
- 4/10Huntington Park Senior High SchoolGrades: 9-12Distance: 0.1 mi
Schools provided by the listing agent
- Middle: Gage
- High: Huntington
Source: CRMLS. This data may not be complete. We recommend contacting the local school district to confirm school assignments for this home.
- $589,0003 bd3 ba1.2k sqft6060 Oak St UNIT M, Huntington Park, CA 90255Coming Soon

- $502,0003 bd3 ba1.2k sqft6070 Oak St UNIT A, Huntington Park, CA 90255Off Market
- $496,5003 bd3 ba1.2k sqft6070 Oak St UNIT B, Huntington Park, CA 90255Off Market
- $499,3003 bd3 ba1.2k sqft6070 Oak St UNIT C, Huntington Park, CA 90255Off Market
- $524,7003 bd3 ba1.2k sqft6070 Oak St UNIT E, Huntington Park, CA 90255Off Market
- $520,7003 bd3 ba1.2k sqft6070 Oak St UNIT F, Huntington Park, CA 90255Off Market
- $525,7003 bd3 ba1.2k sqft6070 Oak St UNIT D, Huntington Park, CA 90255Off Market
- $471,9003 bd2 ba1.2k sqft6060 Oak St UNIT A, Huntington Park, CA 90255Off Market
A local agent can set up tours, give advice and negotiate with sellers.
Similar homes
- $590,0003 bd3 ba1.2k sqft6100 Arbutus Ave Unit 42, Huntington Park, CA 90255For Sale
 MLS ID #PV25268642, Teresa Schweyer, Prime Properties. CRMLS
 - $424,0002 bd2 ba1k sqft6150 Rugby Ave APT 212, Huntington Park, CA 90255For Sale
 MLS ID #SB26101857, Luis Aguiar, Real Brokerage Technologies, Inc.. CRMLS
 - $625,0003 bd3 ba1.3k sqft15746 Tetley St APT 11, Hacienda Heights, CA 91745For Sale
 MLS ID #CV26166072, Wanita Hung, Pacific Sterling Realty. CRMLS
 - $665,0002 bd3 ba1.1k sqft1816 Garvey Ave APT E, Alhambra, CA 91803For Sale
 MLS ID #RS26160726, Maria Lee, Century 21 Diamond. CRMLS
 - $599,9002 bd2 ba1.2k sqft917 S New Hampshire Ave Unit 301, Los Angeles, CA 90006For SaleMLS ID #26005880, German M Loaisiga. GAVAR
- $580,0002 bd3 ba1.2k sqft11542 Burbank Blvd Unit 8, North Hollywood, CA 91601For SaleMLS ID #PW26163017, Marco Hernandez, Realty One Group West. CRMLS
- $567,9993 bd3 ba1.6k sqft165 Racquet Club Dr, Compton, CA 90220For SaleMLS ID #PW26076460, Anthony Fields, Robert Pitts Luxury Estates. CRMLS
- $639,8883 bd2 ba1.1k sqft1320 E 48th St, Los Angeles, CA 90011For SaleMLS ID #PW26101047, Chris Presta, Integra Properties. CRMLS
- $675,0003 bd2 ba1.5k sqft1854 Rainbow Terrace Ln, Montebello, CA 90640For SaleMLS ID #DW26142538, Doris Morejon, Excellence RE Real Estate. CRMLS
- $729,0003 bd3 ba1.3k sqft9060 Candlestick Ln, Cypress, CA 90630For SaleMLS ID #PW26144069, Jack Joon Oh, Power Realty & Investments. CRMLS
- $599,0002 bd2 ba1k sqft5600 Kensington Way Unit 209, Culver City, CA 90230For SaleMLS ID #PV25129579, LaRae Mardesic Bechmann, Coldwell Banker Realty. CRMLS
- $572,0002 bd3 ba1.2k sqft1119 Magnolia Ave Unit 2, Gardena, CA 90247For SaleMLS ID #RS25260448, Blanca Jimenez, Big Block Powerhouse Realty. CRMLS
- $645,0003 bd3 ba1.3k sqft25645 Pine Creek Ln Unit 28, Wilmington, CA 90744For SaleMLS ID #PW26097843, Alejandro Quinonez, TDC/Pacific Properties. CRMLS
- $849,0003 bd3 ba1.4k sqft815 Van Ness Ave Unit A, Torrance, CA 90501For SaleMLS ID #SB26164035, Joshua Thomas, Joshua Thomas. CRMLS
- $550,0002 bd2 ba1.1k sqft125 N Allen Ave APT 312, Pasadena, CA 91106For SaleMLS ID #DW26091165, Rosibel Flores, Equity Smart Real Estate Serv. CRMLS
- $549,0003 bd2 ba784 sqft8205 Stanford Ave, Los Angeles, CA 90001For SaleMLS ID #CV26082892, Vanessa Aguirre, Realty One Group Roads. CRMLS
- $580,0002 bd2 ba1k sqft630 S Knott Ave APT 54, Anaheim, CA 92804For SaleMLS ID #OC26114814, Heather Hicks, Arbor Real Estate. CRMLS
- $639,0003 bd2 ba1.2k sqft17 E Plymouth St APT B, Long Beach, CA 90805For SaleMLS ID #PW25251996, Cesar Gonzalez, Real Estate Source, Inc.. CRMLS
- $549,9002 bd2 ba1k sqft4558 Willis Ave Unit 114, Sherman Oaks, CA 91403For SaleMLS ID #SR26157850, Daniel Davidian, Executive Realty & Finance. CRMLS
- $520,0002 bd3 ba1.2k sqft13515 Tracy St, Baldwin Park, CA 91706For SaleMLS ID #IV26125910, ANDY NGUYEN, RE/MAX CHAMPIONS. CRMLS
Local buyer's agents are ready to help
