New construction in the beautiful Farmstead community, featuring the stunning Mitchell design. This sophisticated design offers 4 bedrooms, 2 full baths, and 1 half bath. The open-concept layout connects the spacious 2-story family room with expansive kitchen featuring large islands and generous pantry space. Morning room steps out to the patio. Private study through French doors at the main entry foyer. The primary suite serves as a luxurious personal retreat with walk-in closet and en-suite bathroom. This home provides the perfect blend of style, comfort, and adaptability. Basement with full bath rough-in. The spacious 2-bay garage completes this exceptional home.
Pending
$705,075
6061 Sweet Basil Ln, Grove City, OH 43123
4beds
2,892sqft
:
Get pre-qualified$5,167/mo
Single Family Residence
Built in 2026
-- sqft lot
$-- Zestimate®
$244/sqft
$60/mo HOA
What's special
- 5 days |
- 0 |
- 0 |
Zillow last checked:
Listing updated:
Listed by:
Alexander A Hencheck 614-766-4111,
HMS Real Estate
Source: Columbus and Central Ohio Regional MLS ,MLS#: 226028770
Facts & features
Interior
Bedrooms & bathrooms
- Bedrooms: 4
- Bathrooms: 3
- Full bathrooms: 2
- 1/2 bathrooms: 1
Heating
- Electric, Forced Air
Cooling
- Central Air
Appliances
- Included: Dishwasher, Electric Water Heater, Gas Range, Microwave
Features
- Flooring: Carpet, Vinyl
- Windows: Insulated Windows
- Basement: Full
- Number of fireplaces: 1
- Fireplace features: One
- Common walls with other units/homes: No Common Walls
Interior area
- Total structure area: 2,892
- Total interior livable area: 2,892 sqft
Property
Parking
- Total spaces: 2
- Parking features: Garage Door Opener, Attached
- Garage spaces: 2
Features
- Levels: Two
- Patio & porch: Porch, Patio
Details
- Parcel number: 040017900
- Special conditions: Standard
Construction
Type & style
- Home type: SingleFamily
- Architectural style: Traditional
- Property subtype: Single Family Residence
Condition
- New construction: Yes
- Year built: 2026
Details
- Warranty included: Yes
Utilities & green energy
- Sewer: Public Sewer
- Water: Public
Community & HOA
Community
- Subdivision: Farmstead
HOA
- Has HOA: Yes
- HOA fee: $180 quarterly
Location
- Region: Grove City
Financial & listing details
- Price per square foot: $244/sqft
- Annual tax amount: $1,465
- Date on market: 7/30/2026
- Listing terms: VA Loan,FHA,Conventional
Estimated market value
Not available
Estimated sales range
Not available
Not available
Price history
| Date | Event | Price |
|---|---|---|
| 7/30/2026 | Pending sale | $705,075$244/sqft |
Source:  Columbus and Central Ohio Regional MLS #226028770 Report a problem Columbus and Central Ohio Regional MLS #226028770 Report a problem | ||
Public tax history
Tax history is unavailable.
Monthly payment
Est. payment
Payment breakdown
Explore the cost of this home by adjusting the details. Changes won't be saved.Climate risks
Neighborhood: 43123
Nearby schools
GreatSchools rating
- 10/10Buckeye Woods Elementary SchoolGrades: K-4Distance: 1.9 mi
- 7/10Jackson Middle SchoolGrades: 7-8Distance: 1.5 mi
- 6/10Grove City High SchoolGrades: 9-12Distance: 3 mi
- $679,1384 bd3 ba3.8k sqft6060 Sweet Basil Ln, Grove City, OH 43123Sold

- $734,5474 bd4 ba3.5k sqft1290 Blueberry, Grove City, OH 43123Sold
- $708,0964 bd5 ba3.1k sqft5991 Sweet Basil Ln, Grove City, OH 43123Sold
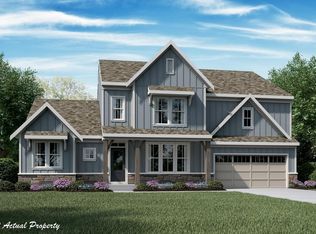
- $735,2655 bd4 ba3.6k sqft6033 Sweet Basil Ln, Grove City, OH 43123Pending

- $699,9904 bd3 ba2.7k sqft1338 Blueberry Cv, Grove City, OH 43123Pending
- $921,4515 bd5 ba4.6k sqft6074 Sweet Basil Ln, Grove City, OH 43123Sold
- $647,9904 bd3 ba3.1k sqft1279 Blueberry Cv, Grove City, OH 43123Sold
- $615,0004 bd3 ba3.1k sqft1303 Blueberry Cv, Grove City, OH 43123Sold
A local agent can set up tours, give advice and negotiate with sellers.
A local lender can help you make sure your offer is ready when you are.
Similar homes
- $--4 bd3 ba3.1k sqft5995 Peridot St, Grove City, OH 43123Auction
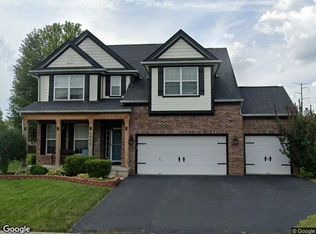 Xome
Xome - from $664,9904 bd3 ba3.1k sqftMargot Plan, Farmstead, Grove City, OH 43123New Construction
 Fischer Homes
 - $730,0004 bd3 ba3.1k sqft1326 Blueberry Cv, Grove City, OH 43123For Sale

 MLS ID #226022190, Bryan R Mulvany, Hart Real Estate Agency LLC. Columbus and Central Ohio Regional MLS
 - $679,9904 bd3 ba3k sqft1327 Blueberry Cv, Grove City, OH 43123New Construction
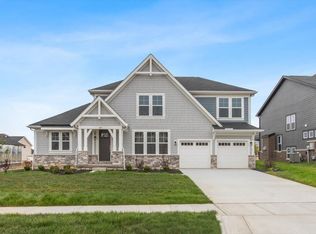 Columbus and Central Ohio Regional MLS
 - $467,0004 bd3 ba2.2k sqft1323 Red Bank Dr, Grove City, OH 43123For SaleMLS ID #226028694, Yuriy A Boot, BUCH Realty, LLC. Columbus and Central Ohio Regional MLS
- $699,9005 bd4 ba3.6k sqft6105 Honey Farm Way, Grove City, OH 43123For SaleMLS ID #226015272, Michael Doyle, Real of Ohio . Columbus and Central Ohio Regional MLS
- from $661,9903 bd3 ba2.6k sqftWinslow Plan, Farmstead, Grove City, OH 43123New ConstructionFischer Homes
- from $589,9904 bd3 ba3.5k sqftCarrington Plan, Farmstead, Grove City, OH 43123New ConstructionFischer Homes
- $619,9904 bd3 ba2.7k sqft1382 Hawthorne Pkwy, Grove City, OH 43123New ConstructionColumbus and Central Ohio Regional MLS
- $590,0004 bd3 ba2.6k sqft6083 Lavender Field Dr, Grove City, OH 43123For SaleMLS ID #226028209, Sam Cooper, Howard Hanna Real Estate Svcs. Columbus and Central Ohio Regional MLS
- from $631,9904 bd3 ba2.9k sqftGrayson Plan, Farmstead, Grove City, OH 43123New ConstructionFischer Homes
- $679,9005 bd4 ba4k sqft4914 Sheffield Way, Grove City, OH 43123For SaleMLS ID #226026520, Aaron T Singerman, Real of Ohio . Columbus and Central Ohio Regional MLS
- $629,9904 bd3 ba2.5k sqft1292 Hawthorne Pkwy, Grove City, OH 43123New ConstructionColumbus and Central Ohio Regional MLS
- from $705,9904 bd2 ba4k sqftPaxton Plan, Farmstead, Grove City, OH 43123New ConstructionFischer Homes
- from $635,9904 bd2 ba3k sqftClay Plan, Farmstead, Grove City, OH 43123New ConstructionFischer Homes
- $750,0004 bd4 ba2.8k sqft1373 Pinnacle Club Dr, Grove City, OH 43123For SaleMLS ID #226009904, Bryan R Mulvany, Hart Real Estate Agency LLC. Columbus and Central Ohio Regional MLS
- from $556,6004 bd3 ba2.8k sqftBradford Plan, The Enclave at Meadow Grove Estates, Grove City, OH 43123New ConstructionRockford Homes
- $625,0004 bd4 ba4.1k sqft1391 Scotsman Dr, Grove City, OH 43123For SaleMLS ID #226027074, Matthew Piper, ERA Real Solutions Realty. Columbus and Central Ohio Regional MLS
- from $581,9904 bd2 ba3k sqftBlair Plan, Farmstead, Grove City, OH 43123New ConstructionFischer Homes
- from $639,9904 bd3 ba3k sqftLeland Plan, Farmstead, Grove City, OH 43123New ConstructionFischer Homes
