Build-to-Order - This Spanish-style single-story home showcases 9-ft. ceilings and a wide entry hallway that create a bright, welcoming atmosphere. The open-concept great room flows seamlessly into a thoughtfully designed kitchen featuring a walk-in pantry, the option for a central island and a Whirlpool® stainless-steel appliance package. Additional highlights include a dedicated laundry room and a spacious storage closet with the option of adding a guest powder bath. The private primary suite offers walk-in closet for ample storage. Designed with energy efficiency in mind, this home includes WaterSense® fixtures, Low-E windows, a smart thermostat, an electric water heater, and a solar energy system available for purchase or lease. Personalize your home with a variety of cabinetry, countertop, flooring, and bath selections while construction is underway. Conveniently located near future parks and schools, this community also offers easy access to downtown, Hwy. 99, Modesto, and Turlock, along with nearby shopping, dining, and entertainment. Outdoor enthusiasts will appreciate close proximity to local parks and iconic destinations like Yosemite National Park for year-round recreation.
Pending
$487,990
6062 Flamekist Ln, Hughson, CA 95326
4beds
2,161sqft
Single Family Residence
Built in ----
5,723 Square Feet Lot
$486,700 Zestimate®
$226/sqft
$59/mo HOA
What's special
Private primary suiteOpen-concept great roomBright welcoming atmosphereLow-e windowsWide entry hallwaySmart thermostatThoughtfully designed kitchen
- 56 days
- 25
- 0
Likely to sell faster than
Zillow last checked:
Listing updated:
Listed by:
Lisa Celestino DRE #01516500 707-720-6165,
KB HOME Sales-Northern California Inc
Source: MetroList Services of CA,MLS#: 226115382Originating MLS: MetroList Services, Inc.
Facts & features
Interior
Bedrooms & bathrooms
- Bedrooms: 4
- Bathrooms: 2
- Full bathrooms: 2
Dining room
- Features: Dining/Family Combo
Kitchen
- Features: Pantry Closet, Island w/Sink
Heating
- Central
Cooling
- Central Air
Appliances
- Laundry: Inside Room
Features
- Flooring: See Remarks
- Has fireplace: No
Interior area
- Total interior livable area: 2,161 sqft
Property
Parking
- Total spaces: 4
- Parking features: Attached
- Attached garage spaces: 2
- Carport spaces: 2
Lot
- Size: 5,723 Square Feet
- Features: Other
Details
- Parcel number: 018100021000
- Zoning: Residential
- Special conditions: Standard
Construction
Type & style
- Home type: SingleFamily
- Property subtype: Single Family Residence
Materials
- Stucco, Wood
- Foundation: Concrete, Slab
- Roof: Tile
Condition
- New construction: Yes
Utilities & green energy
- Electric: 220 Volts
- Sewer: Public Sewer
- Water: Public
- Utilities for property: Public
Community & HOA
HOA
- Has HOA: Yes
- Amenities included: None
- Services included: Common Areas, Other
- HOA fee: $59 monthly
Location
- Region: Hughson
Financial & listing details
- Price per square foot: $226/sqft
- Tax assessed value: $120,129
- Price range: $488K - $488K
- Date on market: 9/14/2026
Estimated market value
$486,700
$462,000 - $511,000
$2,953/mo
Price history
| Date | Event | Price |
|---|---|---|
| 10/3/2026 | Pending sale | $487,990$226/sqft |
Source: MetroList Services of CA #226115382 Report a problem | ||
| 9/14/2026 | Listed for sale | $487,990$226/sqft |
Source: MetroList Services of CA #226115382 Report a problem | ||
Public tax history
| Year | Property taxes | Tax assessment |
|---|---|---|
| 2026 | -- | $120,129 +35.1% |
| 2025 | $1,010 -16.8% | $88,950 -20.4% |
| 2024 | $1,214 | $111,795 |
Find assessor info on the county website
Monthly payment
Est. payment
Payment breakdown
Explore the cost of this home by adjusting the details. Changes won't be saved.Climate risks
Neighborhood: 95326
Similar homes
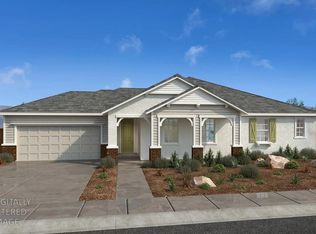
- $489,9904 bd3 ba1.9k sqft1553 Apiary Way, Hughson, CA 95326New Construction
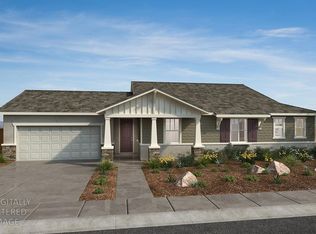 MetroList Services of CA
- from $483,9904 bd2 ba2.1k sqftPlan 2161 Modeled Plan, Orchards at Parkwood, N36j6k Hughson, CA 95326New Construction
 KB Home
- from $478,9904 bd2 ba1.9k sqftPlan 1950 Modeled Plan, Orchards at Parkwood, Hughson, CA 95326New Construction
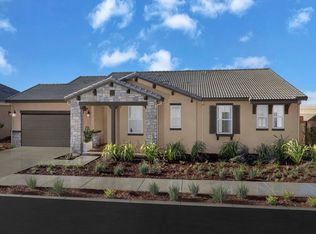 KB Home
- $431,9902 bd2 ba1.3k sqft6066 Flamekist Ln, Hughson, CA 95326New Construction
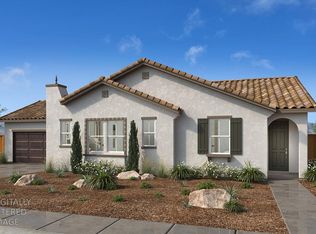 MLS ID #226129860, Lisa Celestino. MetroList Services of CA
Local buyer's agents are ready to help
