Welcome to 6064 Clearwater Dr, where luxury and elegance meet in this stunning Ranch home nestled in a sought-after Waterfront North neighborhood. Boasting 3 bedrooms and 3 bathrooms, this custom-built home offers a spacious and comfortable living experience. Situated on a generous lot, this property backs to greenspace and canal, providing a private, tranquil and picturesque backdrop that is often filled with stunning wildlife. The beautiful landscaping adds to the charm and appeal of this incredible home. Enter through the front door and be greeted by an inviting and open floor plan with 14' and 12' -foot ceilings, creating a bright and airy atmosphere throughout. The well-designed layout effortlessly flows from room to room, perfect for entertaining guests or simply enjoying everyday living. The chef's kitchen is a culinary enthusiast's dream, ample counter space, and a center island. Prepare delicious meals with ease and sophistication, surrounded by premium finishes and high-quality craftsmanship. The spacious bedrooms offer a serene retreat with plenty of natural light. Escape to the master suite and indulge in luxury and comfort, complete with an ensuite bathroom and walk-in closet. Step outside and discover a private backyard oasis, ideal for relaxation. The retreat-like ambiance is complemented by the meticulously maintained landscaping. The walk-out basement offers limitless possibilities, whether it be utilized as a game room, home theater, or additional living space. Other notable features of this remarkable home include a 3-car garage. The proximity to Boyd Lake provides endless opportunities for outdoor activities and recreation. Bring your water toys to enjoy the neighborhood private boat launch, separate recreational dock with beach, and a wonderful playground. These amenities along with the neighborhood walking trails will keep you, your family and friends entertained; all with stunning mountain, lake, and wildlife views.
Sold for $1,399,000
$1,399,000
6064 Clearwater Dr, Loveland, CO 80538
3beds
5,166sqft
Single Family Residence
Built in 2007
0.35 Acres Lot
$1,388,800 Zestimate®
$271/sqft
$3,402 Estimated rent
Home value
$1,388,800
$1.32M - $1.47M
$3,402/mo
Zestimate® history
Owner options
List your home for rent
$3,402/mo
Rent Zestimate®
Find your next renter with Zillow Rental Manager. Plus, with online applications, you can quickly screen prospective tenants – for free.
$3,402/mo
Rent Zestimate®
Refinance and save
$6,771/mo
Est. payment
Refinancing to a lower rate could help reduce your monthly payments and save thousands over the life of the loan.
$6,771/mo
Est. payment
Explore your selling options
Work with a Zillow partner agent
Leverage their expertise and Zillow's premium Showcase listings to get your home seen by more buyers.
Get startedList with your own agent
Get your home in front of millions of buyers by listing it on Zillow.
Learn how to do itSell it yourself
Take full control of how buyers see your home on Zillow by listing For Sale by Owner (FSBO).
List your homeWhat's special
Zillow last checked:
Listing updated:
Listed by:
Todd Jeskulski 970-225-5152,
C3 Real Estate Solutions, LLC
Bought with:
Nikki Owen, 100049831
Compass - Denver
Source: IRES as distributed by MLS GRID,MLS#: 997228
Facts & features
Interior
Bedrooms & bathrooms
- Bedrooms: 3
- Bathrooms: 3
- Full bathrooms: 2
- 1/2 bathrooms: 1
- Main level bathrooms: 3
Primary bedroom
- Description: Carpet
- Features: Full Primary Bath, Luxury Features Primary Bath, 5 Piece Primary Bath
- Level: Main
- Area: 285 Square Feet
- Dimensions: 15 x 19
Bedroom 2
- Description: Carpet
- Level: Main
- Area: 140 Square Feet
- Dimensions: 10 x 14
Bedroom 3
- Description: Carpet
- Level: Main
- Area: 165 Square Feet
- Dimensions: 11 x 15
Dining room
- Description: Wood
- Level: Main
- Area: 165 Square Feet
- Dimensions: 11 x 15
Family room
- Description: Carpet
- Level: Main
- Area: 368 Square Feet
- Dimensions: 16 x 23
Kitchen
- Description: Tile
- Level: Main
- Area: 195 Square Feet
- Dimensions: 13 x 15
Laundry
- Description: Tile
- Level: Main
- Area: 81 Square Feet
- Dimensions: 9 x 9
Living room
- Description: Wood
- Level: Main
- Area: 143 Square Feet
- Dimensions: 11 x 13
Heating
- Forced Air
Cooling
- Ceiling Fan(s)
Appliances
- Included: Gas Range, Double Oven, Dishwasher, Refrigerator, Washer, Dryer, Microwave, Disposal
- Laundry: Sink
Features
- Eat-in Kitchen, Separate Dining Room, Cathedral Ceiling(s), Open Floorplan, Pantry, Walk-In Closet(s), Kitchen Island
- Flooring: Wood
- Windows: Window Coverings
- Basement: Full,Unfinished,Walk-Out Access,Built-In Radon,Radon Test Available
- Has fireplace: Yes
- Fireplace features: Gas, Multi-Sided, Bedroom
Interior area
- Total structure area: 2,583
- Total interior livable area: 5,166 sqft
- Finished area above ground: 2,583
Property
Parking
- Total spaces: 3
- Parking features: Garage Door Opener, Oversized
- Attached garage spaces: 3
- Details: Attached
Accessibility
- Accessibility features: Level Lot, Level Drive, Low Carpet, Main Floor Bath, Accessible Bedroom, Stall Shower, Main Level Laundry
Features
- Levels: One
- Stories: 1
- Patio & porch: Patio, Deck
- Exterior features: Sprinkler System
- Spa features: Bath
- Fencing: Fenced
- Has view: Yes
- View description: Hills, Water
- Has water view: Yes
- Water view: Water
Lot
- Size: 0.35 Acres
- Features: Paved, Curbs, Gutters, Sidewalks, Street Light, Fire Hydrant within 500 Feet
Details
- Parcel number: R1619305
- Zoning: P-61
- Special conditions: Private Owner
Construction
Type & style
- Home type: SingleFamily
- Architectural style: Contemporary
- Property subtype: Single Family Residence
Materials
- Stone, Stucco
- Roof: Composition
Condition
- New construction: No
- Year built: 2007
Utilities & green energy
- Electric: City of Lvld
- Gas: Xcel
- Sewer: Public Sewer
- Water: City
- Utilities for property: Natural Gas Available, Electricity Available, Cable Available, High Speed Avail
Green energy
- Energy efficient items: Windows, Thermostat
Community & HOA
Community
- Features: Playground, Park, Trail(s)
- Security: Security System, Fire Alarm
- Subdivision: Waterfront First
HOA
- Has HOA: Yes
- Services included: Common Amenities, Management
- HOA fee: $250 quarterly
- HOA name: Waterfront
- HOA phone: 970-663-9686
Location
- Region: Loveland
Financial & listing details
- Price per square foot: $271/sqft
- Tax assessed value: $958,700
- Annual tax amount: $5,275
- Date on market: 9/29/2023
- Listing terms: Cash,Conventional,VA Loan
- Exclusions: Sellers Personal Property, Family Room TV
- Electric utility on property: Yes
- Road surface type: Asphalt
Price history
| Date | Event | Price |
|---|---|---|
| 7/9/2025 | Sold | $1,399,000+39.9%$271/sqft |
Source: Public Record Report a problem | ||
| 10/25/2023 | Sold | $1,000,000+3.6%$194/sqft |
Source:  IRES as distributed by MLS GRID #997228 Report a problem IRES as distributed by MLS GRID #997228 Report a problem | ||
| 10/2/2023 | Pending sale | $965,000$187/sqft |
Source:  REcolorado as distributed by MLS GRID #3817145 Report a problem REcolorado as distributed by MLS GRID #3817145 Report a problem | ||
| 9/29/2023 | Listed for sale | $965,000+24.5%$187/sqft |
Source: REcolorado as distributed by MLS GRID #IR997228 Report a problem | ||
| 10/8/2020 | Sold | $775,000+61.5%$150/sqft |
Source: Public Record Report a problem | ||
| 9/20/2011 | Sold | $480,000-4%$93/sqft |
Source: Public Record Report a problem | ||
| 8/4/2011 | Price change | $499,900-5.7%$97/sqft |
Source: RE/MAX Alliance #658717 Report a problem | ||
| 6/18/2011 | Listed for sale | $529,900+3.9%$103/sqft |
Source: RE/MAX Alliance #658717 Report a problem | ||
| 1/5/2009 | Sold | $510,000+160.2%$99/sqft |
Source: Public Record Report a problem | ||
| 11/7/2006 | Sold | $196,037+25.1%$38/sqft |
Source: Public Record Report a problem | ||
| 1/27/2006 | Sold | $156,750+50.7%$30/sqft |
Source: Public Record Report a problem | ||
| 10/29/2004 | Sold | $104,000$20/sqft |
Source: Public Record Report a problem | ||
Public tax history
| Year | Property taxes | Tax assessment |
|---|---|---|
| 2025 | $6,837 +12.8% | $59,919 +0.5% |
| 2024 | $6,061 +14.9% | $59,630 -1% |
| 2023 | $5,275 -5.2% | $60,209 +29.6% |
| 2022 | $5,566 -10.3% | $46,447 -2.8% |
| 2021 | $6,208 +1.2% | $47,784 -9.6% |
| 2020 | $6,136 +5.3% | $52,831 -0.7% |
| 2019 | $5,825 | $53,201 +10.8% |
| 2018 | $5,825 | $48,024 |
| 2017 | $5,825 +9.4% | $48,024 +5.5% |
| 2016 | $5,324 -3.1% | $45,540 |
| 2015 | $5,497 +18.7% | $45,540 +21.1% |
| 2014 | $4,633 | $37,610 |
| 2013 | -- | $37,610 -6.5% |
| 2012 | -- | $40,240 |
| 2011 | -- | $40,240 -4.7% |
| 2010 | -- | $42,240 |
| 2009 | -- | $42,240 +3.9% |
| 2008 | -- | $40,660 |
| 2007 | -- | $40,660 +177.2% |
| 2006 | -- | $14,670 +4.1% |
| 2005 | -- | $14,090 -30.2% |
| 2004 | -- | $20,180 |
Find assessor info on the county website
Neighborhood: 80538
Nearby homes
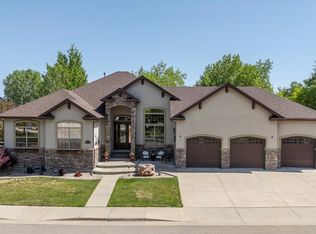
- $1,399,0005 bd5 ba5.1k sqft6064 W Clearwater Dr, Loveland, CO 80538Sold
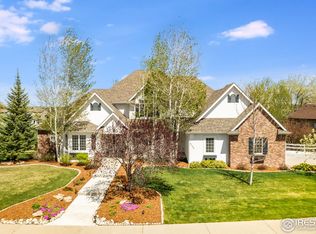
- $1,183,0004 bd6 ba6.2k sqft6104 Clearwater Dr, Loveland, CO 80538Off Market
- $912,4005 bd3 ba4.2k sqft6044 Clearwater Dr, Loveland, CO 80538Off Market
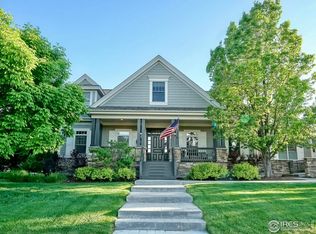
- $2,290,0005 bd5 ba6.2k sqft6065 Clearwater Dr, Loveland, CO 80538Sold
- $1,206,4004 bd2 ba2.1k sqft6045 Clearwater Dr, Loveland, CO 80538Off Market
- $1,037,8005 bd4 ba4.6k sqft6124 Clearwater Dr, Loveland, CO 80538Off Market
- $1,327,2000.27 Acres6025 Clearwater Dr, Loveland, CO 80538Off Market
- $1,855,5003 bd5 ba5.4k sqft6095 Clearwater Dr, Loveland, CO 80538Off Market
Nearby schools
GreatSchools rating
- 5/10High Plains SchoolGrades: PK-8Distance: 2.7 mi
- 7/10Mountain View High SchoolGrades: 9-12Distance: 3.4 mi
Schools provided by the listing agent
- Elementary: Monroe
- Middle: Ball (Conrad)
- High: Mountain View
Source: IRES as distributed by MLS GRID. This data may not be complete. We recommend contacting the local school district to confirm school assignments for this home.
Get a cash offer in 3 minutes
Find out how much your home could sell for in as little as 3 minutes with a no-obligation cash offer.
Estimated market value
$1,388,800
Get a cash offer in 3 minutes
Find out how much your home could sell for in as little as 3 minutes with a no-obligation cash offer.
Estimated market value
$1,388,800
- Colorado
- Larimer County
- Loveland
- 80538
- 6064 Clearwater Dr
Nearby cities
Nearby zip codes
Other Loveland Topics
