**Back on the market due to the buyer not able to perform on the contingent sale of their house!** Welcome to 6065 Clearwater Drive in Loveland, CO. This stunning, waterfront property is located on Boyd Lake! Yes, this is your rare opportunity to own 1 of 24 properties that has a private boat dock, deeded to the property, and lake access in Waterfront North! This beautiful home, not only has the most breathtaking lake and mountain views, it includes the boat dock and a Bennington Pontoon boat. It features 5 beds and 5 full baths. It has 2 primary bedrooms, 2 kitchens, laundry on every floor, a movie theater, pool table, jacuzzi room, and a gem of a hidden wine cellar perfectly tucked away within the property. It's perfect for your entertaining needs. Don't miss this incredible opportunity to own a remarkable property, where the stunning views, luxurious amenities, and an exceptional location come together to offer an unparalleled living experience!
Sold for $2,290,000
$2,290,000
6065 Clearwater Dr, Loveland, CO 80538
5beds
6,287sqft
Single Family Residence
Built in 2004
0.49 Acres Lot
$2,388,200 Zestimate®
$364/sqft
$5,477 Estimated rent
Home value
$2,388,200
$2.24M - $2.56M
$5,477/mo
Zestimate® history
Owner options
List your home for rent
$5,477/mo
Rent Zestimate®
Find your next renter with Zillow Rental Manager. Plus, with online applications, you can quickly screen prospective tenants – for free.
$5,477/mo
Rent Zestimate®
Refinance and save
$10,924/mo
Est. payment
Refinancing to a lower rate could help reduce your monthly payments and save thousands over the life of the loan.
$10,924/mo
Est. payment
Explore your selling options
Work with a Zillow partner agent
Leverage their expertise and Zillow's premium Showcase listings to get your home seen by more buyers.
Get startedList with your own agent
Get your home in front of millions of buyers by listing it on Zillow.
Learn how to do itSell it yourself
Take full control of how buyers see your home on Zillow by listing For Sale by Owner (FSBO).
List your homeWhat's special
Zillow last checked:
Listing updated:
Listed by:
Kristin Tibbs 970-219-9736,
C3 Real Estate Solutions, LLC
Bought with:
Kennan Razey, 100076807
Group Mulberry
Source: IRES as distributed by MLS GRID,MLS#: 989037
Facts & features
Interior
Bedrooms & bathrooms
- Bedrooms: 5
- Bathrooms: 5
- Full bathrooms: 5
- Main level bathrooms: 2
Rooms
- Room types: Media Room
Primary bedroom
- Description: Carpet
- Features: Full Primary Bath, Luxury Features Primary Bath, 5 Piece Primary Bath
- Level: Main
- Area: 224 Square Feet
- Dimensions: 14 x 16
Bedroom 2
- Description: Carpet
- Level: Upper
- Area: 300 Square Feet
- Dimensions: 15 x 20
Bedroom 3
- Description: Carpet
- Level: Upper
- Area: 195 Square Feet
- Dimensions: 13 x 15
Bedroom 4
- Description: Carpet
- Level: Upper
- Area: 132 Square Feet
- Dimensions: 11 x 12
Bedroom 5
- Description: Carpet
- Level: Basement
- Area: 210 Square Feet
- Dimensions: 14 x 15
Dining room
- Description: Wood
- Level: Main
- Area: 280 Square Feet
- Dimensions: 14 x 20
Family room
- Description: Carpet
- Level: Basement
- Area: 396 Square Feet
- Dimensions: 18 x 22
Great room
- Description: Carpet
- Level: Upper
- Area: 306 Square Feet
- Dimensions: 17 x 18
Kitchen
- Description: Tile
- Level: Main
- Area: 165 Square Feet
- Dimensions: 11 x 15
Laundry
- Description: Tile
- Level: Main
- Area: 132 Square Feet
- Dimensions: 11 x 12
Living room
- Description: Wood
- Level: Main
- Area: 361 Square Feet
- Dimensions: 19 x 19
Recreation room
- Description: Carpet
- Level: Basement
- Area: 110 Square Feet
- Dimensions: 10 x 11
Study
- Description: Carpet
- Level: Upper
- Area: 90 Square Feet
- Dimensions: 9 x 10
Heating
- Forced Air, 2 or more Heat Sources, 2 or more H20 Heaters
Appliances
- Included: Electric Range, Dishwasher, Refrigerator, Washer, Dryer, Microwave, Gas Bar-B-Q, Disposal
- Laundry: Washer/Dryer Hookup
Features
- Eat-in Kitchen, Separate Dining Room, Open Floorplan, Walk-In Closet(s), Wet Bar, Theatre Room
- Flooring: Wood
- Windows: Wood Frames
- Basement: Full,Partially Finished,Walk-Out Access
- Has fireplace: Yes
- Fireplace features: Gas, Great Room
Interior area
- Total structure area: 3,963
- Total interior livable area: 6,287 sqft
- Finished area above ground: 3,963
Property
Parking
- Total spaces: 3
- Parking features: Oversized
- Attached garage spaces: 3
- Details: Attached
Accessibility
- Accessibility features: Main Floor Bath, Accessible Bedroom, Stall Shower, Main Level Laundry
Features
- Levels: Two
- Stories: 2
- Patio & porch: Patio, Deck
- Exterior features: Sprinkler System
- Has view: Yes
- View description: Mountain(s), Hills, Water
- Has water view: Yes
- Water view: Water
- Waterfront features: Abuts Pond/Lake
Lot
- Size: 0.49 Acres
- Features: Paved, Curbs, Gutters, Sidewalks, Street Light, Fire Hydrant within 500 Feet
Details
- Parcel number: R1619263
- Zoning: res
- Special conditions: Private Owner
Construction
Type & style
- Home type: SingleFamily
- Property subtype: Single Family Residence
Materials
- Frame, Stone
- Roof: Composition
Condition
- New construction: No
- Year built: 2004
Utilities & green energy
- Electric: Loveland
- Gas: Xcel
- Sewer: Public Sewer
- Water: District
- Utilities for property: Natural Gas Available, Electricity Available, Cable Available, Satellite Avail, High Speed Avail
Green energy
- Energy efficient items: Southern Exposure, Windows, High Efficiency Furnace, Thermostat, Energy Rated
Community & HOA
Community
- Features: Clubhouse, Playground
- Security: Fire Alarm
- Subdivision: Waterfront First Sub
HOA
- Has HOA: Yes
- HOA fee: $250 quarterly
- HOA name: Waterfront North
Location
- Region: Loveland
Financial & listing details
- Price per square foot: $364/sqft
- Tax assessed value: $2,226,400
- Annual tax amount: $11,405
- Date on market: 6/1/2023
- Listing terms: Cash,Conventional,VA Loan
- Exclusions: Antique Hutch in Formal Dining Room, Traeger, Seller's Personal Property.
- Electric utility on property: Yes
- Road surface type: Asphalt
Price history
| Date | Event | Price |
|---|---|---|
| 9/29/2023 | Sold | $2,290,000-3.8%$364/sqft |
Source:  IRES as distributed by MLS GRID #989037 Report a problem IRES as distributed by MLS GRID #989037 Report a problem | ||
| 8/1/2023 | Pending sale | $2,380,000$379/sqft |
Source: IRES as distributed by MLS GRID #989037 Report a problem | ||
| 6/2/2023 | Listed for sale | $2,380,000+86.7%$379/sqft |
Source: IRES as distributed by MLS GRID #989037 Report a problem | ||
| 3/7/2012 | Listing removed | $1,275,000$203/sqft |
Source: Homes.com #600272 Report a problem | ||
| 3/6/2012 | Listed for sale | $1,275,000+18.1%$203/sqft |
Source: Homes.com #600272 Report a problem | ||
| 12/28/2011 | Sold | $1,080,000-15.3%$172/sqft |
Source: Public Record Report a problem | ||
| 1/17/2011 | Listing removed | $1,275,000$203/sqft |
Source: The Group Inc. #600272 Report a problem | ||
| 1/16/2011 | Listed for sale | $1,275,000$203/sqft |
Source: The Group Inc. #600272 Report a problem | ||
| 2/26/2010 | Listing removed | $1,275,000$203/sqft |
Source: The Group Inc #600272 Report a problem | ||
| 5/30/2009 | Listed for sale | $1,275,000+15.9%$203/sqft |
Source: Active Website #600272 Report a problem | ||
| 10/2/2006 | Sold | $1,100,000+329.7%$175/sqft |
Source: Public Record Report a problem | ||
| 4/15/2004 | Sold | $256,000$41/sqft |
Source: Public Record Report a problem | ||
Public tax history
| Year | Property taxes | Tax assessment |
|---|---|---|
| 2025 | $15,877 -0.1% | $139,151 -7.5% |
| 2024 | $15,893 +39.4% | $150,395 -1% |
| 2023 | $11,405 -11.4% | $151,854 +41.4% |
| 2022 | $12,867 +18.8% | $107,378 -2.8% |
| 2021 | $10,834 +1.2% | $110,467 +19.8% |
| 2020 | $10,707 -12.7% | $92,192 -0.7% |
| 2019 | $12,270 | $92,837 -8.2% |
| 2018 | $12,270 | $101,160 |
| 2017 | $12,270 +9.4% | $101,160 +10% |
| 2016 | $11,216 +1% | $91,978 0% |
| 2015 | $11,103 +4.3% | $91,980 +6.5% |
| 2014 | $10,643 | $86,400 |
| 2013 | -- | $86,400 +4.5% |
| 2012 | -- | $82,640 |
| 2011 | -- | $82,640 -9.3% |
| 2010 | -- | $91,110 |
| 2009 | -- | $91,110 +53.3% |
| 2008 | -- | $59,430 |
| 2007 | -- | $59,430 +8.7% |
| 2006 | -- | $54,660 |
| 2005 | -- | $54,660 +15.4% |
| 2004 | -- | $47,360 |
Find assessor info on the county website
Neighborhood: 80538
Nearby homes
- $1,193,7004 bd2 ba2.1k sqft6045 Clearwater Dr, Loveland, CO 80538Off Market
- $2,802,2003 bd5 ba6.1k sqft6075 Clearwater Dr, Loveland, CO 80538Off Market
- $1,399,0003 bd3 ba5.1k sqft6064 Clearwater Dr, Loveland, CO 80538Sold

- $1,399,0005 bd5 ba5.1k sqft6064 W Clearwater Dr, Loveland, CO 80538Sold
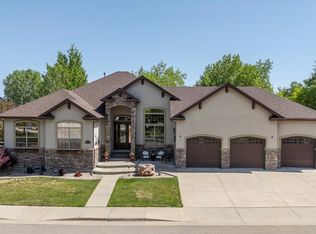
- $1,863,0003 bd5 ba5.4k sqft6095 Clearwater Dr, Loveland, CO 80538Off Market
- $912,4005 bd3 ba4.2k sqft6044 Clearwater Dr, Loveland, CO 80538Off Market
- $1,327,2000.27 Acres6025 Clearwater Dr, Loveland, CO 80538Off Market
- $1,183,0004 bd6 ba6.2k sqft6104 Clearwater Dr, Loveland, CO 80538Off Market
Nearby schools
GreatSchools rating
- 5/10High Plains SchoolGrades: PK-8Distance: 2.7 mi
- 7/10Mountain View High SchoolGrades: 9-12Distance: 3.4 mi
Schools provided by the listing agent
- Elementary: High Plains
- Middle: High Plains
- High: Mountain View
Source: IRES as distributed by MLS GRID. This data may not be complete. We recommend contacting the local school district to confirm school assignments for this home.
Get a cash offer in 3 minutes
Find out how much your home could sell for in as little as 3 minutes with a no-obligation cash offer.
Estimated market value
$2,388,200
Get a cash offer in 3 minutes
Find out how much your home could sell for in as little as 3 minutes with a no-obligation cash offer.
Estimated market value
$2,388,200
- Colorado
- Larimer County
- Loveland
- 80538
- 6065 Clearwater Dr
Nearby cities
Nearby zip codes
Other Loveland Topics
