Welcome to 6064 Clearwater Drive, a stunning 5-bedroom, 5-bath custom-built ranch home with a walkout basement in Loveland’s exclusive Waterfront North neighborhood. Here, lakeside and luxury living blend beautifully, offering private access to Boyd Lake for boating, fishing, paddleboarding, and relaxing by the water. Inside, an open, airy floor plan greets you with soaring 14' and 12' ceilings, designed for effortless flow—whether entertaining or unwinding on the back patio. The chef’s kitchen is a dream, featuring a spacious island, two dishwashers, two ovens, two sinks, and ample counter space. The newly remodeled primary suite boasts elegant shiplap, a redesigned fireplace, plush carpet, and stylish window treatments. This tranquil retreat includes an en suite bath and two walk-in closets. Step onto the expansive back deck—a private oasis perfect for seamless indoor-outdoor living. Relax under the pergola, surrounded by soft natural light, or entertain guests in this peaceful space overlooking the lush backyard. Ceiling fans and a fireplace provide year-round comfort, while the soothing water feature completes the ambiance. The newly finished lower level offers a luxurious second kitchen with stainless steel appliances, Quartz slab countertops, and an island. This spacious floor includes a family room, a cozy fireplace, two bedrooms, and two bathrooms. The covered patio opens to a manicured lawn, backing to open space and a canal—ideal for enjoying Colorado’s natural beauty. Outdoor enthusiasts will love the private boat launch, recreational dock with beach access, and scenic neighborhood trails, all set against breathtaking mountain, lake, and wildlife views. Living in Waterfront North neighborhood means embracing a vibrant lakeside lifestyle with easy access to Boyd Lake State Park and a short drive to Fort Collins and Denver.
Sold for $1,399,000
$1,399,000
6064 W Clearwater Drive, Loveland, CO 80538
5beds
5,166sqft
Single Family Residence
Built in 2007
0.35 Acres Lot
$1,386,900 Zestimate®
$271/sqft
$4,592 Estimated rent
Home value
$1,386,900
$1.32M - $1.47M
$4,592/mo
Zestimate® history
Owner options
List your home for rent
$4,592/mo
Rent Zestimate®
Find your next renter with Zillow Rental Manager. Plus, with online applications, you can quickly screen prospective tenants – for free.
$4,592/mo
Rent Zestimate®
Refinance and save
$8,451/mo
Est. payment
Refinancing to a lower rate could help reduce your monthly payments and save thousands over the life of the loan.
$8,451/mo
Est. payment
Explore your selling options
Work with a Zillow partner agent
Leverage their expertise and Zillow's premium Showcase listings to get your home seen by more buyers.
Get startedList with your own agent
Get your home in front of millions of buyers by listing it on Zillow.
Learn how to do itSell it yourself
Take full control of how buyers see your home on Zillow by listing For Sale by Owner (FSBO).
List your homeWhat's special
Zillow last checked:
Listing updated:
Listed by:
Nikki Owen 720-220-8460 Nikki.5280Realtor@gmail.com,
Guide Real Estate
Bought with:
Amanda Unrein, 100075576
Kittle Real Estate
Source: REcolorado as distributed by MLS GRID,MLS#: 8231009
Facts & features
Interior
Bedrooms & bathrooms
- Bedrooms: 5
- Bathrooms: 5
- Full bathrooms: 3
- 3/4 bathrooms: 1
- 1/2 bathrooms: 1
- Main level bathrooms: 3
- Main level bedrooms: 3
Primary bedroom
- Level: Main
Bedroom
- Level: Main
Bedroom
- Level: Main
Bedroom
- Level: Basement
Bedroom
- Level: Basement
Primary bathroom
- Level: Main
Bathroom
- Level: Main
Bathroom
- Level: Main
Bathroom
- Level: Basement
Bathroom
- Level: Basement
Bonus room
- Level: Basement
Dining room
- Level: Main
Family room
- Level: Main
Kitchen
- Level: Main
Kitchen
- Level: Basement
Laundry
- Level: Main
Laundry
- Level: Basement
Living room
- Level: Main
Living room
- Level: Basement
Heating
- Forced Air
Cooling
- Central Air
Appliances
- Included: Dishwasher, Disposal, Double Oven, Electric Water Heater, Freezer, Microwave, Oven, Range, Range Hood, Refrigerator, Self Cleaning Oven, Tankless Water Heater
Features
- Ceiling Fan(s), Eat-in Kitchen, Entrance Foyer, Five Piece Bath, Granite Counters, High Ceilings, High Speed Internet, Kitchen Island, Open Floorplan, Pantry, Primary Suite, Quartz Counters, Radon Mitigation System, Smart Thermostat, Vaulted Ceiling(s), Walk-In Closet(s), Wet Bar
- Flooring: Carpet, Tile, Wood
- Windows: Double Pane Windows, Window Coverings
- Basement: Finished,Full,Walk-Out Access
- Number of fireplaces: 3
- Fireplace features: Basement, Gas, Living Room, Outside, Master Bedroom
Interior area
- Total structure area: 5,166
- Total interior livable area: 5,166 sqft
- Finished area above ground: 2,583
- Finished area below ground: 2,583
Property
Parking
- Total spaces: 3
- Parking features: Concrete, Dry Walled, Exterior Access Door, Floor Coating, Insulated Garage, Oversized, Storage
- Attached garage spaces: 3
Features
- Levels: One
- Stories: 1
- Patio & porch: Covered, Deck, Front Porch, Patio
- Exterior features: Barbecue, Gas Grill, Gas Valve, Lighting, Private Yard, Rain Gutters, Smart Irrigation, Water Feature
- Fencing: Full
- Has view: Yes
- View description: Mountain(s), Plains
Lot
- Size: 0.35 Acres
- Features: Ditch, Greenbelt, Irrigated, Landscaped, Level, Many Trees, Open Space, Sprinklers In Front, Sprinklers In Rear
Details
- Parcel number: R1619305
- Zoning: P-61
- Special conditions: Standard
Construction
Type & style
- Home type: SingleFamily
- Architectural style: Contemporary
- Property subtype: Single Family Residence
Materials
- Stone, Stucco
- Roof: Composition
Condition
- Updated/Remodeled
- Year built: 2007
Utilities & green energy
- Electric: 110V, 220 Volts
- Sewer: Public Sewer
- Water: Public
- Utilities for property: Cable Available, Electricity Connected, Internet Access (Wired), Natural Gas Available, Natural Gas Connected, Phone Available
Community & HOA
Community
- Security: Carbon Monoxide Detector(s), Radon Detector, Security System, Smart Locks, Smoke Detector(s), Video Doorbell
- Subdivision: Waterfront North
HOA
- Has HOA: Yes
- Amenities included: Park, Playground, Trail(s)
- Services included: Reserve Fund
- HOA fee: $300 quarterly
- HOA name: Waterfront
- HOA phone: 303-420-4433
Location
- Region: Loveland
Financial & listing details
- Price per square foot: $271/sqft
- Annual tax amount: $6,061
- Date on market: 5/16/2025
- Listing terms: Cash,Conventional,Jumbo,Other,VA Loan
- Exclusions: Seller Personal Property
- Ownership: Individual
- Electric utility on property: Yes
Price history
| Date | Event | Price |
|---|---|---|
| 6/13/2025 | Sold | $1,399,000$271/sqft |
Source:  REcolorado as distributed by MLS GRID #8231009 Report a problem REcolorado as distributed by MLS GRID #8231009 Report a problem | ||
| 5/19/2025 | Pending sale | $1,399,000$271/sqft |
Source: REcolorado as distributed by MLS GRID #8231009 Report a problem | ||
| 5/16/2025 | Listed for sale | $1,399,000$271/sqft |
Source: REcolorado as distributed by MLS GRID #8231009 Report a problem | ||
Public tax history
Tax history is unavailable.
Neighborhood: 80538
Nearby homes
- $1,399,0003 bd3 ba5.1k sqft6064 Clearwater Dr, Loveland, CO 80538Sold

- $1,177,2004 bd6 ba6.2k sqft6104 Clearwater Dr, Loveland, CO 80538Off Market
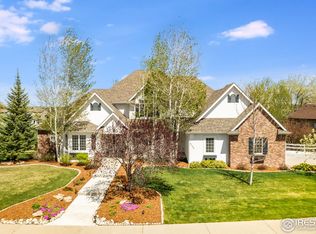
- $905,0005 bd3 ba4.2k sqft6044 Clearwater Dr, Loveland, CO 80538Off Market
- $2,290,0005 bd5 ba6.2k sqft6065 Clearwater Dr, Loveland, CO 80538Sold
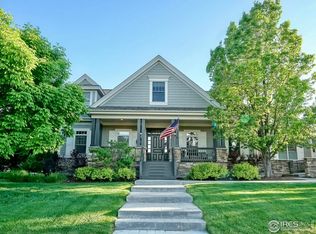
- $1,031,9005 bd4 ba4.6k sqft6124 Clearwater Dr, Loveland, CO 80538Off Market
- $1,190,9004 bd2 ba2.1k sqft6045 Clearwater Dr, Loveland, CO 80538Off Market
- $1,327,2000.27 acres6025 Clearwater Dr, Loveland, CO 80538Off Market
- $1,848,4003 bd5 ba5.4k sqft6095 Clearwater Dr, Loveland, CO 80538Off Market
Nearby schools
GreatSchools rating
- 7/10High Plains SchoolGrades: PK-8Distance: 2.7 mi
- 4/10Mountain View High SchoolGrades: 9-12Distance: 3.4 mi
Schools provided by the listing agent
- Elementary: High Plains
- Middle: Conrad Ball
- High: Mountain View
- District: Thompson R2-J
Source: REcolorado as distributed by MLS GRID. This data may not be complete. We recommend contacting the local school district to confirm school assignments for this home.
Get a cash offer in 3 minutes
Find out how much your home could sell for in as little as 3 minutes with a no-obligation cash offer.
Estimated market value
$1,386,900
Get a cash offer in 3 minutes
Find out how much your home could sell for in as little as 3 minutes with a no-obligation cash offer.
Estimated market value
$1,386,900
- Colorado
- Larimer County
- Loveland
- 80538
- 6064 W Clearwater Drive
Nearby cities
Nearby zip codes
Other Loveland Topics
