NEW PRICE - NEARLY 7 PRIVATE ACRES + POND + 2025 BRAND NEW SCOTBILT HOME W/UPGRADES + SEPTIC + WELL! Bring your animals, toys, and dreams! Welcome to peaceful country living at its finest. This beautifully upgraded 2025 Scotbilt home sits on nearly 7 acres, offering the perfect blend of privacy, space, and modern comfort. Step inside to find a thoughtfully designed 2-bedroom, 2-bath layout featuring sheetrock walls, knocked-down ceilings, crown molding, and recessed lighting throughout. Unlike many homes, this floor plan was intentionally designed to maximize space - resulting in larger, more comfortable bedrooms and generously sized bathrooms that truly enhance everyday living. The kitchen is both stylish and functional with a tray ceiling, stainless steel sink with a reverse osmosis water purifier, and open flow into the main living area-perfect for everyday living or entertaining. The spacious primary suite offers a relaxing retreat with a large, upgraded shower and beautiful finishes, while durable LVP flooring runs throughout the entire home - no carpet anywhere! Outside, enjoy the freedom and possibilities that come with nearly 7 acres, complete with a pond and plenty of room to expand, garden, or simply enjoy the peaceful surroundings. If you've been looking for a move-in ready home with land, upgrades - this is the one!
Active
$229,900
6064 S Us Highway 301, Jesup, GA 31546
2beds
1,280sqft
Single Family Residence, Manufactured Home
Built in 2025
6.75 Acres Lot
$226,100 Zestimate®
$180/sqft
$-- HOA
What's special
Recessed lighting throughoutSpacious primary suiteCrown moldingKnocked-down ceilingsSheetrock wallsLarge upgraded showerGenerously sized bathrooms
- 100 days
- 226
- 11
Zillow last checked:
Listing updated:
Listed by:
Kimberly Hobby 912-506-4530,
Duckworth Properties
Source: GAMLS,MLS#: 10793770
Facts & features
Interior
Bedrooms & bathrooms
- Bedrooms: 2
- Bathrooms: 2
- Full bathrooms: 2
- Main level bathrooms: 2
- Main level bedrooms: 2
Rooms
- Room types: Laundry
Heating
- Central
Cooling
- Central Air
Appliances
- Included: Dishwasher, Microwave, Oven/Range (Combo), Refrigerator
- Laundry: In Hall
Features
- Double Vanity, High Ceilings, Separate Shower, Soaking Tub
- Flooring: Laminate
- Basement: None
- Has fireplace: No
Interior area
- Total structure area: 1,280
- Total interior livable area: 1,280 sqft
- Finished area above ground: 1,280
- Finished area below ground: 0
Property
Parking
- Parking features: None
Features
- Levels: One
- Stories: 1
Lot
- Size: 6.75 Acres
- Features: Level, Open Lot
Details
- Parcel number: 1031743
Construction
Type & style
- Home type: MobileManufactured
- Architectural style: Contemporary,Other
- Property subtype: Single Family Residence, Manufactured Home
Materials
- Vinyl Siding
- Roof: Composition
Condition
- Resale
- New construction: No
- Year built: 2025
Utilities & green energy
- Sewer: Septic Tank
- Water: Well
- Utilities for property: Cable Available, Electricity Available, High Speed Internet
Community & HOA
Community
- Features: None
- Subdivision: None
HOA
- Has HOA: No
- Services included: None
Location
- Region: Jesup
Financial & listing details
- Price per square foot: $180/sqft
- Annual tax amount: $336
- Date on market: 6/26/2026
- Cumulative days on market: 100 days
- Listing agreement: Exclusive Right To Sell
- Listing terms: Cash,Conventional
- Electric utility on property: Yes
Estimated market value
$226,100
$215,000 - $237,000
Not available
Price history
| Date | Event | Price |
|---|---|---|
| 6/26/2026 | Listed for sale | $229,900-3.8%$180/sqft |
Source: Scout MLS #2000890 Report a problem | ||
| 6/22/2026 | Listing removed | $239,000$187/sqft |
Source:  GAMLS #10723715 Report a problem GAMLS #10723715 Report a problem | ||
| 5/30/2026 | Price change | $239,000-4%$187/sqft |
Source: GAMLS #10723715 Report a problem | ||
| 3/17/2026 | Price change | $249,000-4.2%$195/sqft |
Source: Scout MLS #1660054 Report a problem | ||
| 2/26/2026 | Listed for sale | $259,900$203/sqft |
Source: Scout MLS #1660054 Report a problem | ||
Public tax history
Tax history is unavailable.
Monthly payment
Climate risks
Neighborhood: 31546
Nearby schools
Schools provided by the listing agent
- Elementary: Jesup
- Middle: Arthur Williams
- High: Wayne
Source: GAMLS. This data may not be complete. We recommend contacting the local school district to confirm school assignments for this home.
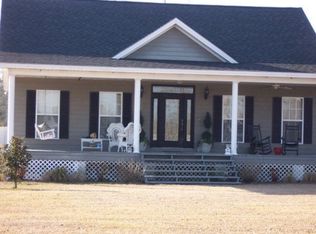
Similar homes
- $240,0004 bd2 ba1.5k sqft322 Heather Rd, Jesup, GA 31545For Sale
 MLS ID #170532, Miranda Carter, EXP Realty LLC. HABR
 - $209,0004 bd2 ba1.8k sqft3780 Broadhurst Rd, Jesup, GA 31545For Sale
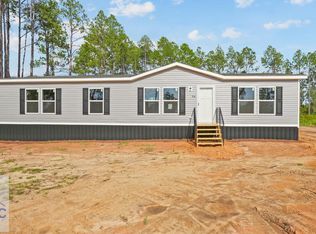 MLS ID #171660, Miranda Carter, EXP Realty LLC. HABR
 - $198,0003 bd2 ba1.5k sqft26 Odessa Rd, Jesup, GA 31546For Sale
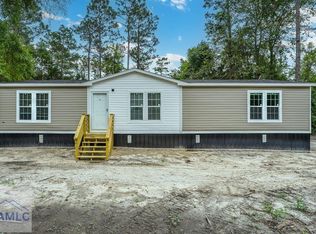 MLS ID #160714, Miranda Carter, EXP Realty LLC. HABR
 - $279,0003 bd3 ba1.9k sqft80 Slover Rd, Jesup, GA 31546For Sale
 MLS ID #1658976, Morris O'Quinn, Atlantic Partners Realty LLC. Scout MLS
 - $215,0004 bd2 ba1.7k sqft64 Sierra Road Ext, Jesup, GA 31545Active
 MLS ID #10773495, Lanarius Hunter, Southern Classic Realtors. GAMLS
 - $240,0003 bd2 ba1.1k sqft165 Turpentine Circle, Jesup, GA 31545For Sale
 MLS ID #SA364511, William Bowden, MAXREV, LLC. Hive MLS
 - $225,0004 bd2 ba1.8k sqft757 Old Screven Rd, Jesup, GA 31545ActiveMLS ID #10729454, Ashley N Darby, Raines Realty Group. GAMLS
- $225,0004 bd2 ba1.4k sqft1365 Ballfield Rd, Hortense, GA 31543ActiveMLS ID #10847537, Rachel Thompson, eXp Realty. GAMLS
