Professional photos will be uploaded on 5/8/25 Rare Opportunity: End-of-Group Townhome with Side Entrance in Mays Chapel! Welcome to this spacious four-bedroom, three-and-a-half-bath townhome, offering a desirable layout and abundant natural light. The main level boasts hardwood flooring, a convenient half bath, and a coat closet. You'll love the open floor plan, highlighted by a north-facing bay window and an expansive living and dining room combination — all under soaring cathedral ceilings and freshly painted walls.The eat-in kitchen is perfect for cooking and entertaining, featuring stainless steel appliances and granite countertops.Upstairs, brand-new carpeting extends throughout the three bedrooms. The generously sized primary suite offers cathedral ceilings, a walk-in closet, and a luxurious en-suite bath with a double vanity, oversized soaking tub, and separate shower. This level also features a second full bath and a Samsung front-loading washer and dryer for added convenience.The fully finished lower level provides brand-new carpeting, a spacious den or recreational room with a cozy wood-burning fireplace, a fourth bedroom, and an additional full bath — perfect for guests or a home office setup.Step outside to enjoy the backyard deck and small yard area, accessible right off the dining room — ideal for morning coffee or evening relaxation. Don't miss this rare opportunity to own an exceptional home in one of Mays Chapel's most sought-after locations!
Sold for $505,000
$505,000
607 Lavenham Ct, Lutherville Timonium, MD 21093
4beds
2,138sqft
Townhouse
Built in 1992
3,525 Square Feet Lot
$514,700 Zestimate®
$236/sqft
$3,280 Estimated rent
Home value
$514,700
$468,000 - $566,000
$3,280/mo
Zestimate® history
Owner options
List your home for rent
$3,280/mo
Rent Zestimate®
Find your next renter with Zillow Rental Manager. Plus, with online applications, you can quickly screen prospective tenants – for free.
$3,280/mo
Rent Zestimate®
Refinance and save
$2,653/mo
Est. payment
Refinancing to a lower rate could help reduce your monthly payments and save thousands over the life of the loan.
$2,653/mo
Est. payment
Explore your selling options
Work with a Zillow partner agent
Leverage their expertise and Zillow's premium Showcase listings to get your home seen by more buyers.
Get startedList with your own agent
Get your home in front of millions of buyers by listing it on Zillow.
Learn how to do itSell it yourself
Take full control of how buyers see your home on Zillow by listing For Sale by Owner (FSBO).
List your homeWhat's special
Cozy wood-burning fireplaceDesirable layoutBackyard deckWalk-in closetDouble vanitySeparate showerFreshly painted walls
Zillow last checked:
Listing updated:
Listed by:
Ken Maher 410-419-4321,
Monument Sotheby's International Realty,
Co-Listing Agent: Elizabeth Lloyd Davis-Hebb 443-831-4220,
Monument Sotheby's International Realty
Bought with:
Tiffany Harris, 37442
Century 21 Harris Hawkins & Co.
Source: Bright MLS,MLS#: MDBC2117600
Facts & features
Interior
Bedrooms & bathrooms
- Bedrooms: 4
- Bathrooms: 4
- Full bathrooms: 3
- 1/2 bathrooms: 1
- Main level bathrooms: 1
Rooms
- Room types: Living Room, Dining Room, Primary Bedroom, Bedroom 2, Bedroom 3, Bedroom 4, Kitchen, Family Room, Utility Room
Primary bedroom
- Features: Flooring - Carpet
- Level: Upper
- Area: 168 Square Feet
- Dimensions: 14 X 12
Bedroom 2
- Features: Flooring - Carpet
- Level: Upper
- Area: 120 Square Feet
- Dimensions: 12 X 10
Bedroom 3
- Features: Flooring - Carpet
- Level: Upper
- Area: 99 Square Feet
- Dimensions: 11 X 9
Bedroom 4
- Features: Flooring - Carpet
- Level: Lower
- Area: 168 Square Feet
- Dimensions: 14 X 12
Dining room
- Features: Flooring - HardWood
- Level: Main
- Area: 143 Square Feet
- Dimensions: 13 X 11
Family room
- Features: Flooring - Carpet, Fireplace - Wood Burning
- Level: Lower
- Area: 294 Square Feet
- Dimensions: 21 X 14
Kitchen
- Features: Flooring - HardWood
- Level: Main
- Area: 160 Square Feet
- Dimensions: 16 X 10
Living room
- Features: Flooring - HardWood
- Level: Main
- Area: 450 Square Feet
- Dimensions: 25 X 18
Utility room
- Features: Flooring - Concrete
- Level: Lower
Heating
- Forced Air, Heat Pump, Electric
Cooling
- Central Air, Ceiling Fan(s), Electric
Appliances
- Included: Dishwasher, Disposal, Exhaust Fan, Oven/Range - Electric, Refrigerator, Ice Maker, Dryer, Washer, Electric Water Heater
- Laundry: Washer In Unit, Dryer In Unit, Washer/Dryer Hookups Only
Features
- Kitchen - Table Space, Dining Area, Eat-in Kitchen, Built-in Features, Chair Railings, Crown Molding, Upgraded Countertops, Primary Bath(s), Wainscotting, Bar, Recessed Lighting, Floor Plan - Traditional, 9'+ Ceilings, Vaulted Ceiling(s)
- Flooring: Wood
- Doors: French Doors, Six Panel, Storm Door(s)
- Windows: Screens, Window Treatments
- Basement: Finished
- Number of fireplaces: 1
- Fireplace features: Glass Doors, Mantel(s)
Interior area
- Total structure area: 2,596
- Total interior livable area: 2,138 sqft
- Finished area above ground: 1,738
- Finished area below ground: 400
Property
Parking
- Total spaces: 2
- Parking features: Parking Lot
Accessibility
- Accessibility features: None
Features
- Levels: Two
- Stories: 2
- Patio & porch: Deck
- Pool features: None
Lot
- Size: 3,525 Square Feet
- Features: Backs - Open Common Area
Details
- Additional structures: Above Grade, Below Grade
- Parcel number: 04082100005668
- Zoning: R
- Special conditions: Standard
Construction
Type & style
- Home type: Townhouse
- Architectural style: Colonial
- Property subtype: Townhouse
Materials
- Combination, Brick
- Foundation: Other
- Roof: Asphalt
Condition
- New construction: No
- Year built: 1992
Utilities & green energy
- Sewer: Public Sewer
- Water: Public
- Utilities for property: Cable Available
Community & HOA
Community
- Security: Electric Alarm, Smoke Detector(s)
- Subdivision: Chapelgate
HOA
- Has HOA: Yes
- HOA fee: $85 monthly
- HOA name: CHAPELGATE HOMEOWNERS ASSOCIATION
Location
- Region: Lutherville Timonium
Financial & listing details
- Price per square foot: $236/sqft
- Tax assessed value: $375,900
- Annual tax amount: $375,900
- Date on market: 5/8/2025
- Listing agreement: Exclusive Right To Sell
- Ownership: Fee Simple
Price history
| Date | Event | Price |
|---|---|---|
| 6/12/2025 | Sold | $505,000+1.1%$236/sqft |
Source:  Bright MLS #MDBC2117600 Report a problem Bright MLS #MDBC2117600 Report a problem | ||
| 5/14/2025 | Contingent | $499,500$234/sqft |
Source: Bright MLS #MDBC2117600 Report a problem | ||
| 5/8/2025 | Listed for sale | $499,500+42.7%$234/sqft |
Source: Bright MLS #MDBC2117600 Report a problem | ||
| 9/16/2014 | Sold | $350,000-5.4%$164/sqft |
Source: Public Record Report a problem | ||
| 8/6/2014 | Pending sale | $369,900$173/sqft |
Source: O'Conor & Mooney Realtors #BC8376618 Report a problem | ||
| 7/2/2014 | Price change | $369,900-1.3%$173/sqft |
Source: O'Conor & Mooney LLC #BC8376618 Report a problem | ||
| 6/14/2014 | Price change | $374,900-1.3%$175/sqft |
Source: O'Conor & Mooney LLC #BC8376618 Report a problem | ||
| 5/23/2014 | Price change | $379,900-2.3%$178/sqft |
Source: O'Conor & Mooney LLC #BC8376618 Report a problem | ||
| 4/25/2014 | Price change | $389,000-2.7%$182/sqft |
Source: O'Conor & Mooney LLC #BC8376618 Report a problem | ||
| 3/19/2014 | Price change | $399,900-2.4%$187/sqft |
Source: O'Conor & Mooney LLC #BC8376618 Report a problem | ||
| 2/18/2014 | Price change | $409,900-2.2%$192/sqft |
Source: O'Conor & Mooney Realtors #BC8270318 Report a problem | ||
| 2/12/2014 | Listed for sale | $419,000+87.9%$196/sqft |
Source: O'Conor & Mooney Realtors #BC8270318 Report a problem | ||
| 7/14/1999 | Sold | $223,000$104/sqft |
Source: Public Record Report a problem | ||
Public tax history
| Year | Property taxes | Tax assessment |
|---|---|---|
| 2025 | $5,226 +14.7% | $375,900 |
| 2024 | $4,556 | $375,900 |
| 2023 | $4,556 -1.4% | $375,900 -1.4% |
| 2022 | $4,620 +1.3% | $381,200 +1.3% |
| 2021 | $4,559 +1.4% | $376,167 +1.4% |
| 2020 | $4,498 +1.4% | $371,133 +1.4% |
| 2019 | $4,437 +0.6% | $366,100 +0.6% |
| 2018 | $4,409 +0.6% | $363,767 +0.6% |
| 2017 | $4,381 +14.8% | $361,433 +0.6% |
| 2016 | $3,814 | $359,100 +2.5% |
| 2015 | $3,814 | $350,267 +2.6% |
| 2014 | $3,814 | $341,433 +2.7% |
| 2013 | -- | $332,600 |
| 2012 | -- | $332,600 |
| 2011 | -- | $332,600 -13.9% |
| 2010 | -- | $386,460 +4.9% |
| 2009 | -- | $368,412 +5.2% |
| 2008 | -- | $350,366 +5.4% |
| 2007 | -- | $332,320 +12.3% |
| 2006 | -- | $295,906 +14% |
| 2005 | -- | $259,493 +16.3% |
| 2004 | -- | $223,080 +4.7% |
| 2003 | -- | $213,020 +5% |
| 2002 | -- | $202,960 +5.2% |
| 2001 | -- | $192,900 |
Find assessor info on the county website
Neighborhood: 21093
Nearby homes
- $479,000-- bd2 ba1.6k sqft605 Lavenham Ct, Lutherville Timonium, MD 21093Off Market
- $509,1004 bd4 ba2.3k sqft603 Lavenham Ct, Lutherville Timonium, MD 21093Off Market

- $489,0004 bd4 ba2k sqft609 Lavenham Ct, Lutherville Timonium, MD 21093Sold
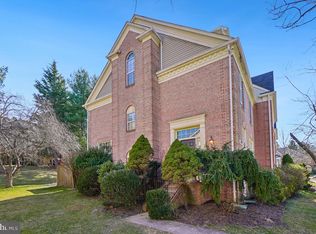
- $531,3003 bd4 ba1.7k sqft601 Lavenham Ct, Lutherville Timonium, MD 21093Off Market

- $475,0003 bd4 ba2k sqft613 Lavenham Ct, Lutherville Timonium, MD 21093Sold
- $---- bd-- ba-- sqftLavenham Ct, Lutherville, MD 21093Off Market
- $500,0004 bd4 ba2.1k sqft611 Lavenham Ct, Lutherville Timonium, MD 21093Sold
- $512,100-- bd2 ba1.7k sqft11978 Mays Chapel Rd, Lutherville Timonium, MD 21093Off Market
Nearby schools
GreatSchools rating
- 9/10Mays Chapel Elementary SchoolGrades: PK-5Distance: 0.7 mi
- 7/10Ridgely Middle SchoolGrades: 6-8Distance: 2.7 mi
- 8/10Dulaney High SchoolGrades: 9-12Distance: 2.6 mi
Schools provided by the listing agent
- District: Baltimore County Public Schools
Source: Bright MLS. This data may not be complete. We recommend contacting the local school district to confirm school assignments for this home.
Get a cash offer in 3 minutes
Find out how much your home could sell for in as little as 3 minutes with a no-obligation cash offer.
Estimated market value
$514,700
Get a cash offer in 3 minutes
Find out how much your home could sell for in as little as 3 minutes with a no-obligation cash offer.
Estimated market value
$514,700
- Maryland
- Baltimore County
- Lutherville Timonium
- 21093
- 607 Lavenham Ct
Nearby cities
Nearby zip codes
Other Lutherville Timonium Topics
- Apartments for Rent in 21093
- Houses for Sale in 21093
- Houses for Rent in 21093
- 21093 Real Estate
- Lutherville Timonium Condos
- Houses for Sale in Lutherville Timonium
- Newest Listings in Lutherville Timonium
- Lutherville Timonium Home Values
- Lutherville Timonium Real Estate Agents
- Lutherville Timonium Refinance
- Lutherville Timonium Mortgage Rates
