Welcome to 611 Lavenham Court! Nestled in the highly desirable Chapel Gate neighborhood of the Mays Chapel community, this beautifully maintained townhome is the one you’ve been waiting for—move-in ready with three finished levels, thoughtful updates throughout, and an unbeatable location just minutes from I-83 and York Road with access to dining, shopping, entertainment and more. From the moment you arrive, you'll appreciate how lightly lived-in and well cared-for this home is. Step inside to a spacious, open-concept main level featuring a large Living and Dining area, a welcoming Foyer with a convenient Half Bath, and a generous coat closet. Gleaming hardwood floors span the main level and are highlighted by abundant natural light streaming in from oversized front and rear windows. The Kitchen is ideal for both everyday living and entertaining, complete with a center island and a sunny breakfast area for casual dining. From here, step out onto your freshly stained Rear Deck—perfect for relaxing or hosting guests. Down below, enjoy a separate patio and cozy rear yard that opens to peaceful common green space and mature trees, creating a serene and private outdoor retreat. Upstairs, you’ll find Three comfortable Bedrooms and Two Full Baths, including a spacious Primary Suite with a renovated en-suite Bathroom showcasing a custom-tiled walk-in shower. A dedicated laundry area is also conveniently located on the Upper Level. The fully finished Lower Level offers even more versatile living space, featuring a large family room with a cozy wood-burning fireplace, a fourth bedroom or guest room, a half bath, and a utility room with ample storage. Recent updates and upgrades include: New premium carpet in the basement (2024), New range and dishwasher (2025), Washer and dryer (2023), HVAC and water heater (2017), Roof replaced (approx 2017), Renewal by Andersen windows (approx 2017) This gem offers the perfect combination of comfort, style, and location—and it won’t last long. Schedule your private tour today!
Sold for $500,000
$500,000
611 Lavenham Ct, Lutherville Timonium, MD 21093
4beds
2,142sqft
Townhouse
Built in 1992
1,936 Square Feet Lot
$508,900 Zestimate®
$233/sqft
$3,235 Estimated rent
Home value
$508,900
$463,000 - $560,000
$3,235/mo
Zestimate® history
Owner options
List your home for rent
$3,235/mo
Rent Zestimate®
Find your next renter with Zillow Rental Manager. Plus, with online applications, you can quickly screen prospective tenants – for free.
$3,235/mo
Rent Zestimate®
Refinance and save
$3,262/mo
Est. payment
Refinancing to a lower rate could help reduce your monthly payments and save thousands over the life of the loan.
$3,262/mo
Est. payment
Explore your selling options
Work with a Zillow partner agent
Leverage their expertise and Zillow's premium Showcase listings to get your home seen by more buyers.
Get startedList with your own agent
Get your home in front of millions of buyers by listing it on Zillow.
Learn how to do itSell it yourself
Take full control of how buyers see your home on Zillow by listing For Sale by Owner (FSBO).
List your homeWhat's special
Cozy rear yardRenovated en-suite bathroomSpacious open-concept main levelSeparate patioCustom-tiled walk-in showerMature treesGleaming hardwood floors
Zillow last checked:
Listing updated:
Listed by:
Christopher Stumbroski 443-834-4499,
EXP Realty, LLC,
Listing Team: The North Star Team Of Exp Realty, Co-Listing Team: The North Star Team Of Exp Realty,Co-Listing Agent: Jeffrey Lipkin 443-600-3382,
EXP Realty, LLC
Bought with:
Linda Borgmann, 100277
Cummings & Co. Realtors
Source: Bright MLS,MLS#: MDBC2132724
Facts & features
Interior
Bedrooms & bathrooms
- Bedrooms: 4
- Bathrooms: 4
- Full bathrooms: 2
- 1/2 bathrooms: 2
- Main level bathrooms: 1
Rooms
- Room types: Living Room, Dining Room, Primary Bedroom, Bedroom 2, Bedroom 3, Bedroom 4, Kitchen, Family Room, Breakfast Room, Laundry, Storage Room, Bathroom 2, Primary Bathroom, Half Bath
Primary bedroom
- Features: Flooring - Carpet, Window Treatments
- Level: Upper
Bedroom 2
- Features: Flooring - Carpet
- Level: Upper
Bedroom 3
- Features: Flooring - Carpet
- Level: Upper
Bedroom 4
- Features: Flooring - Carpet
- Level: Lower
Primary bathroom
- Features: Bathroom - Walk-In Shower, Double Sink, Flooring - Ceramic Tile
- Level: Upper
Bathroom 2
- Level: Upper
Breakfast room
- Features: Flooring - HardWood
- Level: Main
Dining room
- Features: Flooring - HardWood
- Level: Main
Family room
- Features: Fireplace - Wood Burning, Flooring - Carpet
- Level: Lower
Half bath
- Features: Flooring - Laminate Plank
- Level: Lower
Kitchen
- Features: Flooring - HardWood
- Level: Main
Laundry
- Level: Upper
Living room
- Features: Flooring - HardWood
- Level: Main
Storage room
- Features: Flooring - Concrete
- Level: Lower
Heating
- Forced Air, Electric
Cooling
- Central Air, ENERGY STAR Qualified Equipment, Electric
Appliances
- Included: Microwave, Dryer, Disposal, Dishwasher, Exhaust Fan, Ice Maker, Oven/Range - Electric, Refrigerator, Washer, Water Heater, Electric Water Heater
- Laundry: Has Laundry, Upper Level, Dryer In Unit, Washer In Unit, Laundry Room
Features
- Kitchen Island, Kitchen - Table Space, Primary Bath(s), Upgraded Countertops, Attic, Bathroom - Walk-In Shower, Breakfast Area, Combination Dining/Living, Combination Kitchen/Dining, Pantry, Recessed Lighting, Open Floorplan, Dining Area, Dry Wall
- Flooring: Hardwood, Carpet, Ceramic Tile, Wood
- Doors: Insulated
- Windows: Double Hung, Double Pane Windows, Window Treatments
- Basement: Connecting Stairway,Shelving,Sump Pump,Partial,Full,Finished,Improved,Interior Entry
- Number of fireplaces: 1
- Fireplace features: Screen, Wood Burning
Interior area
- Total structure area: 2,508
- Total interior livable area: 2,142 sqft
- Finished area above ground: 1,672
- Finished area below ground: 470
Property
Parking
- Parking features: Unassigned, Public, Parking Lot, On Street
- Has uncovered spaces: Yes
Accessibility
- Accessibility features: None
Features
- Levels: Two
- Stories: 2
- Patio & porch: Deck, Patio
- Exterior features: Street Lights, Play Area, Sidewalks, Lighting, Rain Gutters
- Pool features: None
- Fencing: Partial
- Has view: Yes
- View description: Street, Trees/Woods, Scenic Vista, Garden, Water
- Has water view: Yes
- Water view: Water
Lot
- Size: 1,936 Square Feet
- Features: Backs to Trees, Landscaped, No Thru Street
Details
- Additional structures: Above Grade, Below Grade
- Parcel number: 04082100005670
- Zoning: DR 10.5
- Special conditions: Standard
Construction
Type & style
- Home type: Townhouse
- Architectural style: Colonial
- Property subtype: Townhouse
Materials
- Brick, Brick Front, Combination, Concrete
- Foundation: Block
- Roof: Architectural Shingle
Condition
- Excellent
- New construction: No
- Year built: 1992
Utilities & green energy
- Sewer: Public Sewer
- Water: Public
- Utilities for property: Cable Available, Multiple Phone Lines, Underground Utilities
Community & HOA
Community
- Subdivision: Chapelgate
HOA
- Has HOA: Yes
- HOA fee: $85 monthly
- HOA name: CHAPEL GATE HOA
Location
- Region: Lutherville Timonium
Financial & listing details
- Price per square foot: $233/sqft
- Tax assessed value: $397,900
- Annual tax amount: $4,688
- Date on market: 7/10/2025
- Listing agreement: Exclusive Right To Sell
- Listing terms: Cash,Conventional,FHA,VA Loan
- Ownership: Fee Simple
- Road surface type: Black Top
Price history
| Date | Event | Price |
|---|---|---|
| 8/29/2025 | Sold | $500,000+0.2%$233/sqft |
Source:  Bright MLS #MDBC2132724 Report a problem Bright MLS #MDBC2132724 Report a problem | ||
| 7/30/2025 | Pending sale | $499,000$233/sqft |
Source: Bright MLS #MDBC2132724 Report a problem | ||
| 7/16/2025 | Contingent | $499,000$233/sqft |
Source: Bright MLS #MDBC2132724 Report a problem | ||
| 7/10/2025 | Listed for sale | $499,000+33.1%$233/sqft |
Source: Bright MLS #MDBC2132724 Report a problem | ||
| 11/15/2017 | Sold | $375,000$175/sqft |
Source: Public Record Report a problem | ||
| 9/20/2017 | Pending sale | $375,000$175/sqft |
Source: Berkshire Hathaway HomeServices PenFed Realty #BC10050600 Report a problem | ||
| 9/7/2017 | Listed for sale | $375,000-5.1%$175/sqft |
Source: Berkshire Hathaway HomeServices PenFed Realty #BC10050600 Report a problem | ||
| 6/3/2016 | Listing removed | $395,000$184/sqft |
Source: Berkshire Hathaway HomeServices Homesale Realty #BC9656153 Report a problem | ||
| 5/12/2016 | Listed for sale | $395,000+9%$184/sqft |
Source: Berkshire Hathaway HomeServices Homesale Realty #BC9656153 Report a problem | ||
| 12/22/2009 | Sold | $362,500-2%$169/sqft |
Source: Public Record Report a problem | ||
| 10/17/2009 | Price change | $369,900-4.9%$173/sqft |
Source: Long & Foster Real Estate, Inc. #BC7176358 Report a problem | ||
| 10/9/2009 | Listed for sale | $389,000-2.8%$182/sqft |
Source: Long & Foster Real Estate, Inc. #BC7176358 Report a problem | ||
| 9/15/2005 | Sold | $400,000$187/sqft |
Source: Public Record Report a problem | ||
Public tax history
| Year | Property taxes | Tax assessment |
|---|---|---|
| 2025 | $6,000 +28.5% | $397,900 +3.3% |
| 2024 | $4,668 +3.4% | $385,167 +3.4% |
| 2023 | $4,514 +3.5% | $372,433 +3.5% |
| 2022 | $4,360 +1% | $359,700 +1% |
| 2021 | $4,316 +1% | $356,067 +1% |
| 2020 | $4,271 +1% | $352,433 +1% |
| 2019 | $4,227 +2.3% | $348,800 +2.3% |
| 2018 | $4,133 +2.4% | $340,967 +2.4% |
| 2017 | $4,038 -6% | $333,133 +2.4% |
| 2016 | $4,297 | $325,300 +1.5% |
| 2015 | $4,297 | $320,533 +1.5% |
| 2014 | $4,297 | $315,767 +1.5% |
| 2013 | -- | $311,000 |
| 2012 | -- | $311,000 |
| 2011 | -- | $311,000 -14% |
| 2010 | -- | $361,660 +6.3% |
| 2009 | -- | $340,260 +6.7% |
| 2008 | -- | $318,860 +7.2% |
| 2007 | -- | $297,460 +12.6% |
| 2006 | -- | $264,290 +14.4% |
| 2005 | -- | $231,120 +16.8% |
| 2004 | -- | $197,950 +4.8% |
| 2003 | -- | $188,822 +5.1% |
| 2002 | -- | $179,696 +5.4% |
| 2001 | -- | $170,570 |
Find assessor info on the county website
Neighborhood: 21093
Nearby homes
- $475,0003 bd4 ba2k sqft613 Lavenham Ct, Lutherville Timonium, MD 21093Sold
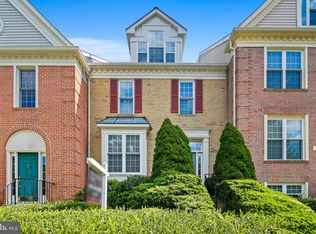
- $520,5004 bd4 ba2.5k sqft617 Lavenham Ct, Lutherville Timonium, MD 21093Off Market
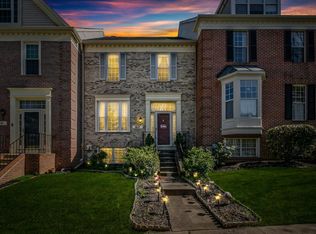
- $474,900-- bd3 ba1.6k sqft615 Lavenham Ct, Lutherville Timonium, MD 21093Off Market
- $489,0004 bd4 ba2k sqft609 Lavenham Ct, Lutherville Timonium, MD 21093Sold
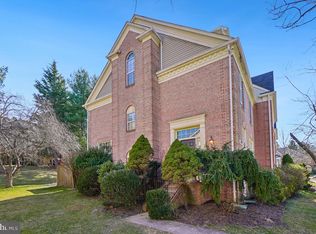
- $486,200-- bd3 ba1.6k sqft619 Lavenham Ct, Lutherville Timonium, MD 21093Off Market
- $515,400-- bd3 ba1.6k sqft621 Lavenham Ct, Lutherville Timonium, MD 21093Off Market
- $472,100-- bd2 ba1.6k sqft605 Lavenham Ct, Lutherville Timonium, MD 21093Off Market
- $505,0004 bd4 ba2.1k sqft607 Lavenham Ct, Lutherville Timonium, MD 21093Sold
Nearby schools
GreatSchools rating
- 9/10Mays Chapel Elementary SchoolGrades: PK-5Distance: 0.7 mi
- 7/10Ridgely Middle SchoolGrades: 6-8Distance: 2.7 mi
- 8/10Dulaney High SchoolGrades: 9-12Distance: 2.6 mi
Schools provided by the listing agent
- High: Dulaney
- District: Baltimore County Public Schools
Source: Bright MLS. This data may not be complete. We recommend contacting the local school district to confirm school assignments for this home.
Get a cash offer in 3 minutes
Find out how much your home could sell for in as little as 3 minutes with a no-obligation cash offer.
Estimated market value
$508,900
Get a cash offer in 3 minutes
Find out how much your home could sell for in as little as 3 minutes with a no-obligation cash offer.
Estimated market value
$508,900
- Maryland
- Baltimore County
- Lutherville Timonium
- 21093
- 611 Lavenham Ct
Nearby cities
Nearby zip codes
Other Lutherville Timonium Topics
- Apartments for Rent in 21093
- Houses for Sale in 21093
- Houses for Rent in 21093
- 21093 Real Estate
- Lutherville Timonium Condos
- Houses for Sale in Lutherville Timonium
- Newest Listings in Lutherville Timonium
- Lutherville Timonium Home Values
- Lutherville Timonium Real Estate Agents
- Lutherville Timonium Refinance
- Lutherville Timonium Mortgage Rates
