Gorgeous, All Brick, 3 Bed (4th Bed potential), 2 Full, 2 Half Bath Home in sought after Chapelgate! Enter into the Foyer with coat closet & half bath to the right and continue to the Open Concept Main Level with gleaming hardwood flooring throughout much of the Main Level. The Living Room features a fireplace and plenty of natural light with French Door to the Rear Deck, perfect for your morning coffee or entertaining family & friends. The serene view from the deck includes mature Evergreen Trees for enjoyment in all seasons! Next, is the Dining Room with a pass through to the Kitchen, with Tablespace, bump out and Electric Cooking. Make your way upstairs to First Upper Level and find the Primary Bedroom with a vaulted ceiling, walk-in closet and Primary Bath featuring, a Walk-In shower, Soaking tub, and dual vanity. Two additional spacious bedrooms and convenient laundry round out the first upper level. The second Upper Level has a loft with plenty of natural light, carpeting and cozy sitting area. Make your way to the Lower Level featuring a Family Room with carpeting, a Bonus room for your Home Office, Exercise space or a potential 4th bedroom, and a Half bath (easily converted to a Full Bath) Plus room for all your storage needs. Updates to this home include a New Roof (2017), New windows on the Main level and front of Upper Level 1 (2022) New AC condenser (2013) and heat (2023). This home is convenient to commuter routes including I-83, Shopping, Dining, Golf Courses and walking and biking trails at Loch Raven Reservoir. This spacious all-brick home must be seen!
Sold for $475,000
$475,000
613 Lavenham Ct, Lutherville Timonium, MD 21093
3beds
2,072sqft
Townhouse
Built in 1992
1,936 Square Feet Lot
$529,600 Zestimate®
$229/sqft
$3,116 Estimated rent
Home value
$529,600
$503,000 - $556,000
$3,116/mo
Zestimate® history
Owner options
List your home for rent
$3,116/mo
Rent Zestimate®
Find your next renter with Zillow Rental Manager. Plus, with online applications, you can quickly screen prospective tenants – for free.
$3,116/mo
Rent Zestimate®
Refinance and save
$3,077/mo
Est. payment
Refinancing to a lower rate could help reduce your monthly payments and save thousands over the life of the loan.
$3,077/mo
Est. payment
Explore your selling options
Work with a Zillow partner agent
Leverage their expertise and Zillow's premium Showcase listings to get your home seen by more buyers.
Get startedList with your own agent
Get your home in front of millions of buyers by listing it on Zillow.
Learn how to do itSell it yourself
Take full control of how buyers see your home on Zillow by listing For Sale by Owner (FSBO).
List your homeWhat's special
Zillow last checked:
Listing updated:
Listed by:
Nick Waldner 410-726-7364,
Keller Williams Realty Centre,
Listing Team: Waldner Winters Team, Co-Listing Team: Waldner Winters Team,Co-Listing Agent: Ryan Bandell 410-274-9337,
Keller Williams Realty Centre
Bought with:
Joseph kurian
Samson Properties
Source: Bright MLS,MLS#: MDBC2078076
Facts & features
Interior
Bedrooms & bathrooms
- Bedrooms: 3
- Bathrooms: 4
- Full bathrooms: 2
- 1/2 bathrooms: 2
- Main level bathrooms: 1
Rooms
- Room types: Living Room, Dining Room, Primary Bedroom, Bedroom 2, Bedroom 3, Kitchen, Family Room, Laundry, Loft, Storage Room, Bonus Room, Primary Bathroom, Full Bath, Half Bath
Basement
- Area: 836
Heating
- Heat Pump, Electric
Cooling
- Central Air, Electric
Appliances
- Included: Dishwasher, Dryer, Exhaust Fan, Oven/Range - Electric, Refrigerator, Washer, Water Heater, Electric Water Heater
- Laundry: Upper Level, Laundry Room
Features
- Ceiling Fan(s), Combination Dining/Living, Dining Area, Open Floorplan, Kitchen - Table Space, Primary Bath(s), Recessed Lighting, Soaking Tub, Bathroom - Stall Shower, Bathroom - Tub Shower, Walk-In Closet(s)
- Flooring: Carpet, Hardwood, Wood
- Doors: Storm Door(s), French Doors
- Basement: Connecting Stairway,Partially Finished
- Number of fireplaces: 1
- Fireplace features: Wood Burning
Interior area
- Total structure area: 2,508
- Total interior livable area: 2,072 sqft
- Finished area above ground: 1,672
- Finished area below ground: 400
Property
Parking
- Total spaces: 2
- Parking features: Assigned, Parking Lot
- Details: Assigned Parking
Accessibility
- Accessibility features: None
Features
- Levels: Three and One Half
- Stories: 3.5
- Patio & porch: Deck
- Pool features: None
- Fencing: Back Yard
- Has view: Yes
- View description: Trees/Woods
Lot
- Size: 1,936 Square Feet
Details
- Additional structures: Above Grade, Below Grade
- Parcel number: 04082100005671
- Zoning: R
- Special conditions: Standard
Construction
Type & style
- Home type: Townhouse
- Architectural style: Federal
- Property subtype: Townhouse
Materials
- Brick
- Foundation: Other
- Roof: Shingle,Composition
Condition
- New construction: No
- Year built: 1992
Utilities & green energy
- Sewer: Public Sewer
- Water: Public
Community & HOA
Community
- Subdivision: Chapelgate
HOA
- Has HOA: Yes
- HOA fee: $80 monthly
Location
- Region: Lutherville Timonium
Financial & listing details
- Price per square foot: $229/sqft
- Tax assessed value: $377,233
- Annual tax amount: $5,168
- Date on market: 9/21/2023
- Listing agreement: Exclusive Right To Sell
- Inclusions: See Disclosures
- Exclusions: See Disclosures
- Ownership: Fee Simple
Price history
| Date | Event | Price |
|---|---|---|
| 11/29/2023 | Sold | $475,000+0%$229/sqft |
Source:  Bright MLS #MDBC2078076 Report a problem Bright MLS #MDBC2078076 Report a problem | ||
| 10/17/2023 | Pending sale | $474,900$229/sqft |
Source: Bright MLS #MDBC2078076 Report a problem | ||
| 10/6/2023 | Price change | $474,900-2.1%$229/sqft |
Source: Bright MLS #MDBC2078076 Report a problem | ||
| 9/21/2023 | Listed for sale | $484,900$234/sqft |
Source: Bright MLS #MDBC2078076 Report a problem | ||
Public tax history
| Year | Property taxes | Tax assessment |
|---|---|---|
| 2025 | $5,931 +25.4% | $403,100 +3.3% |
| 2024 | $4,729 +3.4% | $390,167 +3.4% |
| 2023 | $4,572 +3.5% | $377,233 +3.6% |
| 2022 | $4,415 +0.4% | $364,300 +0.4% |
| 2021 | $4,399 +0.4% | $362,967 +0.4% |
| 2020 | $4,383 +0.4% | $361,633 +0.4% |
| 2019 | $4,367 +2.4% | $360,300 +2.4% |
| 2018 | $4,266 +2.4% | $352,000 +2.4% |
| 2017 | $4,166 | $343,700 +2.5% |
| 2016 | -- | $335,400 +1.2% |
| 2015 | -- | $331,467 +1.2% |
| 2014 | -- | $327,533 +1.2% |
| 2013 | -- | $323,600 |
| 2012 | -- | $323,600 |
| 2011 | -- | $323,600 -15.2% |
| 2010 | -- | $381,460 +6% |
| 2009 | -- | $359,710 +6.4% |
| 2008 | -- | $337,960 +6.9% |
| 2007 | -- | $316,210 +12.5% |
| 2006 | -- | $281,160 +14.2% |
| 2005 | -- | $246,110 +16.6% |
| 2004 | -- | $211,060 +5% |
| 2003 | -- | $201,062 +5.2% |
| 2002 | -- | $191,066 +5.5% |
| 2001 | -- | $181,070 |
Find assessor info on the county website
Neighborhood: 21093
Nearby homes
- $500,0004 bd4 ba2.1k sqft611 Lavenham Ct, Lutherville Timonium, MD 21093Sold

- $520,5004 bd4 ba2.5k sqft617 Lavenham Ct, Lutherville Timonium, MD 21093Off Market
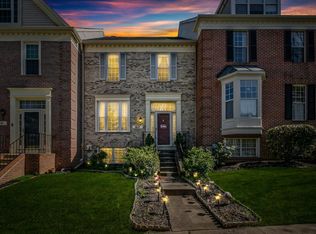
- $489,0004 bd4 ba2k sqft609 Lavenham Ct, Lutherville Timonium, MD 21093Sold
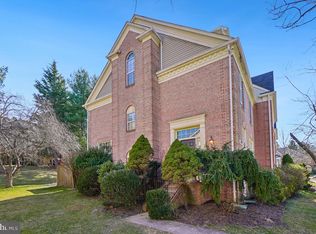
- $474,900-- bd3 ba1.6k sqft615 Lavenham Ct, Lutherville Timonium, MD 21093Off Market
- $486,200-- bd3 ba1.6k sqft619 Lavenham Ct, Lutherville Timonium, MD 21093Off Market
- $472,100-- bd2 ba1.6k sqft605 Lavenham Ct, Lutherville Timonium, MD 21093Off Market
- $505,0004 bd4 ba2.1k sqft607 Lavenham Ct, Lutherville Timonium, MD 21093Sold
- $515,400-- bd3 ba1.6k sqft621 Lavenham Ct, Lutherville Timonium, MD 21093Off Market
Nearby schools
GreatSchools rating
- 9/10Mays Chapel Elementary SchoolGrades: PK-5Distance: 0.7 mi
- 7/10Ridgely Middle SchoolGrades: 6-8Distance: 2.7 mi
- 8/10Dulaney High SchoolGrades: 9-12Distance: 2.6 mi
Schools provided by the listing agent
- Elementary: Mays Chapel
- Middle: Ridgely
- High: Dulaney
- District: Baltimore County Public Schools
Source: Bright MLS. This data may not be complete. We recommend contacting the local school district to confirm school assignments for this home.
Get a cash offer in 3 minutes
Find out how much your home could sell for in as little as 3 minutes with a no-obligation cash offer.
Estimated market value
$529,600
Get a cash offer in 3 minutes
Find out how much your home could sell for in as little as 3 minutes with a no-obligation cash offer.
Estimated market value
$529,600
- Maryland
- Baltimore County
- Lutherville Timonium
- 21093
- 613 Lavenham Ct
Nearby cities
Nearby zip codes
Other Lutherville Timonium Topics
- Apartments for Rent in 21093
- Houses for Sale in 21093
- Houses for Rent in 21093
- 21093 Real Estate
- Lutherville Timonium Condos
- Houses for Sale in Lutherville Timonium
- Newest Listings in Lutherville Timonium
- Lutherville Timonium Home Values
- Lutherville Timonium Real Estate Agents
- Lutherville Timonium Refinance
- Lutherville Timonium Mortgage Rates
