UNBELIEVABLE price on this property! Stunning historical home located right across from Peek Forest Park on N College St. Can you say location?? This "Rock House" is truly one of a kind. Local legend even has it as being the highest point on N College Street as well as the rock used to build this home was dug up on site! The same rock is found at the Big Springs in town. This charm cannot be replicated! Stepping inside this beautiful home you are going to be awed! The owners have managed to keep the original character of a 1927 house but have modernized it to fit their family needs. 5 bedrooms, 2 full baths, open floor plan between dining and kitchen areas, and more enhancements have made this home stunning and spacious. You don't want to miss the master suite or the bar/back porch area that looks over a fully fenced in backyard. I haven't even mentioned the additional 900 square foot garage/workshop area the owner added. Don't miss your chance to live in this idyllic home!
Active
$389,900
607 N College St, Cedartown, GA 30125
5beds
3,066sqft
Single Family Residence
Built in 1927
0.58 Acres Lot
$385,000 Zestimate®
$127/sqft
$-- HOA
What's special
Fully fenced in backyardMaster suite
- 16 days
- 1,426
- 33
Zillow last checked:
Listing updated:
Listed by:
Sandi Smith 770-546-5752,
Drake Realty, Inc.
Source: GAMLS,MLS#: 10867937
Facts & features
Interior
Bedrooms & bathrooms
- Bedrooms: 5
- Bathrooms: 2
- Full bathrooms: 2
- Main level bathrooms: 2
- Main level bedrooms: 4
Rooms
- Room types: Den, Foyer, Other
Kitchen
- Features: Breakfast Bar, Solid Surface Counters
Heating
- Central
Cooling
- Central Air
Appliances
- Included: Dishwasher, Microwave, Refrigerator
- Laundry: Laundry Closet
Features
- Master On Main Level, Other, Walk-In Closet(s)
- Flooring: Hardwood, Tile
- Windows: Double Pane Windows
- Basement: Crawl Space
- Number of fireplaces: 1
- Fireplace features: Family Room
- Common walls with other units/homes: No Common Walls
Interior area
- Total structure area: 3,066
- Total interior livable area: 3,066 sqft
- Finished area above ground: 3,066
- Finished area below ground: 0
Property
Parking
- Total spaces: 2
- Parking features: Attached, Garage
- Has attached garage: Yes
Accessibility
- Accessibility features: Accessible Entrance
Features
- Levels: One and One Half
- Stories: 1
- Patio & porch: Patio
- Fencing: Back Yard,Wood
- Body of water: None
Lot
- Size: 0.58 Acres
- Features: Private
Details
- Additional structures: Other, Workshop
- Parcel number: C18 008
Construction
Type & style
- Home type: SingleFamily
- Architectural style: Bungalow/Cottage,Other
- Property subtype: Single Family Residence
Materials
- Stone, Wood Siding
- Roof: Metal
Condition
- Resale
- New construction: No
- Year built: 1927
Utilities & green energy
- Sewer: Public Sewer
- Water: Public
- Utilities for property: Cable Available, Electricity Available, Natural Gas Available, Water Available
Community & HOA
Community
- Features: Park, Playground, Sidewalks, Tennis Court(s), Walk To Schools, Near Shopping
- Subdivision: North College Primary
HOA
- Has HOA: No
- Services included: None
Location
- Region: Cedartown
Financial & listing details
- Price per square foot: $127/sqft
- Tax assessed value: $329,805
- Annual tax amount: $4,167
- Date on market: 10/6/2026
- Cumulative days on market: 16 days
- Listing agreement: Exclusive Right To Sell
- Electric utility on property: Yes
Estimated market value
$385,000
$366,000 - $404,000
$2,285/mo
Price history
| Date | Event | Price |
|---|---|---|
| 10/6/2026 | Listed for sale | $389,900-13.3%$127/sqft |
Source:  FMLS GA #7850095 Report a problem FMLS GA #7850095 Report a problem | ||
| 10/6/2026 | Listing removed | $449,900$147/sqft |
Source: FMLS GA #7802235 Report a problem | ||
| 7/10/2026 | Listed for sale | $449,900-7.2%$147/sqft |
Source: FMLS GA #7802235 Report a problem | ||
| 7/9/2026 | Listing removed | $484,900$158/sqft |
Source:  GAMLS #10736993 Report a problem GAMLS #10736993 Report a problem | ||
| 4/20/2026 | Listed for sale | $484,900-1%$158/sqft |
Source: GAMLS #10736993 Report a problem | ||
| 4/19/2026 | Listing removed | $489,900$160/sqft |
Source: GAMLS #10676885 Report a problem | ||
| 1/21/2026 | Listed for sale | $489,900-2%$160/sqft |
Source: FMLS GA #7707643 Report a problem | ||
| 1/21/2026 | Listing removed | $499,900$163/sqft |
Source: GAMLS #10647245 Report a problem | ||
| 11/20/2025 | Listed for sale | $499,900$163/sqft |
Source: GAMLS #10647245 Report a problem | ||
Public tax history
| Year | Property taxes | Tax assessment |
|---|---|---|
| 2025 | $4,296 +4.2% | $131,922 |
| 2024 | $4,125 +26.1% | $131,922 +27.5% |
| 2023 | $3,272 +5.6% | $103,505 +14% |
| 2022 | $3,100 -0.9% | $90,781 |
| 2021 | $3,127 -8.1% | $90,781 |
| 2020 | $3,401 +16.9% | $90,781 +18.7% |
| 2019 | $2,909 +7.9% | $76,480 +6.8% |
| 2018 | $2,695 -0.2% | $71,583 |
| 2017 | $2,701 +42.7% | $71,583 +0% |
| 2016 | $1,893 | $71,582 -1.6% |
| 2015 | $1,893 -1.9% | $72,722 |
| 2014 | $1,930 -0.7% | $72,722 +19.4% |
| 2013 | $1,944 | $60,903 |
| 2011 | -- | -- |
| 2010 | -- | -- |
Find assessor info on the county website
Monthly payment
Est. payment
Payment breakdown
Explore the cost of this home by adjusting the details. Changes won't be saved.Climate risks
Neighborhood: 30125
Nearby schools
Schools provided by the listing agent
- Elementary: Northside
- Middle: Cedartown
- High: Cedartown
Source: GAMLS. This data may not be complete. We recommend contacting the local school district to confirm school assignments for this home.
Similar homes
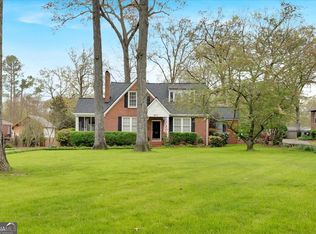
- $387,4003 bd3 ba2.7k sqft440 N Cave Spring St, Cedartown, GA 30125Active
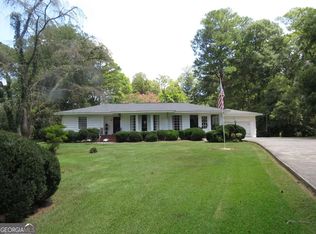
 MLS ID #10841875, Sandi Smith, Drake Realty, Inc.. GAMLS
 - $390,0004 bd4 ba2.6k sqft1314 Cave Springs Rd, Cedartown, GA 30125Active
 MLS ID #10792132, Burnie J King, Keller Williams Realty. GAMLS
 - $324,9003 bd3 ba2k sqft220 John Phillips Rd, Cedartown, GA 30125Active
 MLS ID #10869374, Sandi Smith, Drake Realty, Inc.. GAMLS
 - $399,9003 bd3 ba2.4k sqft1294 Cave Springs Rd, Cedartown, GA 30125Active
 MLS ID #10777862, Michael Tinney, Main Street Realty. GAMLS
 - $265,0003 bd2 ba2.2k sqft432 Valley Dr, Cedartown, GA 30125ActiveMLS ID #10874950, Tabitha Boyd, Keller Williams Northwest. GAMLS
- $224,9995 bd3 ba2.9k sqft311 N College St, Cedartown, GA 30125ActiveMLS ID #10868870, Holly Hicks, Crye-Leike, Realtors. GAMLS
- $349,5493 bd2 ba2k sqft462 Oakwood Dr, Cedartown, GA 30125ActiveMLS ID #10761154, Faith Benefield, Hometown Realty Brokerage LLC. GAMLS
- $374,9004 bd3 ba2.5k sqft1706 Antioch Rd, Cedartown, GA 30125ActiveMLS ID #10712360, Claudia Vega, Maximum One Realty Partners. GAMLS
- $320,0003 bd3 ba2k sqft644 Collard Valley Rd, Cedartown, GA 30125ActiveMLS ID #10832871, Travis Herndon, Cantrell Realty. GAMLS
- $300,0004 bd4 ba1.8k sqft302 Ridgewood Rd, Cedartown, GA 30125ActiveMLS ID #10824300, Misty Wood, Main Street Realty. GAMLS
- $574,9004 bd4 ba3.8k sqft193 Meadow Lakes Blvd, Cedartown, GA 30125ActiveMLS ID #10847930, Steven Cox, Legacy Properties. GAMLS
- $390,0004 bd3 ba3.4k sqft14 Nature Walk Rd SW, Rome, GA 30161ActiveMLS ID #10822648, Hummel Group, Keller Williams Realty. GAMLS
- $199,9003 bd2 ba1.7k sqft206 Cason Rd, Cedartown, GA 30125ActiveMLS ID #10841398, Adrian Cornejo, Key To Your Home Realty. GAMLS
- $392,9003 bd3 ba1.7k sqft335 Dunn Rd SE, Silver Creek, GA 30173ActiveMLS ID #10833947, Kelly Berry, Keller Williams Realty Carrollton. GAMLS
- $425,0004 bd3 ba3k sqft17 N Pheasant Run SE, Rome, GA 30161ActiveMLS ID #10869004, Jacob Calvert, Ansley RE | Christie's Int'l RE. GAMLS
- $270,0003 bd2 ba1.6k sqft35 Harris Loop, Cedartown, GA 30125ActiveMLS ID #10562505, Ginger Vere, Hardy Realty & Development Company. GAMLS
- $250,0003 bd3 ba2.1k sqft103 Sherwood Dr, Cedartown, GA 30125ActiveMLS ID #10823069, Faith Benefield, Hometown Realty Brokerage LLC. GAMLS
- $340,0005 bd3 ba2k sqft157 Dogwood Glen Dr, Aragon, GA 30104ActiveMLS ID #10766499, Faith Benefield, Hometown Realty Brokerage LLC. GAMLS
- $409,9004 bd3 ba2.5k sqft402 Pheasant Run SE, Rome, GA 30161ActiveMLS ID #10808219, Beth Robbins, Sign Your Deed Realty. GAMLS
- $424,9004 bd2 ba2.2k sqft97 Oak Hill Dr, Rockmart, GA 30153ActiveMLS ID #10835008, Bridgette Larkin, Atlanta Communities. GAMLS
