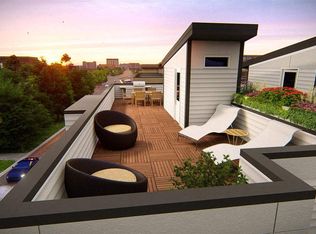
With the downtown Durham skyline in view, this modern townhome features an open floor plan with high ceilings, eastern exposure, and hardwood floors throughout. Casement and floor-to-ceiling dual-functioning windows with custom treatments bring in abundant natural light. The gourmet kitchen boasts quartz countertops, a waterfall island, and upgraded stainless appliances, flowing into a spacious living area perfect for entertaining. A porch off the kitchen offers a cozy spot for morning coffee. The primary suite includes dual vanities, a walk-in shower, and a generous closet, while additional bedrooms provide flexible space for guests, an office, or a gym. A private roof deck with a pergola w/ retractable shade extends across the top level, ideal for relaxing or hosting. Make your gathering or relaxing evening even better with built-in features that allow for gas firepits or grills. A garage with EV charging hookup and off-street parking make downtown living even more convenient. Welcome to your urban oasis, this is one not to miss!
Sold for $725,000
$725,000
607 N Queen St, Durham, NC 27701
3beds
1,833sqft
Townhouse, Residential
Built in 2021
1,306 Square Feet Lot
$710,300 Zestimate®
$396/sqft
$2,832 Estimated rent
Home value
$710,300
$661,000 - $767,000
$2,832/mo
Zestimate® history
Owner options
List your home for rent
$2,832/mo
Rent Zestimate®
Find your next renter with Zillow Rental Manager. Plus, with online applications, you can quickly screen prospective tenants – for free.
$2,832/mo
Rent Zestimate®
Refinance and save
$4,512/mo
Est. payment
Refinancing to a lower rate could help reduce your monthly payments and save thousands over the life of the loan.
$4,512/mo
Est. payment
Explore your selling options
Work with a Zillow partner agent
Leverage their expertise and Zillow's premium Showcase listings to get your home seen by more buyers.
Get startedList with your own agent
Get your home in front of millions of buyers by listing it on Zillow.
Learn how to do itSell it yourself
Take full control of how buyers see your home on Zillow by listing For Sale by Owner (FSBO).
List your homeWhat's special
High ceilingsAbundant natural lightGourmet kitchenModern townhomeWaterfall islandPrivate roof deckWalk-in shower
Zillow last checked:
Listing updated:
Listed by:
Dave Wylie 252-412-4646,
Compass -- Chapel Hill - Durham
Bought with:
Mary R Hunter, 267381
Urban Durham Realty
Source: Doorify MLS,MLS#: 10086763
Facts & features
Interior
Bedrooms & bathrooms
- Bedrooms: 3
- Bathrooms: 3
- Full bathrooms: 2
- 1/2 bathrooms: 1
Heating
- Electric, Forced Air, Heat Pump, Natural Gas, Zoned
Cooling
- Central Air, Zoned
Appliances
- Included: Dishwasher, Disposal, Dryer, ENERGY STAR Qualified Appliances, Gas Range, Microwave, Range Hood, Refrigerator, Stainless Steel Appliance(s), Tankless Water Heater, Washer
Features
- Bathtub/Shower Combination, Ceiling Fan(s), Double Vanity, High Ceilings, Kitchen Island, Kitchen/Dining Room Combination, Open Floorplan, Pantry, Quartz Counters, Smart Light(s), Storage, Walk-In Closet(s), Walk-In Shower
- Flooring: Ceramic Tile, Hardwood
- Windows: Double Pane Windows, Insulated Windows, Window Treatments
Interior area
- Total structure area: 1,833
- Total interior livable area: 1,833 sqft
- Finished area above ground: 1,833
- Finished area below ground: 0
Property
Parking
- Total spaces: 2
- Parking features: Attached, Carport, Driveway, Electric Vehicle Charging Station(s), Garage, Garage Door Opener
- Attached garage spaces: 1
- Carport spaces: 1
- Covered spaces: 2
Features
- Levels: Three Or More
- Stories: 3
- Patio & porch: Covered, Deck, Porch, Terrace, Other
- Exterior features: Awning(s)
- Has view: Yes
- View description: Downtown
Lot
- Size: 1,306 Square Feet
- Features: Landscaped
Details
- Additional structures: Pergola
- Parcel number: 0831171767
- Special conditions: Standard
Construction
Type & style
- Home type: Townhouse
- Architectural style: Contemporary, Modern
- Property subtype: Townhouse, Residential
Materials
- Brick Veneer, Fiber Cement
- Foundation: Slab
- Roof: Membrane
Condition
- New construction: No
- Year built: 2021
Utilities & green energy
- Sewer: Public Sewer
- Water: Public
- Utilities for property: Cable Connected, Electricity Connected, Natural Gas Connected, Sewer Connected, Water Connected
Green energy
- Energy efficient items: Lighting
- Water conservation: Water-Smart Landscaping
Community & HOA
Community
- Subdivision: Elliott Square
HOA
- Has HOA: Yes
- Amenities included: Landscaping, Maintenance Grounds, Picnic Area
- Services included: Maintenance Grounds
- HOA fee: $190 monthly
Location
- Region: Durham
Financial & listing details
- Price per square foot: $396/sqft
- Tax assessed value: $712,885
- Annual tax amount: $6,353
- Date on market: 4/3/2025
Price history
Price history is unavailable.
Public tax history
| Year | Property taxes | Tax assessment |
|---|---|---|
| 2025 | $7,067 +11.2% | $712,885 +56.5% |
| 2024 | $6,353 +6.5% | $455,466 |
| 2023 | $5,966 +2.3% | $455,466 |
| 2022 | $5,830 +234.4% | $455,466 +232.9% |
| 2021 | $1,743 +14.9% | $136,830 +12.2% |
| 2020 | $1,518 +45.1% | $122,000 +45.1% |
| 2019 | $1,046 | $84,070 +55.6% |
| 2018 | $1,046 +43.7% | $54,045 |
| 2017 | $728 +3.5% | $54,045 |
| 2016 | $703 | $54,045 +218.4% |
| 2015 | $703 +199.3% | $16,974 |
| 2014 | $235 | $16,974 |
| 2013 | -- | $16,974 |
| 2012 | -- | $16,974 |
| 2011 | $221 +0.4% | $16,974 |
| 2010 | $220 +4% | $16,974 |
| 2009 | $212 | $16,974 |
| 2008 | $212 +25% | $16,974 +41.4% |
| 2007 | $169 +1.4% | $12,000 |
| 2006 | $167 | $12,000 |
| 2005 | $167 +1.4% | $12,000 |
| 2004 | $165 | $12,000 |
Find assessor info on the county website
Neighborhood: Cleveland-Holloway
Nearby homes
- $--3 bd3 ba1.6k sqft605 N Queen St, Durham, NC 27701Off Market
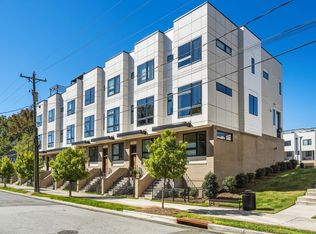
- $597,8003 bd3 ba1.7k sqft609 N Queen St, Durham, NC 27701Off Market
- $78,4003 bd1 ba1.2k sqft601 N Queen St, Durham, NC 27701Off Market
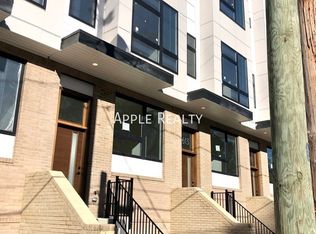
- $615,4003 bd2 ba1.6k sqft611 N Queen St, Durham, NC 27701Off Market
- $725,0003 bd3 ba1.8k sqft603 N Queen St, Durham, NC 27701Sold
- $678,0003 bd3 ba1.7k sqft613 N Queen St, Durham, NC 27701Sold
- $--3 bd3 ba1.7k sqft615 N Queen St, Durham, NC 27701Off Market
- $200,0003 bd3 ba1.8k sqft319 Elliott St, Durham, NC 27701Sold
Nearby schools
GreatSchools rating
- 8/10George Watts ElementaryGrades: PK-5Distance: 1.2 mi
- 5/10Brogden MiddleGrades: 6-8Distance: 2.1 mi
- 3/10Riverside High SchoolGrades: 9-12Distance: 5.5 mi
Schools provided by the listing agent
- Elementary: Durham - George Watts
- Middle: Durham - Brogden
- High: Durham - Northern
Source: Doorify MLS. This data may not be complete. We recommend contacting the local school district to confirm school assignments for this home.
Get a cash offer in 3 minutes
Find out how much your home could sell for in as little as 3 minutes with a no-obligation cash offer.
Estimated market value
$710,300
Get a cash offer in 3 minutes
Find out how much your home could sell for in as little as 3 minutes with a no-obligation cash offer.
Estimated market value
$710,300
- North Carolina
- Durham County
- Durham
- 27701
- Cleveland-Holloway
- 607 N Queen St
