MLS# 297077 Imagine waking up every morning to framed views of Mt. Rainier and the valley, bathed in rich natural light. Tucked away at the end of a quiet cul-de-sac in a premier new subdivision, this spectacular under-construction home balances peaceful seclusion with architectural beauty. The sleek stucco exterior gives way to a main floor designed to inspire, featuring soaring raised ceilings and a welcoming living room centered around a modern electric fireplace. Steps away, a large covered balcony and expansive deck invite you to breathe in the fresh air and step directly into your generous backyard oasis.The primary suite is a true sanctuary: a bright, sun-drenched retreat with elegant coffered ceilings, a spacious walk-in closet, a custom full-tile shower, and direct, sweeping views of Mt. Rainier. Near the entry, a versatile fifth bedroom serves as a quiet workspace or a welcoming space for guests. Downstairs, a massive daylight basement offers incredible lifestyle flexibility. Together with the large multipurpose family room, full bath, and additional bedroom, a flex space comes equipped with a wet bar offering the ideal blueprint to convert into a full kitchen for future independent guest quarters or a complete multi-generational suite. This is more than just a place to live; it is a canvas for your future, with a rare opportunity to select your own custom interior finishes with a secured offer.
Active
$525,000
607 Ruby Ct, Grandview, WA 98930
5beds
3,380sqft
Single Family Residence
Built in 2027
0.34 Acres Lot
$-- Zestimate®
$155/sqft
$-- HOA
What's special
Modern electric fireplaceGenerous backyard oasisVersatile fifth bedroomRich natural lightMassive daylight basementLarge multipurpose family roomCustom full-tile shower
- 9 hours
- 15
- 0
Zillow last checked:
Listing updated:
Listed by:
Roberto Guerrero Main:509-946-1188,
Windermere Group One/Tri-Cities
Source: PACMLS as distributed by MLS GRID,MLS#: 297077
Facts & features
Interior
Bedrooms & bathrooms
- Bedrooms: 5
- Bathrooms: 3
- Full bathrooms: 3
Rooms
- Room types: Bath - Master, Breakfast Bar, Dining - Living/Combo, Room - Bonus, Room - Family, Master - Main Level, Walk-In Closet, Pantry, Counters - Granite/Quartz, Room - Theater
Heating
- Electric, Central
Cooling
- Central Air, Electric
Appliances
- Included: Dishwasher, Microwave, Range/Oven
Features
- Raised Ceiling(s), Wet Bar
- Flooring: Carpet, Laminate, Slate, Tile
- Windows: Double Pane Windows, Vinyl Windows
- Basement: Outside Entrance,Finished,Windows - Egress
- Fireplace features: One, Electric
Interior area
- Total structure area: 3,380
- Total interior livable area: 3,380 sqft
Property
Parking
- Parking features: Attached, 2 car
Features
- Levels: 1 Story w/Basement
- Stories: 1
- Patio & porch: Covered
Lot
- Size: 0.34 Acres
Details
- Parcel number: 23092622438
- Zoning: Residential
Construction
Type & style
- Home type: SingleFamily
- Property subtype: Single Family Residence
Materials
- Stucco
- Foundation: Slab
- Roof: Composition
Condition
- New construction: Yes
- Year built: 2027
Details
- Builder name: Nova Craft Homes
Utilities & green energy
- Sewer: Sewer Connected
- Water: Public
- Utilities for property: Appliances-Electric
Community & HOA
Community
- Subdivision: GRANDRIDGE ESTATES
Location
- Region: Grandview
Financial & listing details
- Price per square foot: $155/sqft
- Date on market: 10/8/2026
- Cumulative days on market: 1 day
- Listing terms: Cash,Conventional,FHA,VA,USDA Loan,ARM
Estimated market value
Not available
Estimated sales range
Not available
Not available
Price history
| Date | Event | Price |
|---|---|---|
| 10/8/2026 | Listed for sale | $525,000$155/sqft |
Source:  PACMLS as distributed by MLS GRID #297077 Report a problem PACMLS as distributed by MLS GRID #297077 Report a problem | ||
Public tax history
Tax history is unavailable.
Monthly payment
Est. payment
Payment breakdown
Explore the cost of this home by adjusting the details. Changes won't be saved.Climate risks
Neighborhood: 98930

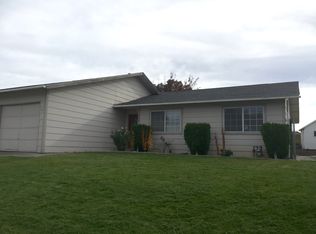
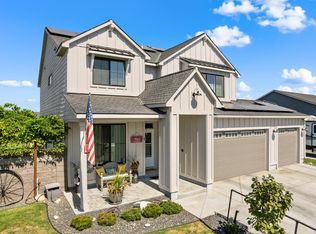
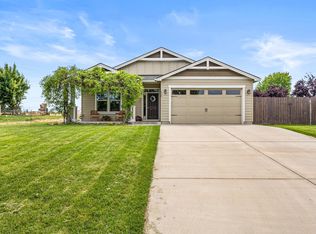
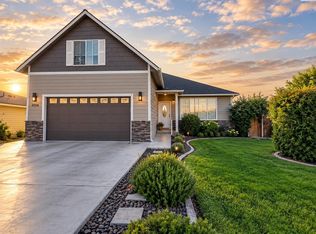
Similar homes
- $521,0004 bd3 ba2.4k sqft313 Ruby Ave, Grandview, WA 98930For Sale
 MLS ID #296146, Miguel Orozco, EXP Realty, LLC Tri Cities. PACMLS as distributed by MLS GRID
 - $520,0003 bd3 ba2.3k sqft1720 W King St, Grandview, WA 98930For Sale
 MLS ID #293525, Katie Smith, Berkshire Hathaway HomeService. PACMLS as distributed by MLS GRID
 - $390,0003 bd2 ba1.8k sqft2004 Wyant Way, Grandview, WA 98930For Sale
 MLS ID #297051, Jonathan Medina, EXP Realty, LLC Tri Cities. PACMLS as distributed by MLS GRID
 - $479,9005 bd2 ba2.1k sqft400 Dayton Rd, Grandview, WA 98930For Sale
 MLS ID #295169, Michael Nelson, DK Bain Real Estate, Inc.. PACMLS as distributed by MLS GRID
 - $435,0004 bd3 ba2.8k sqft1106 King St, Grandview, WA 98930For SaleMLS ID #292414, Randy Tucker, DK Bain Real Estate, Inc.. PACMLS as distributed by MLS GRID
- $575,0006 bd4 ba2.4k sqft624 E 4th St, Grandview, WA 98930New Construction
 MLS ID #26-2632, Oscar Figueroa, Real Broker, LLC. Yakima
 - $474,9003 bd2 ba2.1k sqft409 Sapphire Ave, Grandview, WA 98930New ConstructionPACMLS as distributed by MLS GRID
- $380,0004 bd2 ba2k sqft910 King St, Grandview, WA 98930For SaleMLS ID #296514, Holly Castle, Northwest Wine Country R E Inc. PACMLS as distributed by MLS GRID
- $663,0003 bd2 ba2.3k sqft10401 1739th Pr NW, Grandview, WA 98930For SaleMLS ID #26-2770, Pamela J Caldwell, Results Realty Group. Yakima
- $650,0004 bd4 ba3.6k sqft530 N Puterbaugh Rd, Grandview, WA 98930For SaleMLS ID #26-2958, Devin Carver, Windermere Real Estate. Yakima
- $689,0004 bd3 ba3k sqft400 Charvet Rd, Grandview, WA 98930For SaleMLS ID #292710, Justin Thompson, RE/MAX, The Collective. PACMLS as distributed by MLS GRID
- $429,8504 bd2 ba1.8k sqft1612 Parkwood Ct, Grandview, WA 98930New ConstructionPACMLS as distributed by MLS GRID
- $599,9004 bd3 ba3.7k sqft230 Krough Rd, Prosser, WA 99350For SaleMLS ID #293630, Laura Ripplinger, John L Scott - Prosser. PACMLS as distributed by MLS GRID
- $305,9004 bd1 ba2.1k sqft803 Crescent Dr, Grandview, WA 98930For SaleMLS ID #296264, Matthew Castro, Kelly Right Real Estate TC. PACMLS as distributed by MLS GRID
