This charming home is truly move in ready! Absolutely ADORABLE this cutie is as cozy as it is well built and it lives bigger than it measures! The living room is welcoming, versatile and flows easily into the bright eat in kitchen! Smartly laid out the kitchen offers plenty of gleaming granite counter top space, abundant cabinetry and there is even additional room for to truly customize it to suit your lifestyle! There are three sunny, nicely sized bedrooms with good closets. The bathroom is crisp, clean and has been beautifully updated. The new flooring, fresh interior and exterior paint, accent wall and stylish bathroom tile all lend themselves to any style! The spacious indoor laundry room adds to the livability of this well appointed home. The shady, oversized, fenced backyard has a cute patio and also boasts a wonderful storage building that would make a great office, work out room, she-shed, mancave, additional storage or anything you can imagine! This home doesn't just look good it IS good with a newer HVAC unit, recently updated wiring and electrical panel and a nearly new water heater! This wonderful, move in ready home is offered at an outstanding price! It is just waiting for you to put your furniture down, put your feet up and enjoy!
Active
$149,000
607 S East St, Edna, TX 77957
3beds
1,008sqft
Single Family Residence
Built in 1950
10,049 Square Feet Lot
$-- Zestimate®
$148/sqft
$-- HOA
What's special
- 182 days
- 115
- 9
Zillow last checked:
Listing updated:
Listed by:
Katherine Compton (361)782-9073,
Twin Rivers Real Estate
Source: Central Texas MLS,MLS#: 611050 Originating MLS: Victoria Area Association of REALTORS
Originating MLS: Victoria Area Association of REALTORSFacts & features
Interior
Bedrooms & bathrooms
- Bedrooms: 3
- Bathrooms: 1
- Full bathrooms: 1
Heating
- Natural Gas
Cooling
- 1 Unit
Appliances
- Included: Range Hood, Water Heater
- Laundry: Washer Hookup, Inside, Laundry in Utility Room, Laundry Room
Features
- Ceiling Fan(s), Pull Down Attic Stairs, Recessed Lighting, Split Bedrooms, Tub Shower, Eat-in Kitchen, Granite Counters
- Flooring: Carpet, Vinyl
- Attic: Pull Down Stairs
- Has fireplace: No
- Fireplace features: None
Interior area
- Total interior livable area: 1,008 sqft
Video & virtual tour
Property
Features
- Levels: One
- Stories: 1
- Patio & porch: Covered, Porch
- Exterior features: Porch
- Pool features: None
- Fencing: Back Yard
- View description: None
- Body of water: None
Lot
- Size: 10,049 Square Feet
Details
- Additional structures: Outbuilding
- Parcel number: R11361
Construction
Type & style
- Home type: SingleFamily
- Architectural style: Traditional
- Property subtype: Single Family Residence
Materials
- HardiPlank Type
- Foundation: Pillar/Post/Pier
- Roof: Composition,Shingle
Condition
- Resale
- Year built: 1950
Utilities & green energy
- Sewer: Public Sewer
- Water: Public
- Utilities for property: Cable Available
Community & HOA
Community
- Features: None
- Subdivision: Brackenridges Add
HOA
- Has HOA: No
Location
- Region: Edna
Financial & listing details
- Price per square foot: $148/sqft
- Tax assessed value: $96,960
- Annual tax amount: $1,722
- Date on market: 4/17/2026
- Cumulative days on market: 183 days
- Listing agreement: Exclusive Right To Sell
- Listing terms: Cash,Conventional,FHA,VA Loan
Estimated market value
Not available
Estimated sales range
Not available
Not available
Price history
| Date | Event | Price |
|---|---|---|
| 6/30/2026 | Price change | $149,000-6.3%$148/sqft |
Source:  Central Texas MLS #611050 Report a problem Central Texas MLS #611050 Report a problem | ||
| 4/28/2026 | Price change | $159,000-3%$158/sqft |
Source: Central Texas MLS #611050 Report a problem | ||
| 4/18/2026 | Listed for sale | $164,000$163/sqft |
Source: Central Texas MLS #611050 Report a problem | ||
Public tax history
| Year | Property taxes | Tax assessment |
|---|---|---|
| 2025 | $1,722 +15.9% | $96,960 +15.8% |
| 2024 | $1,486 -5.8% | $83,710 -5.7% |
| 2023 | $1,577 | $88,800 |
Find assessor info on the county website
Monthly payment
Est. payment
Payment breakdown
Explore the cost of this home by adjusting the details. Changes won't be saved.Climate risks
Neighborhood: 77957
Nearby schools
Schools provided by the listing agent
- District: Edna ISD
Source: Central Texas MLS. This data may not be complete. We recommend contacting the local school district to confirm school assignments for this home.
Similar homes
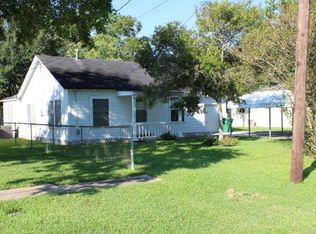
- $159,0003 bd2 ba1.4k sqft611 Sarah St, Edna, TX 77957For Sale
 MLS ID #39960923, Angela Stancik, ThisIsLivin Properties, LLC. HAR
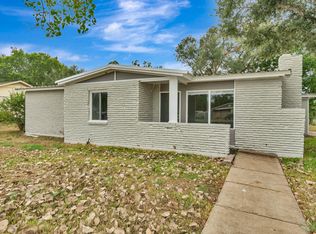
 - $149,0002 bd2 ba1.3k sqft404 W Brackenridge St, Edna, TX 77957Active
 MLS ID #618866, Katherine Compton, Twin Rivers Real Estate. Central Texas MLS
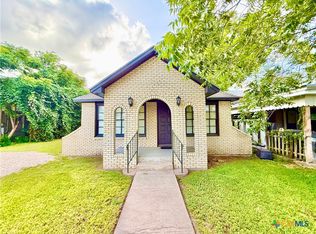
 - $184,0003 bd2 ba1.1k sqft607 Hanover St, Edna, TX 77957Active
 MLS ID #624666, Lindsey Lee, Twin Rivers Real Estate. Central Texas MLS
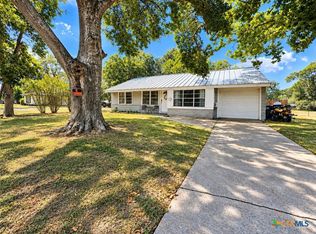
 - $149,9992 bd1 ba1k sqft1119 N East St, Edna, TX 77957Active
 MLS ID #624642, Emily Saenz, eXp Realty LLC. Central Texas MLS
 - $117,0003 bd1 ba1k sqft308 N Pumphrey St, Edna, TX 77957ActiveMLS ID #626700, John Andrew Jarratt, Jarratt Realty & Land. Central Texas MLS
- $139,0003 bd1 ba1k sqft205 Sandra St, Edna, TX 77957ActiveMLS ID #620189, Lindsey Lee, Twin Rivers Real Estate. Central Texas MLS
- $99,9003 bd1 ba1.1k sqft1203 N East St, Edna, TX 77957ActiveMLS ID #619307, Brandy Umphres, Cornerstone Properties. Central Texas MLS
- $79,9003 bd1 ba1.5k sqft401 Kerr St, Edna, TX 77957ActiveMLS ID #616782, Shelley Lee Srp, Twin Rivers Real Estate. Central Texas MLS
- $154,9993 bd2 ba1.4k sqft46 Garcitas St, Vanderbilt, TX 77991ActiveMLS ID #625311, Katherine Compton, Twin Rivers Real Estate. Central Texas MLS
- $84,0003 bd2 ba628 sqft109 S Colorado St, Edna, TX 77957ActiveMLS ID #618135, Alice Garner, Manning Real Estate Group. Central Texas MLS
- $170,0003 bd1 ba1.3k sqft220 Fm 1686, Telferner, TX 77988ActiveMLS ID #625157, Carlos Chapa, Coldwell Banker D'Ann Harper. Central Texas MLS
- $168,0003 bd2 ba924 sqft549 County Road 431, Lolita, TX 77971ActiveMLS ID #621955, Katherine Compton, Twin Rivers Real Estate. Central Texas MLS
