VERY NICE HOME WITH SPACIOUS ROOMS, BUILT-INS FOR STORAGE IN BEDROOMS, KITCHEN HAS LOTS OF COUNTER SPACE. RECENT UPGRADES W/ SOME VINYL WINDOWS AND A NEW ROOF. CLOSE TO SERVICES AND SHOPPING. BACKYARD HAS PATIO AND OUTDOOR BRICK FIREPLACE.
Pre-foreclosure
Street View
Est. $290,600
607 S Pine St, Nampa, ID 83686
2beds
1baths
1,056sqft
SingleFamily
Built in 1950
6,098 Square Feet Lot
$290,600 Zestimate®
$275/sqft
$-- HOA
Overview
- 523 days
- 40
- 5
Facts & features
Interior
Bedrooms & bathrooms
- Bedrooms: 2
- Bathrooms: 1
Heating
- Forced air, Electric
Cooling
- Central
Appliances
- Included: Range / Oven
Features
- Flooring: Hardwood
- Has fireplace: Yes
Interior area
- Total interior livable area: 1,056 sqft
Property
Parking
- Total spaces: 1
- Parking features: Garage - Attached
Features
- Exterior features: Other
Lot
- Size: 6,098 Square Feet
Details
- Parcel number: 141250000
Construction
Type & style
- Home type: SingleFamily
Materials
- Frame
- Roof: Other
Condition
- Year built: 1950
Community & HOA
Location
- Region: Nampa
Financial & listing details
- Price per square foot: $275/sqft
- Tax assessed value: $281,500
Foreclosure details
Estimated market value
$290,600
$267,000 - $311,000
$1,522/mo
Price history
| Date | Event | Price |
|---|---|---|
| 3/5/2015 | Sold | -- |
Source:  IMLS #98563932 Report a problem IMLS #98563932 Report a problem | ||
| 6/18/2014 | Sold | -- |
Source: IMLS #98551419 Report a problem | ||
| 5/3/2014 | Price change | $89,900-2.8%$85/sqft |
Source: SilverCreek Realty Group #98551419 Report a problem | ||
| 4/12/2014 | Listed for sale | $92,500$88/sqft |
Source: Silvercreek Realty Group Report a problem | ||
Public tax history
| Year | Property taxes | Tax assessment |
|---|---|---|
| 2025 | -- | $281,500 +0.9% |
| 2024 | $1,995 -2.2% | $278,900 +4.2% |
| 2023 | $2,039 -5.4% | $267,700 -8.4% |
| 2022 | $2,156 +81.2% | $292,100 +44.6% |
| 2021 | $1,190 -42.8% | $202,000 +25.9% |
| 2020 | $2,079 -13.9% | $160,500 +17.2% |
| 2019 | $2,415 +26.8% | $136,900 +35.3% |
| 2017 | $1,904 +118.8% | $101,200 |
| 2016 | $870 | -- |
| 2015 | $870 | -- |
| 2014 | -- | $65,200 |
| 2013 | -- | -- |
| 2012 | -- | -- |
| 2011 | -- | -- |
| 2010 | -- | -- |
| 2007 | -- | -- |
| 2006 | -- | -- |
| 2005 | -- | $75,900 +7.8% |
| 2004 | -- | $70,400 |
| 2003 | -- | $70,400 |
| 2002 | -- | $70,400 |
Find assessor info on the county website
Monthly payment
Climate risks
Neighborhood: 83686
Nearby schools
Schools provided by the listing agent
- Elementary: Centennial
- Middle: West Middle Nam
- High: Nampa
- District: Nampa School District #131
Source: The MLS. This data may not be complete. We recommend contacting the local school district to confirm school assignments for this home.
Similar homes
- $285,0002 bd1 ba790 sqft115 S Pine St, Nampa, ID 83686Active
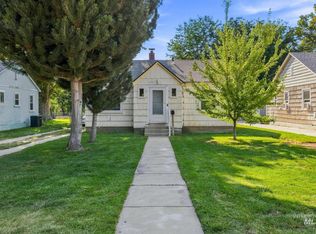 MLS ID #98997881, David Cunha, Boise Premier Real Estate. IMLS
 - $320,0002 bd1 ba864 sqft508 E Washington Ave, Nampa, ID 83686Back on Market
 MLS ID #98999733, Lynn Moore, RE/MAX Executives. IMLS
 - $325,0002 bd1 ba744 sqft907 S Florence St, Nampa, ID 83686Active
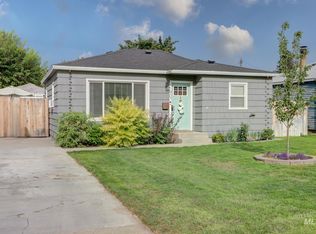 MLS ID #98999442, Janice Hickey, Sweet Group Realty. IMLS
 - $250,0002 bd1 ba864 sqft615 S Pine St, Nampa, ID 83686Active
 MLS ID #98997860, Norma Herrera, Trust Realty. IMLS
