Wake up to coastal charm and everyday convenience at Middle Creek Village Coastal Cottages and Villas, where life moves at a more relaxed pace just minutes from the Shallotte Riverwalk and the shores of Oak Island.
The Dunmore blends modern comfort with effortless main-level living--and as a thoughtfully designed duplex, every home is an end unit, offering added privacy, natural light, and enhanced curb appeal.
Enter through the attached one-car garage and step into an open-concept gourmet kitchen, where stylish cabinetry and a generous center island overlook the bright great room. Luxury vinyl plank flooring flows throughout the main living areas, creating a seamless space for everyday living or entertaining--whether indoors or out on the rear patio.
Designed for convenience, the first-floor owner's suite features a private en-suite bath and spacious walk-in closet. A desirable second bedroom on the main level offers flexibility for guests, a home office, or hobbies. Upstairs, you'll find additional living space with a bedroom, full bath, and extra storage--ideal for maintaining comfort without added complexity.
The Dunmore delivers the modern style, affordability, and low-maintenance lifestyle you've been looking for.
New construction
$249,990
607 Savinwood Trail NE, Bolivia, NC 28422
3beds
1,452sqft
:
Get pre-qualified$1,653/mo
Townhouse
Built in 2026
3,485 Square Feet Lot
$249,400 Zestimate®
$172/sqft
$183/mo HOA
What's special
Natural lightStylish cabinetryRear patioOpen-concept gourmet kitchenEnhanced curb appealGenerous center islandAttached one-car garage
- 20 days |
- 106 |
- 10 |
Likely to sell faster than
Zillow last checked:
Listing updated:
Listed by:
Harold Chappell 910-512-1948,
NextHome Cape Fear
Source: Hive MLS,MLS#: 100588700 Originating MLS: Cape Fear Realtors MLS, Inc.
Originating MLS: Cape Fear Realtors MLS, Inc.Facts & features
Interior
Bedrooms & bathrooms
- Bedrooms: 3
- Bathrooms: 2
- Full bathrooms: 2
Rooms
- Room types: Master Bedroom, Great Room, Bedroom 2, Bedroom 3
Primary bedroom
- Level: Main
- Dimensions: 11.17 x 12.9
Bedroom 2
- Level: Main
- Dimensions: 9 x 10.25
Bedroom 3
- Level: Upper
- Dimensions: 13.75 x 12.83
Great room
- Level: Main
- Dimensions: 13.9 x 17.17
Kitchen
- Level: Main
- Dimensions: 13.9 x 12.75
Heating
- Forced Air, Natural Gas, Zoned
Cooling
- Central Air, Zoned
Appliances
- Included: Gas Oven, Built-In Microwave, Refrigerator, Range, Disposal, Dishwasher, Gas Range
- Laundry: Dryer Hookup, Washer Hookup, Laundry Room
Features
- Walk-in Closet(s), Entrance Foyer, Kitchen Island, Pantry, Walk-in Shower, Eat-in Kitchen, Smart Thermostat, Walk-In Closet(s)
- Flooring: LVT/LVP, Carpet, Ceramic Tile
- Basement: None
- Attic: Storage,Walk-In
- Common walls with other units/homes: End Unit
Interior area
- Total structure area: 1,452
- Total interior livable area: 1,452 sqft
Property
Parking
- Total spaces: 1
- Parking features: Garage Faces Front, Attached, Concrete, Garage Door Opener, Paved
- Attached garage spaces: 1
Accessibility
- Accessibility features: None
Features
- Levels: Two
- Patio & porch: None
- Exterior features: Cluster Mailboxes, End Unit
- Pool features: None
- Fencing: None
- Has view: Yes
- View description: See Remarks
- Waterfront features: None
- Frontage type: See Remarks
Lot
- Size: 3,485 Square Feet
Details
- Parcel number: 139jf002
- Zoning: R-75
- Special conditions: Standard
Construction
Type & style
- Home type: Townhouse
- Property subtype: Townhouse
Materials
- Vinyl Siding, Wood Frame, Stone Veneer
- Foundation: Slab
- Roof: Architectural Shingle
Condition
- To Be Built
- New construction: Yes
- Year built: 2026
Utilities & green energy
- Sewer: Public Sewer
- Water: Public
- Utilities for property: Natural Gas Connected, Sewer Connected, Water Connected
Green energy
- Green verification: HERS Index Score
- Energy efficient items: Lighting, Thermostat
Community & HOA
Community
- Security: Smoke Detector(s)
- Subdivision: Middle Creek Village
HOA
- Has HOA: Yes
- Amenities included: Cabana, Pool, Maintenance Common Areas, Maintenance Grounds, Maintenance Roads, Pickleball, Picnic Area, Playground, Sidewalks, Street Lights, Trash
- HOA fee: $2,191 annually
- HOA name: Middle Creek Village Association
- HOA phone: 910-256-2021
Location
- Region: Bolivia
Financial & listing details
- Price per square foot: $172/sqft
- Date on market: 7/14/2026
- Cumulative days on market: 20 days
- Listing agreement: Blanket Listing Agreement
- Listing terms: Cash,Conventional,FHA,USDA Loan,VA Loan
- Road surface type: Paved
Estimated market value
$249,400
$237,000 - $262,000
$1,885/mo
Price history
| Date | Event | Price |
|---|---|---|
| 7/14/2026 | Listed for sale | $249,990$172/sqft |
Source:  Hive MLS #100588700 Report a problem Hive MLS #100588700 Report a problem | ||
Public tax history
Tax history is unavailable.
Monthly payment
Est. payment
Payment breakdown
Explore the cost of this home by adjusting the details. Changes won't be saved.Climate risks
Neighborhood: 28422
Nearby schools
GreatSchools rating
- 3/10Bolivia ElementaryGrades: PK-5Distance: 2.1 mi
- 4/10South Brunswick MiddleGrades: 6-8Distance: 8 mi
- 4/10South Brunswick HighGrades: 9-12Distance: 8.2 mi
Schools provided by the listing agent
- Elementary: Bolivia
- Middle: South Brunswick
- High: South Brunswick
Source: Hive MLS. This data may not be complete. We recommend contacting the local school district to confirm school assignments for this home.
- $219,9902 bd2 ba918 sqft660 Savinwood Trl NE, Bolivia, NC 28422New Construction

- $229,9952 bd2 ba918 sqft664 Savinwood Trl NE, Bolivia, NC 28422Pending

- $289,9953 bd2 ba1.5k sqft943 Rindlewood Trl NE, Bolivia, NC 28422New Construction
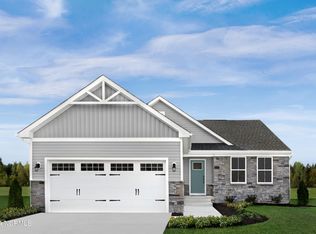
- $234,9902 bd2 ba1k sqft668 Savinwood Trl NE, Bolivia, NC 28422New Construction

- $300,0003 bd2 ba1.5k sqft959 Rindlewood Trl NE, Bolivia, NC 28422Sold
- $345,7353 bd3 ba1.6k sqft566 Shady Birch Ln NE, Bolivia, NC 28422Sold
- $249,9902 bd2 ba1.2k sqft684 Savinwood Trl NE, Bolivia, NC 28422Pending
- $409,5003 bd3 ba2.2k sqft550 Shady Birch Ln NE, Bolivia, NC 28422Sold
A local agent can set up tours, give advice and negotiate with sellers.
Similar homes
- from $249,9903 bd2 ba1.4k sqftNEW - Dunmore Plan, Middle Creek Village Coastal Cottages & Villas, Bolivia, NC 28422New Construction
 Ryan Homes
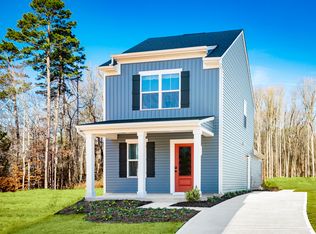
 - from $249,9903 bd3 ba1.2k sqftReese Plan, Middle Creek Village Coastal Cottages & Villas, Bolivia, NC 28422New Construction
 Ryan Homes
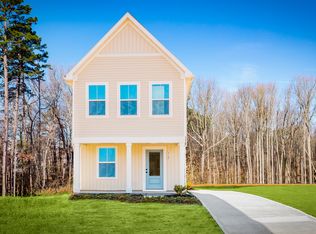
 - from $249,9953 bd3 ba1.3k sqftTate Quick Move-In Plan, Middle Creek Village Coastal Cottages & Villas, Bolivia, NC 28422New Construction
 Ryan Homes
 - $275,0003 bd3 ba1.4k sqft1648 Branchwood Road NE, Bolivia, NC 28422For Sale
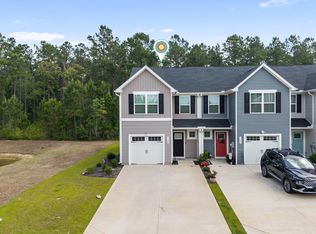
 MLS ID #100577272, Molly G Tilyou, Nest Realty. Hive MLS
 - $275,0003 bd3 ba1.2k sqft1504 Pine Log Trail NE, Bolivia, NC 28422New ConstructionMLS ID #100588248, Jess Mantooth, Keller Williams Innovate-Wilmington. Hive MLS
- $279,9553 bd2 ba1.5k sqft1794 Piney Creek Road NE, Bolivia, NC 28422New ConstructionHive MLS
- $195,0003 bd2 ba2k sqft1753 Old Ocean Highway, Bolivia, NC 28422For SaleMLS ID #100593219, Jason W. Hester, Southport Realty, Inc.. Hive MLS
- $269,9003 bd2 ba1.1k sqft102 Beach House Way, Bolivia, NC 28422For SaleMLS ID #100585732, Team Archer, Brick & Mojo, LLC. Hive MLS
- $289,9953 bd2 ba1.5k sqft943 Rindlewood Trail NE, Bolivia, NC 28422New ConstructionHive MLS
- $--3 bd2 ba1.5k sqft193 Spotted Owl Way NE, Bolivia, NC 28422AuctionXome
- from $234,9902 bd2 ba1k sqftHenry Plan, Middle Creek Village Coastal Cottages & Villas, Bolivia, NC 28422New ConstructionRyan Homes
- $279,9903 bd2 ba1.5k sqft3013 Lebel Drive NE, Bolivia, NC 28422New ConstructionMLS ID #100587964, Harold Chappell, NextHome Cape Fear. Hive MLS
- $--3 bd2 ba1.1k sqft2108 Grande Palms Trl, Bolivia, NC 28422AuctionServiceLink Auction
- $234,9902 bd2 ba1k sqft668 Savinwood Trail NE, Bolivia, NC 28422New ConstructionMLS ID #100548892, Harold Chappell, NextHome Cape Fear. Hive MLS
- from $219,9902 bd2 ba918 sqftEllis Plan, Middle Creek Village Coastal Cottages & Villas, Bolivia, NC 28422New ConstructionRyan Homes
- $274,9903 bd2 ba1.2k sqft1546 W White Egret Lane NE Lot 807, Bolivia, NC 28422New ConstructionHive MLS
- from $279,9953 bd2 ba1.5k sqftGrand Cayman Quick Move-In Plan, Middle Creek Village Single Family Homes, Bolivia, NC 28422New ConstructionRyan Homes
- from $279,9903 bd2 ba1.5k sqftAvon Plan, Middle Creek Village Single Family Homes, Bolivia, NC 28422New ConstructionRyan Homes
- $219,9902 bd2 ba918 sqft660 Savinwood Trail NE, Bolivia, NC 28422New ConstructionMLS ID #100548889, Harold Chappell, NextHome Cape Fear. Hive MLS
- $278,9903 bd2 ba1.2k sqft1538 W White Egret Lane NE Lot 805, Bolivia, NC 28422New ConstructionHive MLS
