Introducing The Ellis Coastal Cottage at Middle Creek Village
Your dream coastal getaway is waiting! This to-be-built home will be ready for a summer move-in, so you can enjoy sunny days and warm evenings in style.
Start your mornings on the cozy front porch, then step inside to a bright and welcoming great room—perfect for relaxing or entertaining. The gourmet kitchen features a central island, making it the ideal spot for gathering with friends and family.
Behind the kitchen, a private bedroom and full bath offer comfort for guests or the perfect home office. The luxury owner's suite, tucked at the back of the home, boasts a spacious walk-in closet and spa-like ensuite bath for ultimate relaxation.
Out back, you'll find a handy shed, perfect for storing beach gear, bikes, and gardening tools—because coastal living should be carefree.
Located just minutes from Historic Southport and the beaches of Oak Island, The Ellis combines charm and convenience. Plus, future amenities at Middle Creek Village—resort-style pool, fire pits, pickleball courts, and more—make every day feel like vacation.
Ready for summer? So is The Ellis! Contact us today to learn more about this coastal cottage.
New construction
Price cut: $10K (6/10)
$219,990
660 Savinwood Trail NE, Bolivia, NC 28422
2beds
918sqft
:
Get pre-qualified$1,442/mo
Single Family Residence
Built in 2026
3,920 Square Feet Lot
$219,600 Zestimate®
$240/sqft
$147/mo HOA
What's special
Cozy front porchGourmet kitchenCentral islandSpacious walk-in closetSpa-like ensuite bathHandy shed
- 204 days |
- 730 |
- 56 |
Zillow last checked:
Listing updated:
Listed by:
Harold Chappell 910-512-1948,
NextHome Cape Fear
Source: Hive MLS,MLS#: 100548889 Originating MLS: Cape Fear Realtors MLS, Inc.
Originating MLS: Cape Fear Realtors MLS, Inc.Facts & features
Interior
Bedrooms & bathrooms
- Bedrooms: 2
- Bathrooms: 2
- Full bathrooms: 2
Rooms
- Room types: Great Room, Master Bedroom, Bedroom 2
Primary bedroom
- Level: Main
- Dimensions: 10.83 x 12
Bedroom 2
- Level: Main
- Dimensions: 10.83 x 10.58
Great room
- Level: Main
- Dimensions: 16.25 x 11.83
Kitchen
- Level: Main
- Dimensions: 16.25 x 10.25
Heating
- Forced Air, Natural Gas, Zoned
Cooling
- Central Air
Appliances
- Included: Electric Oven, Electric Cooktop, Built-In Microwave, Washer, Refrigerator, Dryer, Disposal, Dishwasher, Tankless Water Heater
- Laundry: Dryer Hookup, Washer Hookup, Laundry Closet
Features
- Master Downstairs, Walk-in Closet(s), Kitchen Island, Walk-in Shower, Eat-in Kitchen, Walk-In Closet(s)
- Flooring: LVT/LVP, Carpet
- Basement: None
- Attic: Access Only
Interior area
- Total structure area: 918
- Total interior livable area: 918 sqft
Property
Parking
- Parking features: Concrete, Parking Pad
Accessibility
- Accessibility features: None
Features
- Levels: One
- Patio & porch: Patio, Front Porch
- Exterior features: Cluster Mailboxes
- Pool features: None
- Fencing: None
- Has view: Yes
- View description: See Remarks
- Waterfront features: None
- Frontage type: See Remarks
Lot
- Size: 3,920 Square Feet
- Features: Interior Lot
Details
- Additional structures: Shed(s)
- Parcel number: 139jf048
- Zoning: R-75
- Special conditions: Standard
Construction
Type & style
- Home type: SingleFamily
- Property subtype: Single Family Residence
Materials
- Vinyl Siding, Wood Frame
- Foundation: Slab
- Roof: Architectural Shingle
Condition
- To Be Built
- New construction: Yes
- Year built: 2026
Details
- Warranty included: Yes
Utilities & green energy
- Sewer: Public Sewer
- Water: Public
- Utilities for property: Natural Gas Connected, Sewer Connected, Water Connected
Green energy
- Green verification: HERS Index Score
- Energy efficient items: Lighting, Thermostat
Community & HOA
Community
- Security: Smoke Detector(s)
- Subdivision: Middle Creek Village
HOA
- Has HOA: Yes
- Amenities included: Cabana, Pool, Dog Park, Maintenance Common Areas, Maintenance Grounds, Maintenance Roads, Pickleball, Playground, Sidewalks, Street Lights
- HOA fee: $1,768 annually
- HOA name: Middle Creek Village Association
- HOA phone: 910-256-2021
Location
- Region: Bolivia
Financial & listing details
- Price per square foot: $240/sqft
- Date on market: 1/13/2026
- Cumulative days on market: 204 days
- Listing agreement: Blanket Listing Agreement
- Listing terms: Cash,Conventional,FHA,USDA Loan,VA Loan
- Road surface type: Paved
Estimated market value
$219,600
$209,000 - $231,000
$1,630/mo
Price history
| Date | Event | Price |
|---|---|---|
| 6/10/2026 | Price change | $219,990-4.3%$240/sqft |
Source:  Hive MLS #100548889 Report a problem Hive MLS #100548889 Report a problem | ||
| 1/13/2026 | Listed for sale | $229,990$251/sqft |
Source: Hive MLS #100548889 Report a problem | ||
Public tax history
Tax history is unavailable.
Monthly payment
Est. payment
Payment breakdown
Explore the cost of this home by adjusting the details. Changes won't be saved.Climate risks
Neighborhood: 28422
Nearby schools
GreatSchools rating
- 3/10Bolivia ElementaryGrades: PK-5Distance: 2.1 mi
- 4/10South Brunswick MiddleGrades: 6-8Distance: 8 mi
- 10/10Brunswick County Early College High SchoolGrades: 9-12Distance: 3.4 mi
Schools provided by the listing agent
- Elementary: Bolivia
- Middle: South Brunswick
- High: South Brunswick
Source: Hive MLS. This data may not be complete. We recommend contacting the local school district to confirm school assignments for this home.
- $237,8752 bd2 ba918 sqft664 Savinwood Trl NE, Bolivia, NC 28422New Construction

- $234,9902 bd2 ba1k sqft668 Savinwood Trl NE, Bolivia, NC 28422New Construction

- $249,9902 bd2 ba1.2k sqft684 Savinwood Trl NE, Bolivia, NC 28422Pending

- $249,9903 bd2 ba1.4k sqft607 Savinwood Trl NE, Bolivia, NC 28422New Construction
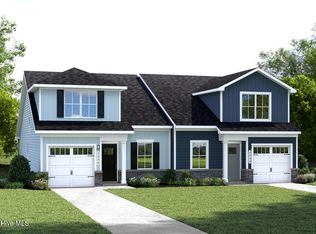
- $219,9903 bd3 ba1.1k sqft708 Savinwood Trl, Bolivia, NC 28422Pending
- $300,0003 bd2 ba1.5k sqft959 Rindlewood Trl NE, Bolivia, NC 28422Sold
- $254,9903 bd3 ba1.3k sqft716 Savinwood Trl NE, Bolivia, NC 28422Pending
- $262,4552 bd2 ba1k sqft724 Savinwood Trl NE, Bolivia, NC 28422Sold
A local agent can set up tours, give advice and negotiate with sellers.
Similar homes
- $234,9902 bd2 ba1k sqft668 Savinwood Trail NE, Bolivia, NC 28422New Construction
 MLS ID #100548892, Harold Chappell, NextHome Cape Fear. Hive MLS
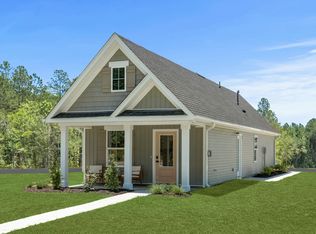
 - from $219,9902 bd2 ba918 sqftEllis Plan, Middle Creek Village Coastal Cottages & Villas, Bolivia, NC 28422New Construction
 Ryan Homes
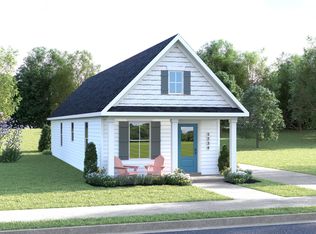
 - from $234,9902 bd2 ba1k sqftHenry Plan, Middle Creek Village Coastal Cottages & Villas, Bolivia, NC 28422New Construction
 Ryan Homes
 - $275,0003 bd3 ba1.2k sqft1504 Pine Log Trail NE, Bolivia, NC 28422New Construction
 MLS ID #100588248, Jess Mantooth, Keller Williams Innovate-Wilmington. Hive MLS
 - $249,5553 bd3 ba1.3k sqft1424 Pine Log Trail NE, Bolivia, NC 28422New ConstructionHive MLS
- $269,9003 bd2 ba1.1k sqft102 Beach House Way, Bolivia, NC 28422For SaleMLS ID #100585732, Team Archer, Brick & Mojo, LLC. Hive MLS
- $280,0003 bd2 ba1.1k sqft1542 King Lucius Way SE Lot 119, Bolivia, NC 28422For SaleMLS ID #100592460, Ramona Richardson, Coastal Lights Realty. Hive MLS
- $262,9003 bd2 ba1.3k sqft90 Eagle Creek Drive NE, Bolivia, NC 28422For SaleMLS ID #100574675, Julie A Popichak, Southern Realty Advantage LLC. Hive MLS
- $257,5003 bd2 ba1.2k sqft2168 Grande Palms Trail SE, Bolivia, NC 28422For SaleMLS ID #100573686, Kyle B Stone, Berkshire Hathaway HomeServices Carolina Premier Properties. Hive MLS
- $264,9993 bd2 ba1.2k sqft171 E Eagle Creek Drive NE Lot 765, Bolivia, NC 28422New ConstructionHive MLS
- $274,9903 bd2 ba1.2k sqft1546 W White Egret Lane NE Lot 807, Bolivia, NC 28422New ConstructionHive MLS
- $274,9993 bd2 ba1.2k sqft175 Eagle Creek Drive NE #764, Bolivia, NC 28422New ConstructionMLS ID #100581646, Team D.R. Horton, D.R. Horton, Inc. Hive MLS
- $291,0003 bd2 ba1.3k sqft1735 Riverton Drive SE Lot 35, Bolivia, NC 28422For SaleMLS ID #100583570, Melissa Marsh, SOLD in Carolina. Hive MLS
- $269,9003 bd2 ba1.3k sqft1693 W Coronado Avenue SE, Bolivia, NC 28422For SaleMLS ID #100589996, The Domenico Grillo Real Estate Team, Keller Williams Innovate-Wilmington. Hive MLS
- $225,0003 bd2 ba1.1k sqft3411 Marlin Drive, Bolivia, NC 28422For SaleMLS ID #100579196, Aspyre Collective, eXp Realty. Hive MLS
- $279,9993 bd2 ba1.2k sqft1558 E White Egret NE #736, Bolivia, NC 28422New ConstructionHive MLS
- $259,0003 bd2 ba1.1k sqft2160 Grande Palms Trail SE Lot 30, Bolivia, NC 28422For SaleMLS ID #100572502, Jennifer S Walker, Keller Williams Innovate-OKI. Hive MLS
- $278,9903 bd2 ba1.2k sqft1538 W White Egret Lane NE Lot 805, Bolivia, NC 28422New ConstructionHive MLS
- from $271,9903 bd2 ba1.2k sqftDEVON Plan, Eagle Creek, Bolivia, NC 28422New ConstructionDR Horton
- $179,0003 bd2 ba915 sqft3439 Marlin Drive SE, Bolivia, NC 28422For SaleMLS ID #100567404, Rosalinda Britt, LPT Realty, LLC. Hive MLS
