Luxury South End Townhome at Tremont Station - Move-in Ready!
Luxury South End Townhome at Tremont Station 607 W Tremont Ave
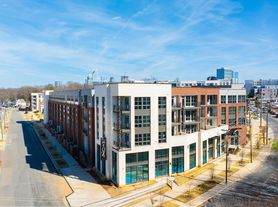
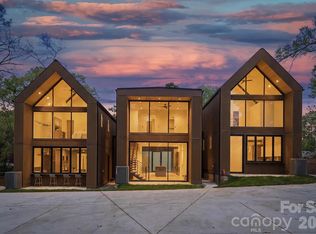
Experience modern urban living in this spacious 3-bedroom, 3.5-bathroom townhome located in the desirable Tremont Station community. This multi-level home combines contemporary finishes, recessed lighting, flexible living areas, private outdoor spaces, and convenient community features near the heart of South End.
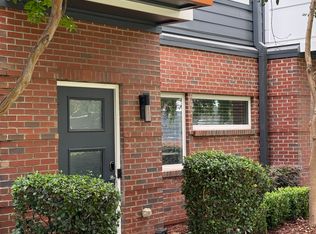
The welcoming entry level features durable plank flooring, neutral finishes, modern black railings, and direct access to the attached garage.
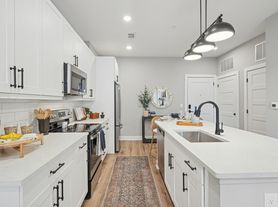
The main living level offers a bright, open-concept layout with wide-plank flooring, recessed lighting, and multiple windows that bring natural light into the living, dining, and kitchen areas.
The modern kitchen features white shaker-style cabinetry, Slab countertops, a tile backsplash, stainless steel appliances, garbage disposal, and a large center island with pendant lighting and space for seating.
Step outside to a private balcony overlooking the surrounding community, providing a comfortable extension of the main living area.
The primary suite includes a ceiling fan, multiple windows, and a spacious walk-in closet with built-in shelving, drawers, and hanging space.
The primary bathroom features a double-sink vanity and an oversized tiled shower with a glass enclosure. Additional bathrooms include modern vanities and updated finishes.
A stacked washer and dryer are conveniently located inside the home on the Bedroom level.
An upper-level rooftop terrace provides additional private outdoor space with views of the surrounding South End area with the 3rd Bedroom and Full Bath also Located on this floor.
The attached two-car garage includes an electric opener and additional storage space.
Tremont Station includes a community dog park, providing a convenient outdoor area for residents with approved pets.
Water and lawn care are included through the HOA, helping simplify routine household maintenance.
Located near the heart of South End, the home offers convenient access to the Rail Trail, LYNX Blue Line, Uptown Charlotte, Dilworth, LoSo, restaurants, coffee shops, breweries, shopping, entertainment, and major roadways including I-77 and I-277.
Nearby assigned schools include Dilworth Elementary School, Sedgefield Middle School, and Myers Park High School. School assignments are subject to change and should be verified directly with Charlotte-Mecklenburg Schools.
Schedule a Viewing Online Today!
We are an Equal Opportunity Housing Provider
Beware of Scammers
We will never ask you to send funds to us via a third-party servicer such as Zelle, Cash App, Venmo, etc. Please do not complete google forms as an application.
Pet Policy & Fees - Pets are Subject to Owner Approval and vary by Property. Ask our Leasing Team for more details on a specific property. Pets may be subject to the following fees if Approved:
One-Time Non-Refundable Pet Fee - $200/pet
Monthly Pet Rent - $40/pet
$75 Application Fee - All Persons aged 18 and over
$150 One-Time Admin Fee
$59.95/mth Resident Benefit Package
Townhouse for rent
$4,100/moFees may apply
607 W Tremont Ave, Charlotte, NC 28203
3beds
1,886sqft
Price may not include required fees and charges. Price shown reflects the lease term provided. Learn more|
Townhouse
Available now
Cats, dogs OK
Air conditioner, central air
In unit laundry
2 Attached garage spaces parking
Central, forced air
What's special
Contemporary finishesModern black railingsWhite shaker-style cabinetryRecessed lightingMulti-level homeSlab countertopsNeutral finishes
- 6 days |
- -- |
- -- |
Zillow last checked:
Listing updated:
Travel times

Let’s turn your rent into credit progress
Build credit history with every on-time payment and get credit for the payment you’re already making.
Facts & features
Interior
Bedrooms & bathrooms
- Bedrooms: 3
- Bathrooms: 4
- Full bathrooms: 3
- 1/2 bathrooms: 1
Heating
- Central, Forced Air
Cooling
- Air Conditioner, Central Air
Appliances
- Included: Dishwasher, Garbage Disposal, Range Oven, Refrigerator, Washer, dryer
- Laundry: In Unit
Features
- Ceiling Fan(s), Vaulted Ceilings, Walk In Closet
- Flooring: Hardwood, Tile
Interior area
- Total interior livable area: 1,886 sqft
Property
Parking
- Total spaces: 2
- Parking features: Attached, Garage
- Has attached garage: Yes
- Details: Contact manager
Features
- Patio & porch: Patio, Porch
- Exterior features: Balcony
Details
- Additional structures: Garage(s)
- Parcel number: 11906601
Construction
Type & style
- Home type: Townhouse
- Property subtype: Townhouse
Utilities & green energy
- Utilities for property: Garbage
Building
Management
- Pets allowed: Yes
Community & HOA
Location
- Region: Charlotte
Financial & listing details
- Lease term: 1 Year
Price history
| Date | Event | Price |
|---|---|---|
| 7/22/2026 | Listed for rent | $4,100$2/sqft |
Source: Zillow Rentals Report a problem | ||
| 10/6/2022 | Sold | $680,500$361/sqft |
Source: Public Record Report a problem | ||
Neighborhood: Brookhill
Nearby schools
GreatSchools rating
- 8/10Dilworth ElementaryGrades: 3-5Distance: 1 mi
- 4/10Sedgefield MiddleGrades: 6-8Distance: 1.2 mi
- 7/10Myers Park HighGrades: 9-12Distance: 3.4 mi