Stunning and beautifully renovated 4 bedrooms home with 2.5 bath with almost 2300 sq/ft living space and .42 acres with NO HOA!. In addition this home doesn't just have an attached 2-car garage, but also an additional detached oversize 2-car garage! Giving you 4 enclosed spots for all the grown people toys!. Inside you will enjoy plenty of natural light, all new light LVP flooring throughout the house, brand new kitchen cabinets, stainless steel appliances, quartz countertops that open to the large living spaces perfect for entertaining family & friends.. All new recessed lighting throughout the house as well. Upstairs you will have your large primary bedroom with its stunning spa like primary bath with double showers and soaking tub and walk-in closet with built-ins. The additional 3 bedrooms are good size as well with another stunning full bathroom to match the feel of the home. Home has brand new roof (2026), new gutters (2026), brand new cement siding (2026), water heater (2023) for additional peace of mind!. Home is just minutes from Lowe's Motor Speedway and quick access to I-485, lots shopping and restaurants near by as well.
Active
$525,000
607 Willow Ln, Harrisburg, NC 28075
4beds
2,283sqft
Single Family Residence
Built in 1972
0.42 Acres Lot
$501,900 Zestimate®
$230/sqft
$-- HOA
What's special
Plenty of natural lightLarge primary bedroomQuartz countertopsWalk-in closet with built-insBrand new kitchen cabinetsStainless steel appliances
- 20 days
- 829
- 128
Likely to sell faster than
Zillow last checked:
Listing updated:
Listed by:
Byron Descalzi 704-661-4814,
EXP Realty LLC Ballantyne
Source: Canopy MLS as distributed by MLS GRID,MLS#: 4430226
Facts & features
Interior
Bedrooms & bathrooms
- Bedrooms: 4
- Bathrooms: 3
- Full bathrooms: 2
- 1/2 bathrooms: 1
Primary bedroom
- Level: Upper
Bedroom s
- Level: Upper
Bedroom s
- Level: Upper
Bedroom s
- Level: Upper
Bathroom half
- Level: Main
Bathroom full
- Level: Upper
Bathroom full
- Level: Upper
Breakfast
- Level: Main
Dining room
- Level: Main
Kitchen
- Level: Main
Laundry
- Level: Upper
Living room
- Level: Main
Heating
- Natural Gas
Cooling
- Central Air
Appliances
- Included: Dishwasher, Exhaust Hood, Gas Cooktop
- Laundry: Upper Level
Features
- Has basement: No
Interior area
- Total structure area: 2,283
- Total interior livable area: 2,283 sqft
- Finished area above ground: 2,283
- Finished area below ground: 0
Property
Parking
- Total spaces: 10
- Parking features: Attached Garage, Detached Garage, Garage on Main Level
- Attached garage spaces: 4
- Uncovered spaces: 6
Features
- Levels: Two
- Stories: 2
Lot
- Size: 0.42 Acres
Details
- Parcel number: 55073744580000
- Zoning: RL
- Special conditions: Standard
Construction
Type & style
- Home type: SingleFamily
- Property subtype: Single Family Residence
Materials
- Fiber Cement
- Foundation: Crawl Space
Condition
- New construction: No
- Year built: 1972
Utilities & green energy
- Sewer: Public Sewer
- Water: City
Community & HOA
Community
- Subdivision: Whitefield Manor
Location
- Region: Harrisburg
Financial & listing details
- Price per square foot: $230/sqft
- Tax assessed value: $295,870
- Annual tax amount: $2,917
- Date on market: 10/2/2026
- Road surface type: Concrete, Paved
Estimated market value
$501,900
$477,000 - $527,000
$2,459/mo
Price history
| Date | Event | Price |
|---|---|---|
| 10/2/2026 | Listed for sale | $525,000+61.5%$230/sqft |
Source:  Canopy MLS as distributed by MLS GRID #4430226 Report a problem | ||
| 6/10/2026 | Sold | $325,000-7.1%$142/sqft |
Source: Canopy MLS as distributed by MLS GRID #4358680 Report a problem | ||
| 5/28/2026 | Pending sale | $350,000$153/sqft |
Source: Canopy MLS as distributed by MLS GRID #4358680 Report a problem | ||
| 5/7/2026 | Listed for sale | $350,000$153/sqft |
Source: Canopy MLS as distributed by MLS GRID #4358680 Report a problem | ||
Public tax history
| Year | Property taxes | Tax assessment |
|---|---|---|
| 2025 | $2,917 | $295,870 |
| 2024 | $2,917 +57.7% | $295,870 +87.9% |
| 2023 | $1,850 | $157,430 |
| 2022 | $1,850 +7.3% | $157,430 |
| 2021 | $1,724 +4.1% | $157,430 +4.1% |
| 2019 | $1,656 +10.6% | $151,210 |
| 2018 | $1,497 | $151,210 |
| 2017 | $1,497 | $151,210 -0.3% |
| 2016 | $1,497 | $151,740 |
| 2015 | $1,497 +40.9% | $151,740 |
| 2014 | $1,062 | $151,740 |
| 2013 | -- | $151,740 |
| 2012 | -- | $151,740 -11.6% |
| 2011 | -- | $171,740 |
| 2010 | -- | $171,740 |
| 2009 | -- | $171,740 +2.2% |
| 2008 | -- | $168,100 +16.2% |
| 2007 | -- | $144,630 |
| 2006 | -- | $144,630 |
| 2005 | -- | $144,630 |
| 2004 | -- | $144,630 +0.8% |
| 2003 | -- | $143,450 |
| 2002 | -- | $143,450 |
| 2001 | -- | $143,450 |
| 2000 | -- | $143,450 |
Find assessor info on the county website
Monthly payment
Est. payment
Payment breakdown
Explore the cost of this home by adjusting the details. Changes won't be saved.Climate risks
Neighborhood: Whitefield Manor
Similar homes
- $590,0003 bd4 ba2.2k sqft8407 Pompano Rd, Harrisburg, NC 28075For Sale
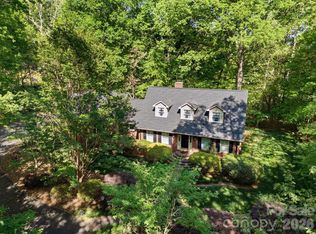
 MLS ID #4417863, Victoria McHutchon, North & Co. LLC. Canopy MLS as distributed by MLS GRID
- $399,9003 bd2 ba1.7k sqft5560 Roberta Rd, Harrisburg, NC 28075For Sale
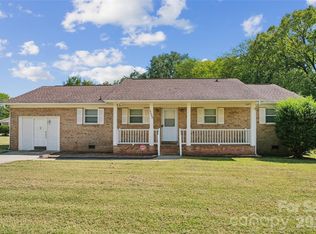 MLS ID #4430560, Kevin Senter, Senter & Company LLC. Canopy MLS as distributed by MLS GRID
- $565,0004 bd3 ba2.4k sqft173 Hillcrest Ave SE, Concord, NC 28025For Sale
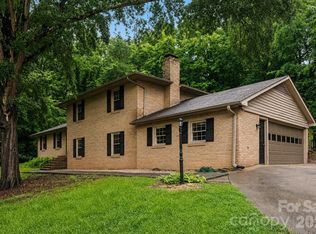 MLS ID #4404613, John Bolos, Keller Williams South Park. Canopy MLS as distributed by MLS GRID
- $497,0003 bd3 ba3k sqft5406 Club View Dr, Concord, NC 28025For Sale
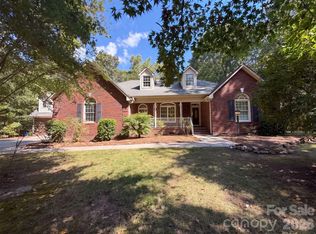 MLS ID #4432194, Thomas Shoupe, Opendoor Brokerage LLC. Canopy MLS as distributed by MLS GRID
- $545,0003 bd3 ba3k sqft3600 Davidson Hwy, Concord, NC 28027For SaleMLS ID #4366218, Millie Harris, Call It Closed International Inc. Canopy MLS as distributed by MLS GRID
- $545,0004 bd3 ba2.5k sqft8202 Lawyers Rd, Charlotte, NC 28227For SaleMLS ID #4393920, Wayne Steele, NextHome Paramount. Canopy MLS as distributed by MLS GRID
- $600,0004 bd3 ba2.2k sqft10211 Meadow Hollow Dr, Mint Hill, NC 28227For SaleMLS ID #4410813, Lacy Huffstetler, Coldwell Banker Realty. Canopy MLS as distributed by MLS GRID
- $488,9503 bd2 ba1.7k sqft2000 Sossoman Springs Rd, Midland, NC 28107For SaleMLS ID #4420719, Brandon Gafgen, Assist2sell Buyers & Sellers 1st Choice LLC. Canopy MLS as distributed by MLS GRID
- $499,0004 bd3 ba2.3k sqft8048 Hunley Ridge Rd, Matthews, NC 28104For SaleMLS ID #4395882, Gillian Boatright, RE/MAX Executive. Canopy MLS as distributed by MLS GRID
- $479,0003 bd3 ba2.4k sqft3401 Tracelake Dr, Matthews, NC 28105For SaleMLS ID #4417359, Rebecca Shanko, Wellspring Realty, Inc. Canopy MLS as distributed by MLS GRID
- $529,0004 bd3 ba2.1k sqft2232 Lawton Bluff Rd, Charlotte, NC 28226For SaleMLS ID #4366488, Luis Mejia, New Beginnings Real Estate Group, LLC. Canopy MLS as distributed by MLS GRID
- $523,0003 bd2 ba2.2k sqft17047 Pond Rd, Locust, NC 28097For SaleMLS ID #4404743, Cindi Hastings, COMPASS. Canopy MLS as distributed by MLS GRID
- $525,0003 bd2 ba1.2k sqft4650 Windy Rd, Concord, NC 28027For SaleMLS ID #4347275, Kali Kuntzman, WEICHERT REALTORS-LKN Partners. Canopy MLS as distributed by MLS GRID
- $474,0004 bd2 ba1.8k sqft6108 Mallard Dr, Charlotte, NC 28227For SaleMLS ID #4396420, Joe Nguyen, Keller Williams South Park. Canopy MLS as distributed by MLS GRID
- $564,9004 bd3 ba2.4k sqft4221 Bridgewood Ln, Charlotte, NC 28226For SaleMLS ID #4407961, Karen Irwin, NorthGroup Real Estate LLC. Canopy MLS as distributed by MLS GRID
- $510,0004 bd3 ba1.9k sqft2248 Lawton Bluff Rd, Charlotte, NC 28226For SaleMLS ID #4418434, Thomas Elrod, Keller Williams Ballantyne Area. Canopy MLS as distributed by MLS GRID
- $374,0003 bd3 ba2.3k sqft10724 Downpatrick Pl, Charlotte, NC 28262For SaleMLS ID #4407710, Tony Karak, Better Homes and Garden Real Estate Paracle. Canopy MLS as distributed by MLS GRID
- $429,9003 bd2 ba1.6k sqft6712 Mexico Rd Lot 9, Concord, NC 28025For SaleMLS ID #4400821, Peggy Washko, Coldwell Banker Realty. Canopy MLS as distributed by MLS GRID
- $469,0005 bd3 ba2.5k sqft3343 Olde Creek Trl, Matthews, NC 28105For SaleMLS ID #4389464, Emily Gheati, Keller Williams Select. Canopy MLS as distributed by MLS GRID
- $500,0003 bd3 ba1.8k sqft7400 Monroe Rd, Charlotte, NC 28212For SaleMLS ID #4421838, Lisa McGill, Opendoor Brokerage LLC. Canopy MLS as distributed by MLS GRID
