Skip main navigation
Sold for $1,415,000
  • $1,415,000

    6070 Thornhill Dr, Oakland, CA 94611

    3beds
    1,628sqft
    Single Family Residence
    Built in 1938
    6,969 Square Feet Lot
    $1,346,900 Zestimate®
    $869/sqft
    $5,041 Estimated rent

    Home value

    $1,346,900

    $1.25M - $1.45M

    $5,041/mo

    Zestimate® history
    Loading
    Loading...

    Owner options

    List your home for rent

    $5,041/mo

    Rent Zestimate®

    Find your next renter with Zillow Rental Manager. Plus, with online applications, you can quickly screen prospective tenants – for free.

    Learn more

    $5,041/mo

    Rent Zestimate®

    Refinance and save

    $9,148/mo

    Est. payment

    Refinancing to a lower rate could help reduce your monthly payments and save thousands over the life of the loan.

    See today's rates

    $9,148/mo

    Est. payment

    Explore your selling options

    Work with a Zillow partner agent

    Leverage their expertise and Zillow's premium Showcase listings to get your home seen by more buyers.

    Get started

    List with your own agent

    Get your home in front of millions of buyers by listing it on Zillow.

    Learn how to do it

    Sell it yourself

    Take full control of how buyers see your home on Zillow by listing For Sale by Owner (FSBO).

    List your home

    What's special

    Edible gardenPlay areaFormal dining roomNewer galley kitchenSpacious floor planModern appliancesAmple storage space
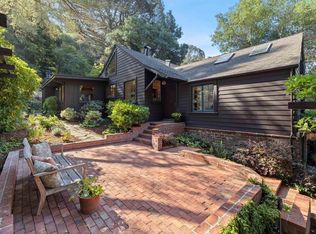
    Location! Location! Location! Pristine traditional on friendly private cul-de-sac, just blocks away from the vibrant Montclair Village. This prime location offers convenience and accessibility to trails, dining, schools, farmer's market, and shopping. Step inside and discover a meticulously maintained home featuring three bedrooms and two bathrooms. The spacious floor plan includes a formal dining room and a cozy living room with a fireplace, perfect for gathering with friends and family. The newer galley kitchen is a chef's delight, complete w/modern appliances and ample storage space. It seamlessly opens up to a private outdoor dining area and a beautifully landscaped garden, creating a serene oasis for relaxation and entertainment. Both bathrooms have been tastefully updated with carrera tile, newer vanities, and fixtures. The real laundry room with built-in cabinetry offers convenience and functionality. Outside, you'll find a sunny and spacious side yard, providing ample room for an edible garden, play area, and outdoor entertaining. The oversized sliding barn door allows for easy access and parking of oversized vehicles. With easy access to major transportation routes, including a short commute to San Francisco!

    Zillow last checked:

    Listing updated:

    Listed by:

    Theresa Hope Broderick DRE #01298281 510-967-2294,

    The Agency,

    Aaron Smith,

    The Agency

    Bought with:

    Pamela Fullerton, DRE #01987942

    The GRUBB Company

    Source: bridgeMLS/CCAR/Bay East AOR,MLS#: 41048987MLS Logo

    Facts & features

    Interior

    Bedrooms & bathrooms
    • Bedrooms: 3
    • Bathrooms: 2
    • Full bathrooms: 2
    Rooms
    • Room types: Formal Dining Room, Utility Room
    Kitchen
    • Features: Counter - Stone, Dishwasher, Garbage Disposal, Oven Built-in, Range/Oven Built-in, Refrigerator, Updated Kitchen
    Heating
    • Forced Air
    Cooling
    • None
    Appliances
    • Included: Dishwasher, Oven, Range, Refrigerator, Dryer, Washer
    • Laundry: Dryer, Washer
    Features
    • Updated Kitchen
    • Flooring: Tile, Carpet
    • Basement: Crawl Space
    • Number of fireplaces: 1
    • Fireplace features: Living Room
    Interior area
    • Total structure area: 1,628
    • Total interior livable area: 1,628 sqft

    Property

    Parking
    • Total spaces: 3
    • Parking features: Parking Spaces, RV/Boat Parking, Side Yard Access, Parking Lot
    Features
    • Levels: Two Story
    • Stories: 2
    • Exterior features: Front Yard, Garden/Play, Side Yard, Sprinklers Front, Sprinklers Side, Entry Gate, Garden, Landscape Back, Landscape Front, Yard Space
    • Pool features: None
    • Fencing: Fenced
    Lot
    • Size: 6,969 Square Feet
    • Features: Cul-De-Sac, Level
    Details
    • Parcel number: 48F738330
    • Special conditions: Standard

    Construction

    Type & style
    • Home type: SingleFamily
    • Architectural style: Traditional
    • Property subtype: Single Family Residence
    Materials
    • Wood Siding
    • Roof: Shingle
    Condition
    • Existing
    • New construction: No
    • Year built: 1938
    Details
    • Builder name: Charming

    Utilities & green energy

    • Electric: No Solar
    • Water: Public

    Community & HOA

    Community
    • Security: Carbon Monoxide Detector(s)
    HOA
    • Has HOA: No
    Location
    • Region: Oakland

    Financial & listing details

    • Price per square foot: $869/sqft
    • Tax assessed value: $1,300,000
    • Date on market: 2/1/2024
    • Listing terms: Cash,Conventional

    Price history

    DateEventPrice
    3/11/2024Sold$1,415,000+18.4%$869/sqft
    Source: bridgeMLS/CCAR/Bay East AOR #41048987 Report a problem
    2/14/2024Pending sale$1,195,000$734/sqft
    Source: bridgeMLS/CCAR/Bay East AOR #41048987 Report a problem
    2/1/2024Listed for sale$1,195,000-11.5%$734/sqft
    Source: bridgeMLS/CCAR/Bay East AOR #41048987 Report a problem
    11/5/2023Listing removed--
    Source: bridgeMLS/CCAR/Bay East AOR #41039996 Report a problem
    10/10/2023Price change$1,350,000+13%$829/sqft
    Source: bridgeMLS/CCAR/Bay East AOR #41039996 Report a problem
    9/22/2023Listed for sale$1,195,000+76.5%$734/sqft
    Source: bridgeMLS/CCAR/Bay East AOR #41039996 Report a problem
    7/3/2012Sold$677,000+4.3%$416/sqft
    Source: bridgeMLS/CCAR/Bay East AOR #40573755 Report a problem
    5/14/2012Listed for sale$649,000-14.4%$399/sqft
    Source: THE GRUBB COMPANY #40573755 Report a problem
    11/5/2004Sold$758,000+54.7%$466/sqft
    Source: Public Record Report a problem
    6/16/2000Sold$490,000+30.3%$301/sqft
    Source: Public Record Report a problem
    7/24/1998Sold$376,000+38.2%$231/sqft
    Source: Public Record Report a problem
    6/27/1996Sold$272,000$167/sqft
    Source: Public Record Report a problem

    Public tax history

    YearProperty taxesTax assessment
    2026-- $1,300,000 -9.9%
    2025$20,507 +68.7%$1,443,300 +76.6%
    2024$12,152 -4.9%$817,301 +2%
    2023$12,782 +2.5%$801,276 +2%
    2022$12,468 +4.1%$785,570 +2%
    2021$11,979 +1.1%$770,168 +1%
    2020$11,847 +3.6%$762,274 +2%
    2019$11,438 +6.1%$747,333 +2%
    2018$10,782 $732,682 +2%
    2017$10,782 +3.1%$718,317 +2%
    2016$10,460 -0.7%$704,234 +1.5%
    2015$10,531 $693,660 +2%
    2014$10,531 $680,073 +0.5%
    2013-- $677,000 +17.7%
    2012-- $575,000 -17.3%
    2011-- $695,000
    2010-- $695,000
    2009-- $695,000
    2008-- $695,000 -11.9%
    2007-- $788,622 +2%
    2006-- $773,160 +2%
    2005-- $758,000 +43.1%
    2004-- $529,700 +1.9%
    2003-- $519,993 +2%
    2002-- $509,796 +2%
    2001$6,885 $499,800
    Find assessor info on the county website

    Neighborhood: Merriwood

    Nearby schools

    GreatSchools rating
    Get a cash offer in 3 minutes
    Find out how much your home could sell for in as little as 3 minutes with a no-obligation cash offer.
    Estimated market value
    $1,346,900
    Get a cash offer in 3 minutes
    Find out how much your home could sell for in as little as 3 minutes with a no-obligation cash offer.
    Estimated market value
    $1,346,900