Discover the magic of this charming cottage built in 1928, nestled in the heart of nature on a spacious half-acre lot with a year-round stream, waterfall and majestic redwoods. The living room features a vaulted ceiling with an engraved wooden beam, large windows and stone fireplace inspired by Scandinavian design. The home boasts hardwood floors in the main rooms, new flooring throughout and new kitchen countertops. Freshly painted in all rooms, this cottage is filled with abundant natural light and offers stunning views from the full windows in the living room and primary bedroom. With two bedrooms and one bathroom, the property provides easy access outdoors from both the kitchen and primary bedroom. Additional amenities include a basement for storage, a detached garage at street level, brick pathways and large brick patio (or ADU site). Excellent schools nearby and easy commute to Oakland and S.F. This resort-like property combines the best of modern living with the tranquility of nature, offering ample opportunities to customize and expand to suit your unique vision. Don't miss out on this rare opportunity to own a piece of paradise!
Closed
$965,000
6110 Thornhill Drive, Oakland, CA 94611
2beds
1,027sqft
Single Family Residence
Built in 1928
0.48 Acres Lot
$920,800 Zestimate®
$940/sqft
$3,387 Estimated rent
Home value
$920,800
$829,000 - $1.03M
$3,387/mo
Zestimate® history
Owner options
List your home for rent
$3,387/mo
Rent Zestimate®
Find your next renter with Zillow Rental Manager. Plus, with online applications, you can quickly screen prospective tenants – for free.
$3,387/mo
Rent Zestimate®
Refinance and save
$6,191/mo
Est. payment
Refinancing to a lower rate could help reduce your monthly payments and save thousands over the life of the loan.
$6,191/mo
Est. payment
Explore your selling options
Work with a Zillow partner agent
Leverage their expertise and Zillow's premium Showcase listings to get your home seen by more buyers.
Get startedList with your own agent
Get your home in front of millions of buyers by listing it on Zillow.
Learn how to do itSell it yourself
Take full control of how buyers see your home on Zillow by listing For Sale by Owner (FSBO).
List your homeWhat's special
Stone fireplaceMajestic redwoodsAbundant natural lightBrick pathwaysYear-round streamSpacious half-acre lotVaulted ceiling
Zillow last checked:
Listing updated:
Listed by:
David Lieberstein DRE #02232604,
Coldwell Banker Realty 415-897-3000
Bought with:
Mike Hood, DRE #01402536
Compass
Source: BAREIS,MLS#: 325008462 Originating MLS: Marin County
Originating MLS: Marin CountyFacts & features
Interior
Bedrooms & bathrooms
- Bedrooms: 2
- Bathrooms: 1
- Full bathrooms: 1
Rooms
- Room types: Den, Kitchen, Living Room, Master Bathroom, Master Bedroom, Possible Guest, Storage
Primary bedroom
- Features: Closet
Bedroom
- Level: Main
Bathroom
- Features: Tub w/Shower Over, Window
- Level: Main
Kitchen
- Features: Breakfast Room, Laminate Counters, Pantry Cabinet, Space in Kitchen
- Level: Main
Living room
- Features: Cathedral/Vaulted, Open Beam Ceiling, View
- Level: Main
Heating
- Central, Fireplace(s), Gas
Cooling
- None
Appliances
- Included: Free-Standing Refrigerator, Gas Plumbed, Gas Water Heater, Insulated Water Heater
- Laundry: Hookups Only, In Kitchen
Features
- Cathedral Ceiling(s), Open Beam Ceiling, Storage
- Flooring: Laminate, Wood
- Basement: Partial
- Number of fireplaces: 1
- Fireplace features: Living Room, Stone
Interior area
- Total structure area: 1,027
- Total interior livable area: 1,027 sqft
Property
Parking
- Total spaces: 2
- Parking features: Covered, Detached, Guest, Paved
- Garage spaces: 2
- Has uncovered spaces: Yes
Features
- Levels: One
- Stories: 1
- Patio & porch: Patio
- Fencing: Partial,Wood
- Has view: Yes
- View description: Water, Trees/Woods
- Has water view: Yes
- Water view: Water
- Waterfront features: Stream Seasonal, Stream
Lot
- Size: 0.48 Acres
- Features: Landscape Front, Low Maintenance, Private, Street Lights
Details
- Additional structures: Other
- Parcel number: 048F7383033
- Special conditions: Offer As Is
Construction
Type & style
- Home type: SingleFamily
- Architectural style: Cottage,French Provincial,Vintage
- Property subtype: Single Family Residence
Materials
- Brick, Wood, Wood Siding
- Foundation: Concrete
- Roof: Composition,Tile
Condition
- Year built: 1928
Utilities & green energy
- Electric: 220 Volts, 220 Volts in Kitchen
- Sewer: Public Sewer, Sewer in Street
- Water: Public, Water District
- Utilities for property: Cable Available, Electricity Connected, Internet Available, Natural Gas Available, Sewer Connected, Sewer In & Connected
Green energy
- Energy efficient items: Doors, Exposure/Shade, Insulation
Community & HOA
Community
- Security: Window Bars with Quick Release
HOA
- Has HOA: No
Location
- Region: Oakland
Financial & listing details
- Price per square foot: $940/sqft
- Tax assessed value: $974,100
- Date on market: 1/31/2025
- Electric utility on property: Yes
Price history
| Date | Event | Price |
|---|---|---|
| 3/17/2025 | Sold | $965,000+7.8%$940/sqft |
Source:  BAREIS #325008462 Report a problem BAREIS #325008462 Report a problem | ||
| 2/25/2025 | Pending sale | $895,000$871/sqft |
Source: BAREIS #325008462 Report a problem | ||
| 2/1/2025 | Listed for sale | $895,000$871/sqft |
Source: BAREIS #325008462 Report a problem | ||
Public tax history
| Year | Property taxes | Tax assessment |
|---|---|---|
| 2026 | -- | $974,100 +1100.3% |
| 2025 | $3,511 +8.4% | $81,152 +2% |
| 2024 | $3,239 +3.5% | $79,562 +2% |
| 2023 | $3,130 +5.9% | $78,002 +2% |
| 2022 | $2,955 +10.7% | $76,473 +2% |
| 2021 | $2,668 +1.6% | $74,973 +1% |
| 2020 | $2,628 +8.2% | $74,205 +2% |
| 2019 | $2,428 +8.6% | $72,750 +2% |
| 2018 | $2,236 | $71,324 +2% |
| 2017 | $2,236 +8.4% | $69,926 +2% |
| 2016 | $2,063 +20.9% | $68,555 +1.5% |
| 2015 | $1,706 | $67,525 +2% |
| 2014 | $1,706 | $66,202 +0.5% |
| 2013 | -- | $65,903 +2% |
| 2012 | -- | $64,611 +2% |
| 2011 | -- | $63,344 +0.8% |
| 2010 | -- | $62,871 -0.2% |
| 2009 | -- | $63,021 +2% |
| 2008 | -- | $61,785 +2% |
| 2007 | -- | $60,573 +2% |
| 2006 | -- | $59,386 +2% |
| 2005 | -- | $58,222 +2% |
| 2004 | -- | $57,081 +1.9% |
| 2003 | -- | $56,035 +2% |
| 2002 | -- | $54,936 +2% |
| 2001 | $980 | $53,859 |
Find assessor info on the county website
Neighborhood: Merriwood
Nearby homes
- $1,725,0003 bd2 ba1.8k sqft6100 Thornhill Dr, Oakland, CA 94611Sold
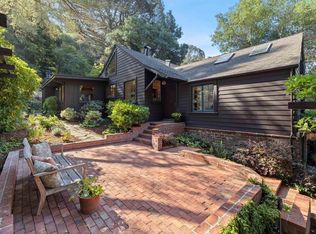
- $1,295,0003 bd2 ba1.8k sqft6116 Thornhill Dr, Oakland, CA 94611Off Market
- $1,415,0003 bd2 ba1.6k sqft6070 Thornhill Dr, Oakland, CA 94611Sold
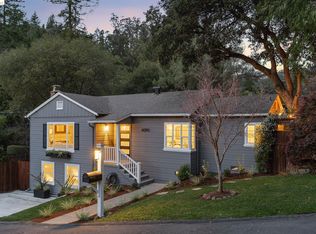
- $1,277,4002 bd1 ba1.6k sqft6130 Thornhill Dr, Oakland, CA 94611Off Market
- $1,232,1002 bd2 ba1.2k sqft6076 Thornhill Dr, Oakland, CA 94611Sold
- $1,417,8003 bd3 ba2.2k sqft6068 Thornhill Dr, Oakland, CA 94611Off Market
- $1,189,6003 bd3 ba1.8k sqft6064 Thornhill Dr, Oakland, CA 94611Off Market
- $918,500-- bd2 ba1.2k sqft6060 Thornhill Dr, Oakland, CA 94611Off Market
Nearby schools
GreatSchools rating
- 8/10Thornhill Elementary SchoolGrades: K-5Distance: 0.3 mi
- 7/10Montera Middle SchoolGrades: 6-8Distance: 1.4 mi
- 6/10Skyline High SchoolGrades: 9-12Distance: 3.9 mi
Schools provided by the listing agent
- District: Alameda Unified
Source: BAREIS. This data may not be complete. We recommend contacting the local school district to confirm school assignments for this home.
Get a cash offer in 3 minutes
Find out how much your home could sell for in as little as 3 minutes with a no-obligation cash offer.
Estimated market value
$920,800
Get a cash offer in 3 minutes
Find out how much your home could sell for in as little as 3 minutes with a no-obligation cash offer.
Estimated market value
$920,800
- California
- Alameda County
- Oakland
- 94611
- Merriwood
- 6110 Thornhill Drive
