Skip main navigation
Sold for $1,232,100
  • $1,232,100

    6076 Thornhill Dr, Oakland, CA 94611

    2beds
    1,272sqft
    Single Family Residence
    Built in 1977
    6,969 Square Feet Lot
    $1,144,200 Zestimate®
    $969/sqft
    $3,650 Estimated rent

    Home value

    $1,144,200

    $1.06M - $1.22M

    $3,650/mo

    Zestimate® history
    Loading
    Loading...

    Owner options

    List your home for rent

    $3,650/mo

    Rent Zestimate®

    Find your next renter with Zillow Rental Manager. Plus, with online applications, you can quickly screen prospective tenants – for free.

    Learn more

    $3,650/mo

    Rent Zestimate®

    Refinance and save

    $7,922/mo

    Est. payment

    Refinancing to a lower rate could help reduce your monthly payments and save thousands over the life of the loan.

    See today's rates

    $7,922/mo

    Est. payment

    Explore your selling options

    Work with a Zillow partner agent

    Leverage their expertise and Zillow's premium Showcase listings to get your home seen by more buyers.

    Get started

    List with your own agent

    Get your home in front of millions of buyers by listing it on Zillow.

    Learn how to do it

    Sell it yourself

    Take full control of how buyers see your home on Zillow by listing For Sale by Owner (FSBO).

    List your home

    What's special

    Level side yardLarge closetArt studioFrench doorsWide-plank light wood floorsSliding doorsPark-like views
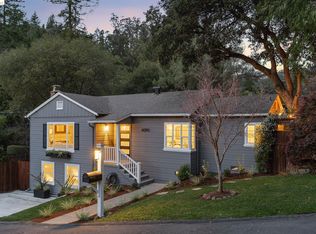
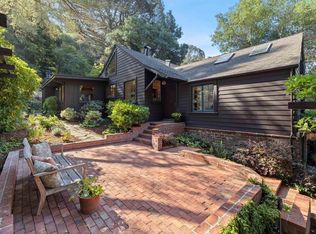
    The simplicity and convenience of this rare one-level Montclair bungalow may just be the antidote for the stresses of daily living. Nestled on a cul-de-sac near Thornhill Elementary School and a few blocks to the shops and cafes in Montclair Village, is this sweet and sunny gem with wide-plank light wood floors, an open floorplan and park-like views. If you’ve been waiting for a small but mighty footprint with tons of outdoor living, look no further. Beyond the white fence and level front lawn, there's only 1 step to climb for you to plop into your comfy chair. The open living and dining room is warmed by a fireplace and natural light. Sliding doors open to the back patio that spans the rear of the house, connecting with both side yards for outdoor living, entertaining and play. Keep an eye and ear on your household from the spacious kitchen equipped with a 4-burner gas range, glass front cabinets and large skylight. The primary suite has French doors to a level side yard with patio for outdoor dining and plenty of room for lounging in the sun. The plus room with large closet is perfect for your office, art studio, or gym. 1 car garage with interior access. Conveniently located near freeway access and public transit, just minutes away from your next Bay Area destination.

    Zillow last checked:

    Listing updated:

    Listed by:

    Dana S. Cohen DRE #01317652 510-813-0321,

    The GRUBB Company

    Bought with:

    Jazmine Ransom, DRE #02006216

    Real Estate Experts

    Source: bridgeMLS/CCAR/Bay East AOR,MLS#: 41045028MLS Logo

    Facts & features

    Interior

    Bedrooms & bathrooms
    • Bedrooms: 2
    • Bathrooms: 2
    • Full bathrooms: 2
    Rooms
    • Room types: Office
    Kitchen
    • Features: Counter - Tile, Dishwasher, Eat In Kitchen, Garbage Disposal, Gas Range/Cooktop, Refrigerator, Skylight(s)
    Heating
    • Forced Air
    Cooling
    • Whole House Fan
    Appliances
    • Included: Dishwasher, Gas Range, Refrigerator
    • Laundry: Hookups Only, Sink
    Features
    • Dining Area, Solar Tube(s)
    • Flooring: Tile, Carpet
    • Windows: Skylight(s)
    • Number of fireplaces: 1
    • Fireplace features: Living Room, Stone, Wood Burning
    Interior area
    • Total structure area: 1,272
    • Total interior livable area: 1,272 sqft

    Property

    Parking
    • Total spaces: 3
    • Parking features: Int Access From Garage, Garage Door Opener
    • Attached garage spaces: 1
    Features
    • Levels: One Story
    • Stories: 1
    • Exterior features: Garden, Front Yard, Garden/Play, Side Yard, Sprinklers Automatic, Landscape Front
    • Pool features: None
    • Fencing: Fenced
    Lot
    • Size: 6,969 Square Feet
    • Features: Cul-De-Sac, Level, Front Yard
    Details
    • Parcel number: 48F7383313
    • Special conditions: Standard

    Construction

    Type & style
    • Home type: SingleFamily
    • Architectural style: Bungalow
    • Property subtype: Single Family Residence
    Materials
    • Wood Siding
    • Foundation: Slab
    • Roof: Shingle
    Condition
    • Existing
    • New construction: No
    • Year built: 1977

    Utilities & green energy

    • Electric: No Solar
    • Sewer: Public Sewer
    • Water: Public
    Green energy
    • Energy efficient items: Attic Fan
    • Water conservation: Low Flow Toilet

    Community & HOA

    Community
    • Security: Security Alarm - Owned, Carbon Monoxide Detector(s)
    HOA
    • Has HOA: No
    Location
    • Region: Oakland

    Financial & listing details

    • Price per square foot: $969/sqft
    • Tax assessed value: $1,256,741
    • Annual tax amount: $18,212
    • Date on market: 12/1/2023
    • Listing terms: Cash,Conventional

    Price history

    DateEventPrice
    12/28/2023Sold$1,232,100+23.5%$969/sqft
    Source: bridgeMLS/CCAR/Bay East AOR #41045028 Report a problem
    12/11/2023Pending sale$998,000$785/sqft
    Source: bridgeMLS/CCAR/Bay East AOR #41045028 Report a problem
    12/1/2023Listed for sale$998,000+59.4%$785/sqft
    Source: bridgeMLS/CCAR/Bay East AOR #41045028 Report a problem
    10/15/2003Sold$626,000+140.8%$492/sqft
    Source: Public Record Report a problem
    6/27/1994Sold$260,000$204/sqft
    Source: Public Record Report a problem

    Public tax history

    YearProperty taxesTax assessment
    2025$18,212 +4.3%$1,256,741 +2%
    2024$17,468 +29.2%$1,232,100 +44%
    2023$13,525 +2.5%$855,434 +2%
    2022$13,200 +4%$838,664 +2%
    2021$12,695 +1.1%$822,225 +1%
    2020$12,555 +3.5%$813,800 +2%
    2019$12,130 +6.1%$797,842 +2%
    2018$11,436 $782,198 +2%
    2017$11,436 +3%$766,861 +2%
    2016$11,103 +10.3%$751,825 +16%
    2015$10,070 $648,000
    2014$10,070 $648,000 +8%
    2013-- $600,000 +0.3%
    2012-- $598,000
    2011-- $598,000 -4.9%
    2010-- $629,000 +7.5%
    2009-- $585,000 -13.7%
    2008-- $677,594 +2%
    2007-- $664,310 +2%
    2006-- $651,290 +2%
    2005-- $638,520 +2%
    2004-- $626,000 +105.2%
    2003-- $305,126 +2%
    2002-- $299,143 +2%
    2001$4,150 $293,277
    Find assessor info on the county website

    Neighborhood: Merriwood

    Nearby schools

    GreatSchools rating
    Get a cash offer in 3 minutes
    Find out how much your home could sell for in as little as 3 minutes with a no-obligation cash offer.
    Estimated market value
    $1,144,200
    Get a cash offer in 3 minutes
    Find out how much your home could sell for in as little as 3 minutes with a no-obligation cash offer.
    Estimated market value
    $1,144,200