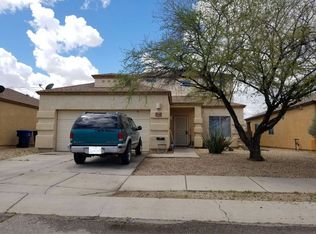
Spacious updated home in a desirable gated community with easy I-10 access. A community pool and park for residents adds appeal. The gorgeous remodeled kitchen with granite countertops, a large center island, extra cabinets and pull out drawers is truly a chef's kitchen. Features include a new roof, new garage door, storage shed, sun shades, drip irrigation, security doors, a split bedroom plan, double sink in both baths, a stone fireplace and covered patio. The 2 car garage with an extra parking space also features an accessibility ramp leading to the french doors into the kitchen. The home also border the common area for extra privacy. A lovely place to call home!
For sale
$274,500
6072 E Ship Rock Dr, Tucson, AZ 85756
4beds
2,040sqft
Manufactured Home
Built in 2003
6,969 Square Feet Lot
$272,500 Zestimate®
$135/sqft
$55/mo HOA
What's special
Covered patioStone fireplaceDrip irrigationGorgeous remodeled kitchenSplit bedroom planNew garage doorSpacious updated home
- 25 days |
- 491 |
- 46 |
Likely to sell faster than
Zillow last checked:
Listing updated:
Listed by:
Rebecca A. Gorrell 520-975-9616,
Long Realty
Source: MLS of Southern Arizona,MLS#: 22617669
Facts & features
Interior
Bedrooms & bathrooms
- Bedrooms: 4
- Bathrooms: 2
- Full bathrooms: 2
Heating
- Humidity Control, Forced Air, Natural Gas
Cooling
- Central Air
Appliances
- Included: Exhaust Fan, Dishwasher, Disposal, Refrigerator, Gas Cooktop, Gas Oven, Microwave
- Laundry: Storage, Laundry Room
Features
- Kitchen Island, Walk-In Closet(s), High Ceilings, Built-in Features
- Flooring: Carpet, Laminate
- Windows: Double Pane Windows, Solar Screens
- Number of fireplaces: 1
- Fireplace features: Wood Burning, Family Room
Interior area
- Total structure area: 2,040
- Total interior livable area: 2,040 sqft
Property
Parking
- Total spaces: 3
- Parking features: Garage Door Opener
- Attached garage spaces: 2
- Carport spaces: 1
- Covered spaces: 3
Accessibility
- Accessibility features: Door Levers, Accessible Approach with Ramp, Wide Doorways, Wide Hallways
Features
- Levels: One
- Stories: 1
- Entry location: 1
- Patio & porch: Covered, Slab, Paver, Patio
- Spa features: None
- Fencing: Block
- Has view: Yes
- View description: Residential
Lot
- Size: 6,969 Square Feet
- Dimensions: 68x105x68x105
- Features: Decorative Gravel, Borders Common Area, North/South Exposure
Details
- Additional structures: Shed(s)
- Parcel number: 140372600
- Zoning: Tucson - R1
- Special conditions: None
Construction
Type & style
- Home type: MobileManufactured
- Architectural style: Contemporary
- Property subtype: Manufactured Home
Materials
- Frame
- Roof: Shingle
Condition
- Year built: 2003
Utilities & green energy
- Sewer: Sewer Connected
- Water: Public
Community & HOA
Community
- Features: Pool, Gated, Paved Street, Sidewalks, Park, Street Lights
- Security: Security System Leased, Wrought Iron Security Door
- Subdivision: Window Rock East Unit 2
HOA
- Has HOA: Yes
- Amenities included: Park, Pool
- Services included: Common Area Maint, Gated Community
- HOA fee: $55 monthly
- HOA name: GNC Community Mgmt
- HOA phone: 520-493-2275
Location
- Region: Tucson
Financial & listing details
- Price per square foot: $135/sqft
- Annual tax amount: $921
- Date on market: 7/17/2026
- Cumulative days on market: 26 days
- Listing terms: FHA,VA Loan,Conventional,Cash
- Road surface type: Paved
Estimated market value
$272,500
$259,000 - $286,000
$2,005/mo
Price history
| Date | Event | Price |
|---|---|---|
| 7/17/2026 | Listed for sale | $274,500+226.8%$135/sqft |
Source:  MLS of Southern Arizona #22617669 Report a problem MLS of Southern Arizona #22617669 Report a problem | ||
| 5/31/2012 | Sold | $84,000+134%$41/sqft |
Source: MLS of Southern Arizona #21202562 Report a problem | ||
| 11/21/2011 | Sold | $35,900-76.8%$18/sqft |
Source: MLS of Southern Arizona #21121738 Report a problem | ||
| 8/1/2006 | Sold | $155,000$76/sqft |
Source: MLS of Southern Arizona #2620638 Report a problem | ||
Public tax history
Tax history is unavailable.
Monthly payment
Climate risks
Neighborhood: 85756
Nearby schools
GreatSchools rating
- 5/10Craycroft Elementary SchoolGrades: PK-5Distance: 1.3 mi
- 4/10Billy Lane Lauffer Middle SchoolGrades: 5-8Distance: 1.4 mi
- 4/10Desert View High SchoolGrades: 9-12Distance: 2.6 mi
Schools provided by the listing agent
- Elementary: Craycroft
- Middle: Lauffer
- High: Desert View
Source: MLS of Southern Arizona. This data may not be complete. We recommend contacting the local school district to confirm school assignments for this home.
- $230,600-- bd-- ba1 sqft6072 E Ship Rock Dr #2, Tucson, AZ 85756Off Market
- $256,5004 bd2 ba1.8k sqft6082 E Ship Rock Dr #2, Tucson, AZ 85756Off Market

- $284,7004 bd2 ba1.8k sqft6082 E Ship Rock Dr, Tucson, AZ 85756Off Market
- $240,1003 bd2 ba1.6k sqft6092 E Ship Rock Dr #2, Tucson, AZ 85756Off Market

- $--3 bd2 ba1.6k sqft6092 E Ship Rock Dr, Tucson, AZ 85756Off Market
- $224,600-- bd-- ba1 sqft6073 E Ship Rock Dr #2, Tucson, AZ 85756Off Market
- $265,3004 bd2 ba2.1k sqft6073 E Ship Rock Dr, Tucson, AZ 85756Off Market
- $215,000-- bd-- ba1 sqft6063 E Ship Rock Dr #2, Tucson, AZ 85756Off Market
A local agent can set up tours, give advice and negotiate with sellers.
Similar homes
- $300,0004 bd3 ba2.1k sqft7142 S Rincon Ridge Dr, Tucson, AZ 85756For Sale

 MLS ID #22618257, Lara Ludwick, Keller Williams Southern Arizona. MLS of Southern Arizona
 - $265,0003 bd2 ba1.5k sqft6061 E Thunder River Dr, Tucson, AZ 85756For Sale
 MLS ID #22614526, Rebecca Alma Leon, My Home Group. MLS of Southern Arizona
 - $--4 bd3 ba2k sqft6742 S Avenida Santa Carolina, Tucson, AZ 85756Auction
 Auction.com 2
 - $230,0003 bd2 ba1.3k sqft7256 S Badger Canyon Dr, Tucson, AZ 85756For Sale
 MLS ID #22618858, Ashley Lynne Fernandez, Keller Williams Southern Arizona. MLS of Southern Arizona
 - $220,0004 bd2 ba2.1k sqft6277 E Thunder River Dr, Tucson, AZ 85756For SaleMLS ID #22606720, Jared Andrew English, Congress Realty. MLS of Southern Arizona
- $280,0004 bd2 ba1.8k sqft6706 S Parliament Dr, Tucson, AZ 85756For SaleMLS ID #22617410, Erick Quintero, Tierra Antigua Realty. MLS of Southern Arizona
- $--3 bd2 ba1.3k sqft7139 S Prospector Peak Dr, Tucson, AZ 85756AuctionAuction.com 2
- $285,0004 bd2 ba1.2k sqft6650 S Van Buren Ave, Tucson, AZ 85756For SaleMLS ID #22618639, Jose Campillo, Tierra Antigua Realty. MLS of Southern Arizona
- $294,9003 bd3 ba1.6k sqft7067 S Gull Ln, Tucson, AZ 85756For SaleMLS ID #22616690, Jenessa N. Armstrong, Tierra Antigua Realty. MLS of Southern Arizona
- $--3 bd2 ba1.4k sqft6671 S Yellow Rattle Ct, Tucson, AZ 85756AuctionAuction.com 2
- $270,0003 bd2 ba1.2k sqft7102 S Vuelta De Tranquilidad, Tucson, AZ 85756For SaleMLS ID #22611959, Tara Jones, Opendoor Brokerage, LLC. MLS of Southern Arizona
- $290,0003 bd3 ba1.8k sqft5894 E Sanderling Dr, Tucson, AZ 85756For SaleMLS ID #22617435, Tara Jones, Opendoor Brokerage, LLC. MLS of Southern Arizona
- $--3 bd2 ba1.4k sqft6701 S Downing Ave, Tucson, AZ 85756AuctionAuction.com 2
- $--3 bd3 ba1.7k sqft6420 E Star Mica St, Tucson, AZ 85756AuctionAuction.com 2
- $279,9003 bd3 ba1.8k sqft7065 S Parsnip Ln, Tucson, AZ 85756For SaleMLS ID #22615681, Sara N Turner, Real Broker. MLS of Southern Arizona
- $275,0003 bd2 ba1.3k sqft6662 S Avenida Santa Carolina, Tucson, AZ 85756For SaleMLS ID #22614272, Angela Marie Kuzma, Keller Williams Integrity First. MLS of Southern Arizona
- $274,0003 bd2 ba1.2k sqft5095 E Fishhook Ct, Tucson, AZ 85756For SaleMLS ID #22617315, Ernesto L Elizondo, Elizondo Realty, LLC. MLS of Southern Arizona
- $318,0003 bd3 ba1.6k sqft4804 E Orchard Grass Dr, Tucson, AZ 85756For SaleMLS ID #22619560, Christopher Berry, Tierra Antigua Realty. MLS of Southern Arizona
- $275,0003 bd2 ba1.2k sqft5164 E Desert Straw Ln, Tucson, AZ 85756For SaleMLS ID #22615691, Ryan C Clarke, Tierra Antigua Realty. MLS of Southern Arizona
- $295,0003 bd2 ba1.4k sqft7832 S Hidden Places Loop, Tucson, AZ 85756For SaleMLS ID #22618499, Amber R Cordova, OMNI Homes International. MLS of Southern Arizona
