Large family home in the growing area of Julian Ranch in a peaceful cul de sac setting. Open floor plan with Living room, kitchen, dining and laundry room all on the first floor. All bedrooms are upstairs. Full length patio with landscaped backyard that is truly low care, multiple shaded areas to enjoy the outdoors. Close to parks and schools and The Loop for running, walking or biking.
For sale
$280,000
6706 S Parliament Dr, Tucson, AZ 85756
4beds
1,857sqft
:
Get pre-qualified$1,777/mo
Single Family Residence
Built in 2005
4,791 Square Feet Lot
$-- Zestimate®
$151/sqft
$25/mo HOA
What's special
Open floor planFull length patioLandscaped backyard
- 25 days |
- 1,759 |
- 155 |
Zillow last checked:
Listing updated:
Listed by:
Erick Quintero 520-599-6225,
Tierra Antigua Realty
Source: MLS of Southern Arizona,MLS#: 22617410
Facts & features
Interior
Bedrooms & bathrooms
- Bedrooms: 4
- Bathrooms: 2
- Full bathrooms: 2
Heating
- Forced Air
Cooling
- Central Air
Appliances
- Included: Dishwasher, Disposal, Gas Range, Microwave
- Laundry: Laundry Room
Features
- Walk-In Closet(s), High Ceilings
- Flooring: Carpet, Ceramic Tile, Vinyl
- Has fireplace: No
- Fireplace features: None
Interior area
- Total structure area: 1,857
- Total interior livable area: 1,857 sqft
Property
Parking
- Total spaces: 2
- Parking features: Garage - Attached
- Attached garage spaces: 2
Accessibility
- Accessibility features: None
Features
- Levels: Two
- Stories: 2
- Patio & porch: Covered
- Exterior features: None
- Spa features: None
- Fencing: Block
- Has view: Yes
- View description: Residential
Lot
- Size: 4,791 Square Feet
- Features: Decorative Gravel, Previously Developed, Cul-De-Sac
Details
- Parcel number: 140378010
- Zoning: Tucson - R1
- Special conditions: None
Construction
Type & style
- Home type: SingleFamily
- Architectural style: Contemporary
- Property subtype: Single Family Residence
Materials
- Frame - Stucco
- Roof: Shingle
Condition
- Year built: 2005
Utilities & green energy
- Sewer: Sewer Connected
- Water: Public
Community & HOA
Community
- Features: Paved Street, Sidewalks, Park
- Security: Smoke Detector(s)
- Subdivision: Julian Ranch West (1-369)
HOA
- Has HOA: Yes
- Amenities included: Park
- Services included: Common Area Maint
- HOA fee: $25 monthly
- HOA name: Julian Ranch
Location
- Region: Tucson
Financial & listing details
- Price per square foot: $151/sqft
- Tax assessed value: $251,410
- Annual tax amount: $1,856
- Date on market: 7/15/2026
- Cumulative days on market: 26 days
- Listing terms: FHA,VA Loan,Conventional,Cash
- Road surface type: Paved
Estimated market value
Not available
Estimated sales range
Not available
$1,985/mo
Price history
| Date | Event | Price |
|---|---|---|
| 7/15/2026 | Listed for sale | $280,000+44.1%$151/sqft |
Source:  MLS of Southern Arizona #22617410 Report a problem MLS of Southern Arizona #22617410 Report a problem | ||
| 10/27/2005 | Sold | $194,335$105/sqft |
Source: Public Record Report a problem | ||
Public tax history
| Year | Property taxes | Tax assessment |
|---|---|---|
| 2026 | $1,856 +5.4% | $25,141 +0.5% |
| 2025 | $1,761 +29% | $25,007 -2.4% |
| 2024 | $1,365 +1.9% | $25,627 +26.6% |
| 2023 | $1,339 -2.5% | $20,236 +20.8% |
| 2022 | $1,374 -0.8% | $16,750 +8.6% |
| 2021 | $1,386 +1.5% | $15,419 +4.2% |
| 2020 | $1,365 | $14,792 +4.8% |
| 2019 | $1,365 +1.1% | $14,117 +42.7% |
| 2018 | $1,351 +2.5% | $9,895 |
| 2017 | $1,318 +6.5% | $9,895 +5% |
| 2016 | $1,238 +4.8% | $9,424 +5% |
| 2015 | $1,181 | $8,975 |
| 2014 | -- | -- |
| 2013 | -- | $100,171 |
| 2012 | -- | -- |
| 2011 | -- | -- |
| 2010 | -- | -- |
| 2009 | -- | -- |
| 2007 | -- | -- |
| 2006 | -- | -- |
| 2005 | -- | -- |
Find assessor info on the county website
Monthly payment
Est. payment
Payment breakdown
Explore the cost of this home by adjusting the details. Changes won't be saved.Climate risks
Neighborhood: 85756
Nearby schools
GreatSchools rating
- 5/10Craycroft Elementary SchoolGrades: PK-5Distance: 0.6 mi
- 4/10Billy Lane Lauffer Middle SchoolGrades: 5-8Distance: 0.7 mi
- 4/10Desert View High SchoolGrades: 9-12Distance: 2.2 mi
Schools provided by the listing agent
- Elementary: Craycroft
- Middle: Lauffer
- High: Desert View
Source: MLS of Southern Arizona. This data may not be complete. We recommend contacting the local school district to confirm school assignments for this home.
- $242,6003 bd1 ba1.2k sqft6712 S Parliament Dr, Tucson, AZ 85756Off Market

- $276,6003 bd2 ba1.2k sqft6700 S Parliament Dr, Tucson, AZ 85756Off Market
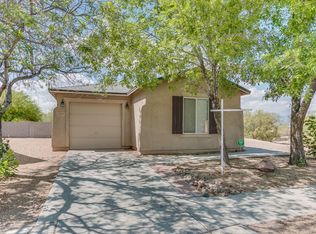
- $280,3003 bd3 ba1.6k sqft6718 S Parliament Dr, Tucson, AZ 85756Off Market

- $300,3003 bd3 ba1.8k sqft6724 S Parliament Dr, Tucson, AZ 85756Off Market
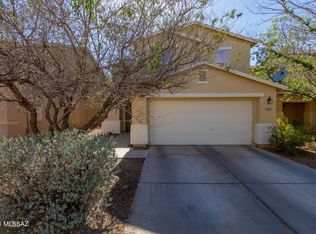
- $321,9004 bd2 ba2.4k sqft6691 S Avenida Del Arrabal, Tucson, AZ 85756Off Market
- $354,9004 bd2 ba2.4k sqft6691 S Avenida Del Arrabal, Tucson, AZ 85706Off Market
- $298,3004 bd3 ba1.9k sqft6697 S Avenida Del Arrabal, Tucson, AZ 85756Off Market
- $259,1003 bd2 ba1.3k sqft6703 S Parliament Dr, Tucson, AZ 85756Off Market
A local agent can set up tours, give advice and negotiate with sellers.
Similar homes
- $--4 bd3 ba2k sqft6742 S Avenida Santa Carolina, Tucson, AZ 85756Auction
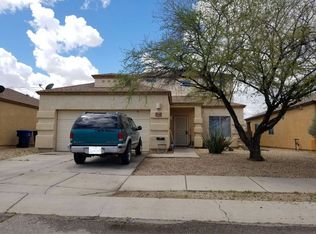 Auction.com 2
 - $285,0004 bd2 ba1.2k sqft6650 S Van Buren Ave, Tucson, AZ 85756For Sale

 MLS ID #22618639, Jose Campillo, Tierra Antigua Realty. MLS of Southern Arizona
 - $264,3503 bd2 ba1.3k sqft5919 E Chaucers Dr, Tucson, AZ 85756For Sale
 MLS ID #22618975, Michael D Rhodes, Realty Executives Arizona Territory. MLS of Southern Arizona
 - $290,0003 bd3 ba1.8k sqft5894 E Sanderling Dr, Tucson, AZ 85756For Sale
 MLS ID #22617435, Tara Jones, Opendoor Brokerage, LLC. MLS of Southern Arizona
 - $275,0003 bd2 ba1.3k sqft6662 S Avenida Santa Carolina, Tucson, AZ 85756For SaleMLS ID #22614272, Angela Marie Kuzma, Keller Williams Integrity First. MLS of Southern Arizona
- $--3 bd2 ba1.4k sqft6701 S Downing Ave, Tucson, AZ 85756AuctionAuction.com 2
- $289,5003 bd2 ba1.5k sqft6667 S Avenida Del Arrabal, Tucson, AZ 85756For SaleMLS ID #22613741, Jeff Lemcke, Help-U-Sell Realty Advantage. MLS of Southern Arizona
- $300,0004 bd3 ba2.1k sqft7142 S Rincon Ridge Dr, Tucson, AZ 85756For SaleMLS ID #22618257, Lara Ludwick, Keller Williams Southern Arizona. MLS of Southern Arizona
- $--3 bd2 ba1.4k sqft6671 S Yellow Rattle Ct, Tucson, AZ 85756AuctionAuction.com 2
- $--4 bd2 ba1.5k sqft8275 S Vandemoer Ln, Tucson, AZ 85756AuctionAuction.com 2
- $279,0003 bd2 ba1.2k sqft5095 E Fishhook Ct, Tucson, AZ 85756For SaleMLS ID #22617315, Ernesto L Elizondo, Elizondo Realty, LLC. MLS of Southern Arizona
- $274,5004 bd2 ba2k sqft6072 E Ship Rock Dr, Tucson, AZ 85756For SaleMLS ID #22617669, Rebecca A. Gorrell, Long Realty. MLS of Southern Arizona
- $--3 bd2 ba1.3k sqft7139 S Prospector Peak Dr, Tucson, AZ 85756AuctionAuction.com 2
- $294,9003 bd3 ba1.6k sqft7067 S Gull Ln, Tucson, AZ 85756For SaleMLS ID #22616690, Jenessa N. Armstrong, Tierra Antigua Realty. MLS of Southern Arizona
- $--3 bd2 ba1.6k sqft6665 S Squawroot Pl, Tucson, AZ 85756AuctionAuction.com 2
- $279,9003 bd3 ba1.8k sqft7065 S Parsnip Ln, Tucson, AZ 85756For SaleMLS ID #22615681, Sara N Turner, Real Broker. MLS of Southern Arizona
- $295,0003 bd2 ba1.4k sqft7832 S Hidden Places Loop, Tucson, AZ 85756For SaleMLS ID #22618499, Amber R Cordova, OMNI Homes International. MLS of Southern Arizona
- $--3 bd4 ba1.6k sqft6986 S Ladys Thumb Ln, Tucson, AZ 85756AuctionAuction.com 2
- $270,0003 bd2 ba1.2k sqft7102 S Vuelta De Tranquilidad, Tucson, AZ 85756For SaleMLS ID #22611959, Tara Jones, Opendoor Brokerage, LLC. MLS of Southern Arizona
- $--3 bd3 ba1.7k sqft6420 E Star Mica St, Tucson, AZ 85756AuctionAuction.com 2
