RENOVATED HOME WITH A PRIVATE BACKYARD POOL & OUTDOOR OASIS! This beautifully updated 3-bedroom, 2-bath home offers spacious bedrooms, generous closet space, and no carpet throughout! Enjoy two separate living areas, including one with a cozy fireplace and built-in bar/nook, perfect for entertaining. The updated kitchen features granite countertops and ample storage. Interior shutters, wrought iron entry doors, and a tankless water heater add charm and convenience. Step outside to your backyard retreat featuring an in-ground pool with a slide and water feature, extended patio, screened-in patio, raised garden bed, and storage shed! A 2-car garage with additional storage PLUS a third parking area secured by an electric gate provides plenty of parking options. With stylish updates, versatile living spaces, and an incredible backyard designed for entertaining, this home is a must-see! Schedule your showing today!
Pending
$265,000
6073 Elk Grove Rd, Memphis, TN 38115
3beds
1,535sqft
Single Family Residence
Built in 1974
7,405 Square Feet Lot
$262,800 Zestimate®
$173/sqft
$-- HOA
What's special
Cozy fireplaceStorage shedPrivate backyard poolBackyard retreatVersatile living spacesExtended patioAmple storage
- 15 days
- 1,017
- 179
Likely to sell faster than
Zillow last checked:
Listing updated:
Listed by:
Courtney A Staples,
Keller Williams 662-892-4000
Source: MAAR,MLS#: 10233151
Facts & features
Interior
Bedrooms & bathrooms
- Bedrooms: 3
- Bathrooms: 2
- Full bathrooms: 2
Primary bedroom
- Area: 156
- Dimensions: 12 x 13
Dining room
- Features: Separate Dining Room
- Area: 90
- Dimensions: 9 x 10
Kitchen
- Features: Updated/Renovated Kitchen, Eat-in Kitchen, Washer/Dryer Connections
Living room
- Features: Separate Living Room, Separate Den
- Area: 209
- Dimensions: 19 x 11
Den
- Area: 270
- Dimensions: 18 x 15
Heating
- Central
Cooling
- Central Air
Features
- All Bedrooms Down, Primary Down, Renovated Bathroom, Full Bath Down, Square Feet Source: AutoFill (MAARdata) or Public Records (Cnty Assessor Site)
- Number of fireplaces: 1
Interior area
- Total interior livable area: 1,535 sqft
Property
Parking
- Total spaces: 2
- Parking features: Driveway/Pad, Storage, Garage Door Opener, Garage Faces Front, Gated
- Has garage: Yes
- Covered spaces: 2
- Has uncovered spaces: Yes
Features
- Stories: 1
- Patio & porch: Porch, Screen Porch, Patio, Covered Patio
- Exterior features: On-Site Storage, Other (See REMARKS)
- Has private pool: Yes
- Pool features: Pool Cleaning Equipment, In Ground
- Fencing: Wood,Wrought Iron,Wood Fence,Iron Fence
Lot
- Size: 7,405 Square Feet
- Dimensions: 62 x 121
- Features: Landscaped
Details
- Additional structures: Storage
- Parcel number: 093406 A00035
Construction
Type & style
- Home type: SingleFamily
- Architectural style: Traditional
- Property subtype: Single Family Residence
Condition
- New construction: No
- Year built: 1974
Community & HOA
Community
- Security: Wrought Iron Security Drs
- Subdivision: Ridgeway Estates Sec A
Location
- Region: Memphis
Financial & listing details
- Price per square foot: $173/sqft
- Tax assessed value: $252,800
- Annual tax amount: $3,331
- Price range: $265K - $265K
- Date on market: 10/24/2026
- Cumulative days on market: 13 days
Estimated market value
$262,800
$250,000 - $276,000
$1,498/mo
Price history
| Date | Event | Price |
|---|---|---|
| 11/8/2026 | Pending sale | $265,000$173/sqft |
Source:  MAAR #10233151 Report a problem | ||
| 10/24/2026 | Listed for sale | $265,000+6%$173/sqft |
Source: MAAR #10233151 Report a problem | ||
| 8/4/2023 | Sold | $250,000+0%$163/sqft |
Source: MAAR #10151786 Report a problem | ||
| 8/1/2023 | Pending sale | $249,900$163/sqft |
Source: MAAR #10151786 Report a problem | ||
| 7/11/2023 | Contingent | $249,900$163/sqft |
Source: MAAR #10151786 Report a problem | ||
| 7/10/2023 | Price change | $249,900-9.1%$163/sqft |
Source: MAAR #10151786 Report a problem | ||
| 7/7/2023 | Listed for sale | $275,000+57.1%$179/sqft |
Source: MAAR #10151786 Report a problem | ||
| 3/19/2021 | Sold | $175,000$114/sqft |
Source: MAAR #10094536 Report a problem | ||
| 3/7/2021 | Pending sale | $175,000$114/sqft |
Source:  Keller Williams #10094536 Report a problem | ||
| 3/6/2021 | Listed for sale | $175,000$114/sqft |
Source: MAAR #10094536 Report a problem | ||
Public tax history
| Year | Property taxes | Tax assessment |
|---|---|---|
| 2025 | $3,331 +24.9% | $63,200 +56% |
| 2024 | $2,667 +8.1% | $40,500 |
| 2023 | $2,467 | $40,500 +12.7% |
| 2022 | -- | $35,950 |
| 2021 | -- | $35,950 +45.7% |
| 2020 | $789 | $24,675 |
| 2019 | $789 -21.1% | $24,675 |
| 2018 | $999 -45.1% | $24,675 |
| 2017 | $1,821 +144.9% | $24,675 +12.8% |
| 2016 | $744 -8.1% | $21,875 |
| 2014 | $809 | $21,875 |
| 2013 | -- | $21,875 -13.8% |
| 2012 | -- | $25,375 |
| 2011 | -- | $25,375 |
| 2010 | -- | $25,375 |
| 2009 | -- | $25,375 +6.8% |
| 2008 | -- | $23,750 |
| 2007 | -- | $23,750 |
| 2006 | -- | $23,750 |
| 2005 | -- | $23,750 +7.6% |
| 2004 | -- | $22,075 |
| 2003 | -- | $22,075 |
| 2002 | -- | $22,075 |
| 2001 | -- | $22,075 +14.7% |
| 2000 | -- | $19,250 |
Find assessor info on the county website
Monthly payment
Est. payment
Payment breakdown
Explore the cost of this home by adjusting the details. Changes won't be saved.Climate risks
Neighborhood: Hickory Ridge-South Riverdale
Similar homes
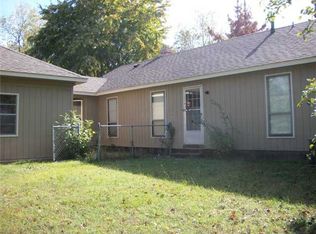
- $260,0003 bd2 ba2k sqft6387 Bent Oak Ln, Memphis, TN 38115For Sale
 MLS ID #10233155, Daniel W Johnson, SimpliHOM. MAAR
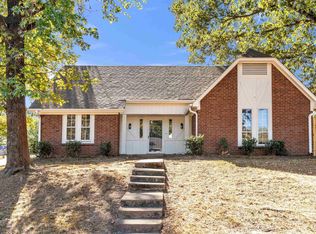
- $--3 bd2 ba1.4k sqft3260 Dothan St, Memphis, TN 38118Auction
 Auction.com 2
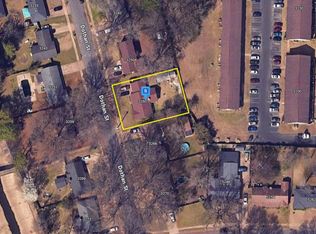
- $268,0003 bd2 ba1.9k sqft6743 Amersham Dr, Memphis, TN 38119For Sale
 MLS ID #10233977, Gina Zhou, KAIZEN Realty, LLC. MAAR
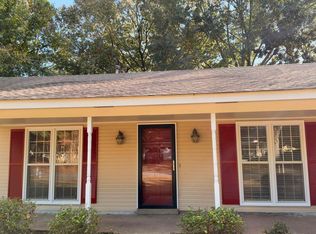
- $--3 bd2 ba1.2k sqft4243 Rosewind Cir, Memphis, TN 38141Auction
 ServiceLink Auction
- $279,9003 bd2 ba1.5k sqft6982 Hearthside Cv, Memphis, TN 38119For Sale
 MLS ID #3632300, Darrell Lewis. RealTracs MLS as distributed by MLS GRID
