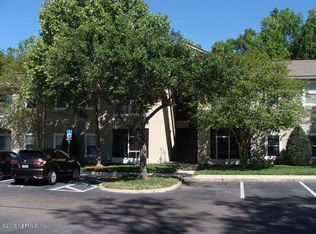
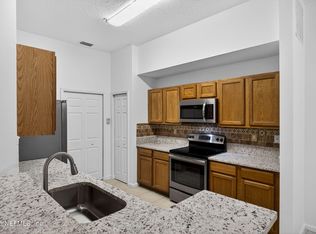
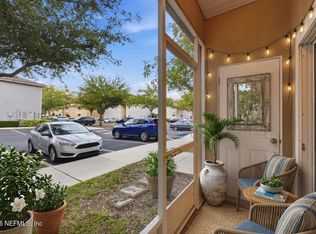
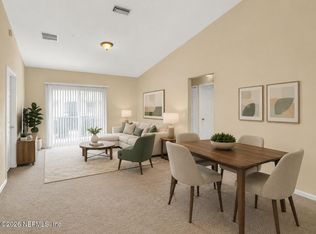
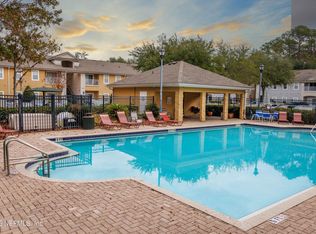
One of the best opportunities in gated Nature's Hideaway! This 2-bedroom, 2-bath condo stands out with its split-bedroom floor plan, high/vaulted ceilings, bright living space, and screened lanai/balcony overlooking peaceful pond and wooded views. Enjoy low-maintenance living with community amenities including a pool and playground, all in a convenient Jacksonville location near shopping, dining, and major commuter routes. A rare chance to own a well-positioned unit in a sought-after community--schedule your showing today before it's gone! Qualified buyers may be eligible for a 1-0 temporary buydown through our preferred lender on eligible purchase contracts accepted by May 31. This may reduce the buyer's mortgage payment for the first year only; beginning in year two, payments are based on the note rate. Subject to credit approval, loan program guidelines, property eligibility, available funds, and timely closing. Buyer's not required to use our preferred lender, may choose any lender
Pending
Price cut: $5.9K (6/17)
$113,000
6075 MAGGIES Circle #113, Jacksonville, FL 32244
2beds
907sqft
Condominium
Built in 2005
-- sqft lot
$-- Zestimate®
$125/sqft
$295/mo HOA
What's special
Bright living spaceSplit-bedroom floor plan
- 140 days |
- 55 |
- 0 |
Zillow last checked:
Listing updated:
Listed by:
ALEXANDRE WORTHINGTON 321-310-6851,
ANCHOR HOUSE REALTY, CORPORATION 321-310-6851
Source: realMLS,MLS#: 2139350
Facts & features
Interior
Bedrooms & bathrooms
- Bedrooms: 2
- Bathrooms: 2
- Full bathrooms: 2
Primary bedroom
- Description: Carpet, Built -In Closet, En-Suite Bathroom Tub with Shower
- Level: Main
- Area: 158.57 Square Feet
- Dimensions: 15.70 x 10.10
Bedroom 2
- Level: Main
- Area: 133.32 Square Feet
- Dimensions: 13.20 x 10.10
Primary bathroom
- Description: Tile, Tub with Shower, En-Suite Primary Bedroom
- Level: Main
- Area: 72.93 Square Feet
- Dimensions: 5.10 x 14.30
Bathroom 2
- Description: Tile
- Level: Main
- Area: 59.64 Square Feet
- Dimensions: 7.10 x 8.40
Dining room
- Level: Main
- Area: 164.4 Square Feet
- Dimensions: 12.00 x 13.70
Kitchen
- Description: Bar Counter
- Level: Main
- Area: 134.82 Square Feet
- Dimensions: 10.70 x 12.60
Living room
- Level: Main
- Area: 106.8 Square Feet
- Dimensions: 12.00 x 8.90
Heating
- Central
Cooling
- Central Air
Appliances
- Included: Convection Oven, Dishwasher, Disposal, Electric Cooktop, Electric Water Heater, Refrigerator
- Laundry: In Unit
Features
- Primary Bathroom - Tub with Shower, Walk-In Closet(s)
- Flooring: Carpet, Vinyl
Interior area
- Total interior livable area: 907 sqft
Property
Parking
- Parking features: Parking Lot, Unassigned
Features
- Levels: Two
- Stories: 1
- Exterior features: Balcony
- Has view: Yes
- View description: Trees/Woods, Water
- Has water view: Yes
- Water view: Water
Lot
- Size: 435 Square Feet
Details
- Parcel number: 0982520156
- Zoning description: Multi Family
Construction
Type & style
- Home type: Condo
- Architectural style: Traditional
- Property subtype: Condominium
- Attached to another structure: Yes
Materials
- Stucco
- Roof: Shingle
Condition
- Updated/Remodeled
- New construction: No
- Year built: 2005
Utilities & green energy
- Sewer: Public Sewer
- Water: Public
- Utilities for property: Electricity Connected, Sewer Connected, Water Connected
Community & HOA
Community
- Security: Security Gate
- Subdivision: Natures Hideaway
HOA
- Has HOA: Yes
- Amenities included: Pool, Gated, Maintenance Grounds, Playground
- Services included: Insurance, Maintenance Grounds, Maintenance Structure, Trash
- HOA fee: $295 monthly
Location
- Region: Jacksonville
Financial & listing details
- Price per square foot: $125/sqft
- Tax assessed value: $121,500
- Annual tax amount: $1,700
- Date on market: 4/10/2026
- Listing terms: Cash,Conventional
- Road surface type: Asphalt
Estimated market value
Not available
Estimated sales range
Not available
$1,207/mo
Price history
| Date | Event | Price |
|---|---|---|
| 7/8/2026 | Contingent | $113,000$125/sqft |
Source:  Stellar MLS #GC539081 Report a problem Stellar MLS #GC539081 Report a problem | ||
| 7/5/2026 | Pending sale | $113,000$125/sqft |
Source:  realMLS #2139350 Report a problem realMLS #2139350 Report a problem | ||
| 6/17/2026 | Price change | $113,000-5%$125/sqft |
Source: realMLS #2139350 Report a problem | ||
| 4/10/2026 | Listed for sale | $118,900-6.4%$131/sqft |
Source: Stellar MLS #GC539081 Report a problem | ||
| 2/2/2026 | Listing removed | $127,000$140/sqft |
Source: realMLS #2101729 Report a problem | ||
| 12/9/2025 | Price change | $127,000-2.3%$140/sqft |
Source: realMLS #2101729 Report a problem | ||
| 10/3/2025 | Price change | $130,000-5.1%$143/sqft |
Source: realMLS #2101729 Report a problem | ||
| 8/1/2025 | Listed for sale | $137,000+310.2%$151/sqft |
Source: realMLS #2101729 Report a problem | ||
| 12/6/2011 | Sold | $33,400-68.1%$37/sqft |
Source: Public Record Report a problem | ||
| 7/11/2006 | Sold | $104,800$116/sqft |
Source: Public Record Report a problem | ||
Public tax history
| Year | Property taxes | Tax assessment |
|---|---|---|
| 2024 | $1,712 +5.9% | $79,882 +10% |
| 2023 | $1,616 +26.4% | $72,620 +10% |
| 2022 | $1,279 +12.7% | $66,019 +10% |
| 2021 | $1,135 +9.1% | $60,018 +10% |
| 2020 | $1,040 +5.8% | $54,562 +10% |
| 2019 | $983 +10.5% | $49,602 +10% |
| 2018 | $889 | $45,093 +10% |
| 2017 | $889 +15.8% | $41,000 +7.9% |
| 2016 | $768 +7.1% | $38,000 |
| 2015 | $717 +4% | $38,000 +8.6% |
| 2014 | $690 | $35,000 +25% |
| 2013 | -- | $28,000 +1.8% |
| 2012 | -- | $27,500 +5.8% |
| 2011 | -- | $26,000 -29.7% |
| 2010 | -- | $37,000 -54.6% |
| 2009 | -- | $81,500 -25% |
| 2006 | -- | $108,665 |
Find assessor info on the county website
Monthly payment
Est. payment
Payment breakdown
Explore the cost of this home by adjusting the details. Changes won't be saved.Climate risks
Neighborhood: Oak Hill
Nearby schools
GreatSchools rating
- 5/10Sadie T. Tillis Elementary SchoolGrades: K-5Distance: 0.5 mi
- 2/10J. E. B. Stuart Middle SchoolGrades: 6-8Distance: 1.6 mi
- 2/10Westside High SchoolGrades: 9-12Distance: 1.7 mi
Schools provided by the listing agent
- Elementary: Sadie T. Tillis
- Middle: Westside
- High: Westside High School
Source: realMLS. This data may not be complete. We recommend contacting the local school district to confirm school assignments for this home.
- $125,0002 bd2 ba1k sqft6075 Maggies Cir UNIT 104, Jacksonville, FL 32244Off Market

- $132,6003 bd2 ba1.3k sqft6075 Maggies Cir UNIT 108, Jacksonville, FL 32244Off Market
- $127,3002 bd2 ba1k sqft6075 Maggies Cir UNIT 114, Jacksonville, FL 32244Off Market
- $131,9003 bd2 ba1.3k sqft6075 Maggies Cir UNIT 101, Jacksonville, FL 32244Off Market
- $135,8003 bd2 ba1.3k sqft6075 Maggies Cir UNIT 102, Jacksonville, FL 32244Off Market
- $119,5002 bd2 ba907 sqft6075 Maggies Cir UNIT 103, Jacksonville, FL 32244Off Market
- $108,6002 bd2 ba907 sqft6075 Maggies Cir UNIT 105, Jacksonville, FL 32244Off Market
- $140,3002 bd2 ba1k sqft6075 Maggies Cir UNIT 106, Jacksonville, FL 32244Off Market
A local agent can set up tours, give advice and negotiate with sellers.
Similar homes
- $114,9992 bd2 ba1k sqft6111 MAGGIES Circle #104, Jacksonville, FL 32244For Sale
 MLS ID #2147438, ANDREW SPRENKEL. realMLS
 - $125,0002 bd2 ba907 sqft6087 MAGGIES Circle #103, Jacksonville, FL 32244For Sale
 MLS ID #2146746, DELONDA ALLEN. realMLS
 - $122,5003 bd2 ba1.3k sqft6111 MAGGIES Circle #115, Jacksonville, FL 32244For Sale
 MLS ID #2157882, LISA BARTON. realMLS
 - $125,0002 bd2 ba907 sqft6070 MAGGIES Circle #105, Jacksonville, FL 32244For Sale
 MLS ID #2125372, LAILA HASSAN. realMLS
 - $115,0003 bd2 ba1.1k sqft6860 SKAFF Avenue #2-15, Jacksonville, FL 32244For SaleMLS ID #2159479, Nelson H Higgins. realMLS
- $144,0002 bd2 ba907 sqft6069 MAGGIES Circle #103, Jacksonville, FL 32244For SaleMLS ID #2145930, HELEN STERN. realMLS
- $123,0002 bd2 ba1.1k sqft6915 ORTEGA WOODS Drive #3-12, Jacksonville, FL 32244For SaleMLS ID #2129352, JOEN BRUNET RIVERA. realMLS
- $117,9993 bd2 ba1.1k sqft5050 PLAYPEN Drive #8, Jacksonville, FL 32210For SaleMLS ID #2134981, JENNIFER HENDRY. realMLS
- $122,0002 bd2 ba1.1k sqft1465 MANOTAK POINT Drive #204, Jacksonville, FL 32210For SaleMLS ID #2147914, LAURA NICKMEYER. realMLS
- $99,9002 bd2 ba940 sqft3620 KIRKPATRICK Circle #3, Jacksonville, FL 32210For SaleMLS ID #2136217, MENSUR MOLLA. realMLS
- $105,0002 bd3 ba1.3k sqft5615 SAN JUAN Avenue #612, Jacksonville, FL 32210For SaleMLS ID #2127999, CHRISTOPHER MOORE. realMLS
- $132,9002 bd2 ba1.1k sqft3680 KIRKPATRICK Circle #4, Jacksonville, FL 32210For SaleMLS ID #2137576, HELEN M KIZER PA. realMLS
- $130,0002 bd2 ba940 sqft3600 LENIN PEAK Court #3, Jacksonville, FL 32210For SaleMLS ID #2115902, BARBARA (CATRICE) JONES LLC. realMLS
- $125,0002 bd2 ba1k sqft7653 JANA Lane S, Jacksonville, FL 32210For SaleMLS ID #2151505, STEVEN CROY. realMLS
- $105,0002 bd2 ba1.1k sqft1604 ARCADIA Drive #105, Jacksonville, FL 32207For SaleMLS ID #2133829, ROBERT M HOWARD. realMLS
- $109,0002 bd2 ba1k sqft4915 BAYMEADOWS Road #6G, Jacksonville, FL 32217For SaleMLS ID #2146144, NGHI VINH NGUYEN. realMLS
- $98,0002 bd2 ba1.1k sqft5615 SAN JUAN Avenue #308, Jacksonville, FL 32210For SaleMLS ID #2123340, ELMIR SLAVIC. realMLS
- $129,9002 bd2 ba1k sqft85 DEBARRY Avenue #2022, Orange Park, FL 32073For SaleMLS ID #2157808, STEPHEN TINNEY. realMLS
- $109,0002 bd3 ba1k sqft7701 BAYMEADOWS Circle W #1078, Jacksonville, FL 32256For SaleMLS ID #2133599, HEATHER STRAZINSKY. realMLS
- $128,0002 bd2 ba1k sqft3801 CROWN POINT Road #1174, Jacksonville, FL 32257For SaleMLS ID #2134316, LISA SWEAT. realMLS
