A great home located in a very desirable area of Chino, Large living room area with built in desk w/ plenty of drawers for storage great for office use with plenty of room for furniture also has large window for lots of light & wood shutters, huge family room with decorative brick fireplace including vaulted ceiling with exposed beams, oversized kitchen with lots of storage space & additional built in desk, upgraded appliances dishwasher & built in double oven & very nice counter with room for chairs and wood shutters on windows, walk in closet in master bedroom plus large bathroom area with sitting area lots of room in laundry room with sink & 3/4 bath & direct access to garage & backyard for entry from the pool area, Newer water heater installed in 2025 & water source water system in garage, Large back yard with pool & spa Inc plus extra space with fruit trees, covered patio area for entertaining Inc. block wall fencing all around, 2 car garage plus oversized driveway with lots of room for parking
For sale
Listed by: DALE FREITAS REALTY • DALE FREITAS • Contact: 909-239-3981
$799,900
6076 Walnut Ave, Chino, CA 91710
3beds
1,841sqft
Single Family Residence
Built in 1976
9,900 Square Feet Lot
$798,800 Zestimate®
$434/sqft
$-- HOA
What's special
- 3 days
- 436
- 31
Likely to sell faster than
Zillow last checked:
Listing updated:
Listed by:
DALE FREITAS DRE #00889422 909-239-3981,
DALE FREITAS REALTY
Source: CRMLS,MLS#: IV26221081 Originating MLS: California Regional MLS
Originating MLS: California Regional MLSFacts & features
Interior
Bedrooms & bathrooms
- Bedrooms: 3
- Bathrooms: 3
- Full bathrooms: 1
- 3/4 bathrooms: 2
- Main level bathrooms: 3
- Main level bedrooms: 3
Rooms
- Room types: Bedroom, Family Room, Kitchen, Laundry, Living Room
Bedroom
- Features: All Bedrooms Down
Bathroom
- Features: Bathtub, Separate Shower, Tub Shower
Kitchen
- Features: Kitchen/Family Room Combo
Heating
- Central
Cooling
- Central Air
Appliances
- Included: Double Oven, Gas Oven, Gas Range
- Laundry: Inside, Laundry Room, See Remarks
Features
- Breakfast Bar, Ceiling Fan(s), Cathedral Ceiling(s), Recessed Lighting, Storage, All Bedrooms Down
- Doors: Sliding Doors
- Has fireplace: Yes
- Fireplace features: Decorative, Family Room, Gas, Wood Burning
- Common walls with other units/homes: No Common Walls
Interior area
- Total interior livable area: 1,841 sqft
Property
Parking
- Total spaces: 2
- Parking features: Direct Access, Driveway, Garage, Oversized, Garage Faces Side
- Attached garage spaces: 2
Features
- Levels: One
- Stories: 1
- Entry location: front
- Patio & porch: Concrete, Covered
- Has private pool: Yes
- Pool features: Fenced, Heated, In Ground, Private
- Has spa: Yes
- Spa features: Heated, Private
- Fencing: Block
Lot
- Size: 9,900 Square Feet
- Features: Sprinklers In Rear, Sprinklers In Front, Sprinklers Timer, Sprinklers Manual, Yard
Details
- Parcel number: 1015211220000
- Special conditions: Standard,Trust
Construction
Type & style
- Home type: SingleFamily
- Property subtype: Single Family Residence
Materials
- Frame, Stucco
- Foundation: Slab
- Roof: Composition
Condition
- New construction: No
- Year built: 1976
Utilities & green energy
- Sewer: Public Sewer
- Water: Public
Community & HOA
Community
- Features: Sidewalks
- Security: Carbon Monoxide Detector(s), Smoke Detector(s)
Location
- Region: Chino
Financial & listing details
- Price per square foot: $434/sqft
- Tax assessed value: $376,174
- Date on market: 10/11/2026
- Cumulative days on market: 4 days
- Listing terms: Cash,Conventional
Estimated market value
$798,800
$759,000 - $839,000
$3,671/mo
Price history
| Date | Event | Price |
|---|---|---|
| 10/12/2026 | Listed for sale | $799,900$434/sqft |
Source:  CRMLS #IV26221081 Report a problem CRMLS #IV26221081 Report a problem | ||
Public tax history
| Year | Property taxes | Tax assessment |
|---|---|---|
| 2026 | -- | $376,174 +2% |
| 2025 | $4,121 +2.7% | $368,798 +2% |
| 2024 | $4,011 +2.8% | $361,567 +2% |
| 2023 | $3,901 +0.6% | $354,478 +2% |
| 2022 | $3,878 +2% | $347,528 +2% |
| 2021 | $3,802 +1.3% | $340,714 +1% |
| 2020 | $3,753 +1.8% | $337,220 +2% |
| 2019 | $3,688 +2.2% | $330,608 +2% |
| 2018 | $3,606 +1.8% | $324,125 +2% |
| 2017 | $3,542 | $317,770 +2% |
| 2016 | $3,542 +7% | $311,540 +1.5% |
| 2015 | $3,310 +2% | $306,861 +2% |
| 2014 | $3,244 | $300,850 +0.5% |
| 2013 | -- | $299,490 +2% |
| 2012 | -- | $293,618 +2% |
| 2011 | -- | $287,861 +0.8% |
| 2010 | -- | $285,709 -0.2% |
| 2009 | -- | $286,388 +2% |
| 2008 | -- | $280,773 +2% |
| 2007 | -- | $275,268 +2% |
| 2006 | -- | $269,871 +2% |
| 2005 | -- | $264,579 +2% |
| 2004 | -- | $259,391 +1.9% |
| 2003 | -- | $254,636 +23.1% |
| 2002 | -- | $206,800 |
| 2001 | -- | $206,800 |
| 2000 | -- | $206,800 |
Find assessor info on the county website
Monthly payment
Est. payment
Payment breakdown
Explore the cost of this home by adjusting the details. Changes won't be saved.Climate risks
Neighborhood: 91710
Similar homes
- $798,8003 bd3 ba1.5k sqft13041 Orange Ave, Chino, CA 91710For Sale
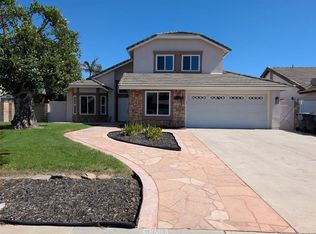 MLS ID #TR26206245, Chik Bob Long, First Team Real Estate. CRMLS
 - $--4 bd3 ba2.4k sqft12679 17th St, Chino, CA 91710Auction
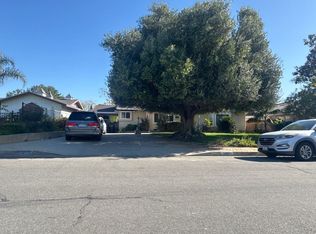 ServiceLink Auction
 - $828,8885 bd2 ba1.6k sqft12361 Lime Pl, Chino, CA 91710For Sale
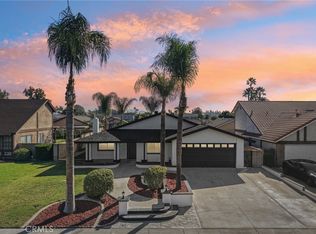 MLS ID #IV26216827, SONIA OROZCO, EXP REALTY OF SOUTHERN CALIFORNIA INC.. CRMLS
 - $779,9993 bd2 ba1.6k sqft12795 16th St, Chino, CA 91710For Sale
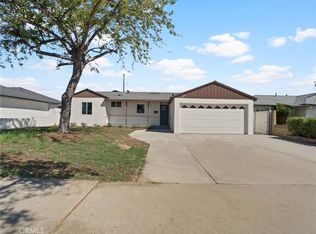 MLS ID #MB26212629, RUTH ZARAGOZA, VISMAR REAL ESTATE. CRMLS
