Skip main navigation
Closed
  • $229,800

    608 Chakka Loop, North Little Rock, AR 72117

    3beds
    1,364sqft
    Single Family Residence
    Built in 2026
    5,662 Square Feet Lot
    $230,500 Zestimate®
    $168/sqft
    $1,695 Estimated rent

    Home value

    $230,500

    $217,000 - $244,000

    $1,695/mo

    Zestimate® history
    Loading
    Loading...

    Owner options

    List your home for rent

    $1,695/mo

    Rent Zestimate®

    Find your next renter with Zillow Rental Manager. Plus, with online applications, you can quickly screen prospective tenants – for free.

    Learn more

    $1,695/mo

    Rent Zestimate®

    Refinance and save

    $1,832/mo

    Est. payment

    Refinancing to a lower rate could help reduce your monthly payments and save thousands over the life of the loan.

    See today's rates

    $1,832/mo

    Est. payment

    Explore your selling options

    Work with a Zillow partner agent

    Leverage their expertise and Zillow's premium Showcase listings to get your home seen by more buyers.

    Get started

    List with your own agent

    Get your home in front of millions of buyers by listing it on Zillow.

    Learn how to do it

    Sell it yourself

    Take full control of how buyers see your home on Zillow by listing For Sale by Owner (FSBO).

    List your home

    What's special

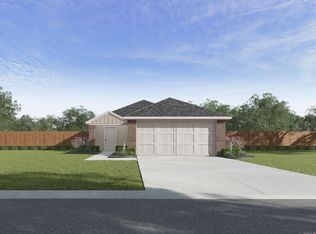
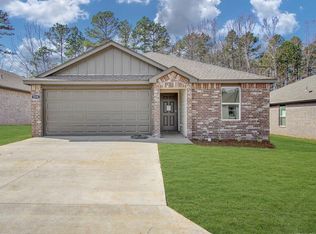
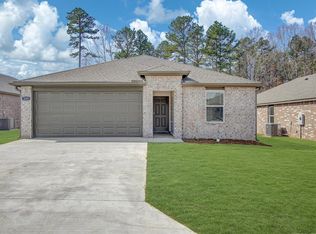
    Amazing Austin plan in Crescent Grove, located in North Little Rock, AR! These homes create a welcoming environment with an open floorplan, perfect for entertaining! Each single-story home features LVP throughout the common areas with carpet in bedrooms and closets. In the kitchen and bathrooms, you’ll find beautiful quartz countertops. Each home will feature 4-sides brick with Hardie® siding per plan. These homes come with a programmable thermostat! 10-year limited Homebuyer’s Warranty! Photos may be stock photos, representative of plan only and may vary as built. Annual taxes is an estimate. Taxes are TBD. HOA dues TBD.

    Zillow last checked:

    Listing updated:

    Listed by:

    Janet Partlow 479-404-0134,

    D.R. Horton Realty of Arkansas, LLC

    Bought with:

    Candace Culbertson, AR

    Plush Homes Co. Realtors

    Source: CARMLS,MLS#: 26020347MLS Logo

    Facts & features

    Interior

    Bedrooms & bathrooms
    • Bedrooms: 3
    • Bathrooms: 2
    • Full bathrooms: 2
    Dining room
    • Features: Breakfast Bar
    Heating
    • Electric
    Cooling
    • Electric
    Appliances
    • Included: Microwave, Electric Range, Dishwasher, Plumbed For Ice Maker
    • Laundry: Washer Hookup, Electric Dryer Hookup, Laundry Room
    Features
    • Walk-in Shower, Kit Counter-Quartz, Pantry, Sheet Rock, Primary Bedroom/Main Lv, All Bedrooms Down, 2 Bedrooms Same Level, 3 Bedrooms Same Level
    • Flooring: Carpet, Luxury Vinyl
    • Has fireplace: No
    • Fireplace features: None
    Interior area
    • Total structure area: 1,364
    • Total interior livable area: 1,364 sqft

    Property

    Parking
    • Total spaces: 2
    • Parking features: Garage, Two Car
    • Has garage: Yes
    Features
    • Levels: One
    • Stories: 1
    Lot
    • Size: 5,662 Square Feet
    • Dimensions: 50 x 120
    • Features: Subdivided
    Details
    • Parcel number: 14N0050303700

    Construction

    Type & style
    • Home type: SingleFamily
    • Architectural style: Ranch
    • Property subtype: Single Family Residence
    Materials
    • Brick, Other
    • Foundation: Slab
    • Roof: Shingle
    Condition
    • New construction: Yes
    • Year built: 2026
    Details
    • Builder name: D.R. Horton

    Utilities & green energy

    • Electric: Elec-Municipal (+Entergy)
    • Sewer: Public Sewer
    • Water: Public

    Community & HOA

    Community
    • Security: Smoke Detector(s)
    • Subdivision: CRESCENT GROVE PHASE 1
    HOA
    • Has HOA: Yes
    • HOA fee: $300 annually
    Location
    • Region: North Little Rock

    Financial & listing details

    • Price per square foot: $168/sqft
    • Annual tax amount: $2,500
    • Date on market: 5/20/2026
    • Listing terms: VA Loan,FHA,Conventional,Cash
    • Road surface type: Paved

    Price history

    DateEventPrice
    8/26/2026Sold$229,800-1.6%$168/sqft
    Source: CARMLS #26020347 Report a problem
    6/11/2026Contingent$233,500$171/sqft
    Source: CARMLS #26020347 Report a problem
    5/20/2026Listed for sale$233,500$171/sqft
    Source: CARMLS #26020347 Report a problem

    Public tax history

    Tax history is unavailable.

    Neighborhood: 72117

    Nearby schools

    GreatSchools rating
    Sell for more on Zillow
    Get a Zillow Showcase℠ listing at no additional cost and you could sell for .
    $230,500
    2% more
    +$4,610
    With Zillow Showcase(estimated)
    $235,110
    Sell for more on Zillow
    Get a Zillow Showcase℠ listing at no additional cost and you could sell for .
    $230,500
    2% more
    +$4,610
    With Zillow Showcase(estimated)
    $235,110