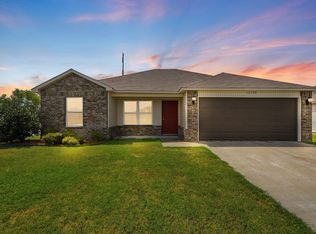
Amazing Ashdown plan in Crescent Grove, located in North Little Rock, AR! These homes create a welcoming environment with an open floorplan, perfect for entertaining! Each single-story home features LVP throughout the common areas with carpet in bedrooms and closets. In the kitchen and bathrooms, you’ll find beautiful quartz countertops. Each home will feature 4-sides brick with Hardie® siding per plan. These homes come with a programmable thermostat! 10-year limited Homebuyer’s Warranty! Photos may be stock photos, representative of plan only and may vary as built. Annual taxes is an estimate. Taxes are TBD. HOA will be $250 annually with a $75 transfer fee.
Active under contract
$219,500
528 Chakka Loop, North Little Rock, AR 72117
3beds
1,192sqft
Single Family Residence
Built in 2026
5,662 Square Feet Lot
$219,400 Zestimate®
$184/sqft
$21/mo HOA
What's special
- 195 days
- 38
- 0
Zillow last checked:
Listing updated:
Listed by:
Janet Partlow 479-404-0134,
D.R. Horton Realty of Arkansas, LLC 479-404-0134
Source: CARMLS,MLS#: 26011172
Facts & features
Interior
Bedrooms & bathrooms
- Bedrooms: 3
- Bathrooms: 2
- Full bathrooms: 2
Dining room
- Features: Breakfast Bar
Heating
- Electric
Cooling
- Electric
Appliances
- Included: Microwave, Electric Range, Dishwasher, Plumbed For Ice Maker
- Laundry: Washer Hookup, Electric Dryer Hookup, Laundry Room
Features
- Walk-in Shower, Kit Counter-Quartz, Pantry, Sheet Rock, Primary Bedroom/Main Lv, All Bedrooms Down, 2 Bedrooms Same Level, 3 Bedrooms Same Level
- Flooring: Carpet, Luxury Vinyl
- Has fireplace: No
- Fireplace features: None
Interior area
- Total structure area: 1,192
- Total interior livable area: 1,192 sqft
Property
Parking
- Total spaces: 2
- Parking features: Garage, Two Car
- Has garage: Yes
Features
- Levels: One
- Stories: 1
Lot
- Size: 5,662 Square Feet
- Dimensions: 50 x 120
- Features: Subdivided
Details
- Parcel number: 14N0050303400
Construction
Type & style
- Home type: SingleFamily
- Architectural style: Ranch
- Property subtype: Single Family Residence
Materials
- Brick, Other
- Foundation: Slab
- Roof: Shingle
Condition
- New construction: Yes
- Year built: 2026
Details
- Builder name: D.R. Horton
Utilities & green energy
- Electric: Elec-Municipal (+Entergy)
- Sewer: Public Sewer
- Water: Public
Community & HOA
Community
- Security: Smoke Detector(s)
- Subdivision: CRESCENT GROVE PHASE 1
HOA
- Has HOA: Yes
- HOA fee: $250 annually
Location
- Region: North Little Rock
Financial & listing details
- Price per square foot: $184/sqft
- Annual tax amount: $2,200
- Date on market: 3/23/2026
- Listing terms: VA Loan,FHA,Conventional,Cash
- Road surface type: Paved
Estimated market value
$219,400
$208,000 - $230,000
$1,592/mo
Price history
| Date | Event | Price |
|---|---|---|
| 9/18/2026 | Contingent | $219,500$184/sqft |
Source:  CARMLS #26011172 Report a problem CARMLS #26011172 Report a problem | ||
| 3/23/2026 | Listed for sale | $219,500$184/sqft |
Source: CARMLS #26011172 Report a problem | ||
Public tax history
Tax history is unavailable.
Monthly payment
Est. payment
Payment breakdown
Explore the cost of this home by adjusting the details. Changes won't be saved.Climate risks
Neighborhood: 72117
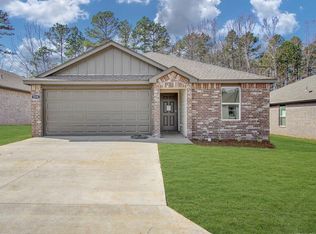
- $239,5004 bd2 ba1.5k sqft508 Chakka Loop, North Little Rock, AR 72117New Construction
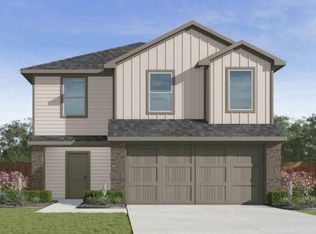
- $260,0005 bd3 ba1.9k sqft600 Chakka Loop, North Little Rock, AR 72117New Construction
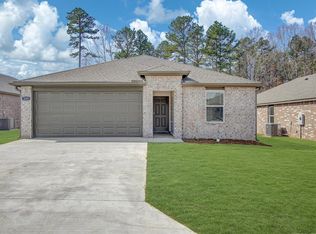
- $259,5005 bd2 ba1.8k sqft604 Chakka Loop, North Little Rock, AR 72117New Construction
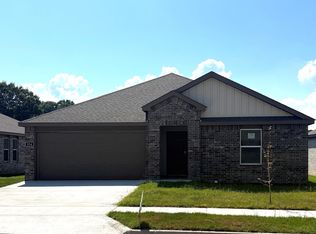
- $264,5005 bd2 ba1.9k sqft524 Chakka Loop, North Little Rock, AR 72117Sold
Similar homes
- $215,0003 bd2 ba1.2k sqft12320 Wahoo Dr, North Little Rock, AR 72117For Sale
 MLS ID #26033589, Meg O France, The Legacy Team. CARMLS
 - from $219,0003 bd2 ba1.1k sqftASHDOWN Plan, Crescent Grove, North Little Rock, AR 72117New Construction
 DR Horton
 - $209,0004 bd2 ba1.5k sqft(Undisclosed Address), North Little Rock, AR 72117For Sale
 MLS ID #26035923, Brian A Curtis, KW Market Pro Realty. CARMLS
 - $240,0004 bd2 ba1.5k sqft529 Chakka Loop, North Little Rock, AR 72117New Construction
 CARMLS
 - $247,0004 bd2 ba1.6k sqft612 Chakka Loop, North Little Rock, AR 72117New ConstructionCARMLS
- $250,0004 bd2 ba1.6k sqft601 Chakka Loop, North Little Rock, AR 72117New ConstructionCARMLS
- $260,3003 bd2 ba1.5k sqft408 Chakka Loop, North Little Rock, AR 72117New ConstructionCARMLS
- $265,3003 bd2 ba1.5k sqft412 Chakka Loop, North Little Rock, AR 72117New ConstructionCARMLS
- $270,3004 bd2 ba1.7k sqft416 Chakka Loop, North Little Rock, AR 72117New ConstructionCARMLS
- $275,3004 bd2 ba1.7k sqft420 Chakka Loop, North Little Rock, AR 72117New ConstructionCARMLS
- $194,7004 bd2 ba1.1k sqft4209.5 Rogers St, North Little Rock, AR 72117New ConstructionMLS ID #26035453, Caroline M McGowan, Aclin Realty. CARMLS
- $194,7004 bd2 ba1.1k sqft4213 Rogers 5 St, North Little Rock, AR 72117New ConstructionMLS ID #26036216, Tara J Helgestad, Lotus Realty. CARMLS
- $175,0004 bd2 ba1.6k sqft6648 White Oak Way, North Little Rock, AR 72117For SaleMLS ID #26037470, Jazmine Jackson, Keller Williams Realty. CARMLS
- $224,9003 bd2 ba1.6k sqft(Undisclosed Address), Cabot, AR 72023For SaleMLS ID #26039988, Brian A Curtis, KW Market Pro Realty. CARMLS
- $219,0003 bd2 ba1.4k sqft(Undisclosed Address), Jacksonville, AR 72076For SaleMLS ID #26037388, Jena M Moore, Keller Williams Realty. CARMLS
- $210,0004 bd2 ba1.5k sqft(Undisclosed Address), Jacksonville, AR 72076For SaleMLS ID #26037248, Brian A Curtis, KW Market Pro Realty. CARMLS
