The Fabulous Fordyce plan in Crescent Grove, located in North Little Rock, AR! This two-story home offers 5 bedrooms and 2.5 baths! These homes create a welcoming environment with an open floorplan, perfect for entertaining! This two-story plan features LVP throughout downstairs common areas with carpet on the stairs, in bedrooms and closets, and in upstairs common areas. In the kitchen and bathrooms, you’ll find beautiful quartz countertops. Each home will feature 4-sides brick with Hardie® siding per plan. These homes come with a programmable thermostat! 10-year limited Homebuyer’s Warranty! Photos may be stock photos, representative of plan only and may vary as built. Annual taxes is an estimate. Taxes are TBD. HOA will be $250 annually with a $75 transfer fee.
Active under contract
Price increase: $2.8K (10/2)
$267,800
521 Chakka Loop, North Little Rock, AR 72117
5beds
1,926sqft
Single Family Residence
Built in 2026
5,662 Square Feet Lot
$265,000 Zestimate®
$139/sqft
$21/mo HOA
What's special
Two-story home
- 145 days
- 160
- 21
Zillow last checked:
Listing updated:
Listed by:
Janet Partlow 479-404-0134,
D.R. Horton Realty of Arkansas, LLC 479-404-0134
Source: CARMLS,MLS#: 26019150
Facts & features
Interior
Bedrooms & bathrooms
- Bedrooms: 5
- Bathrooms: 3
- Full bathrooms: 2
- 1/2 bathrooms: 1
Dining room
- Features: Breakfast Bar
Heating
- Electric
Cooling
- Electric
Appliances
- Included: Microwave, Electric Range, Dishwasher, Plumbed For Ice Maker
- Laundry: Washer Hookup, Electric Dryer Hookup, Laundry Room
Features
- Walk-in Shower, Kit Counter-Quartz, Pantry, Sheet Rock, All Bedrooms Up, 2 Bedrooms Same Level, 3 Bedrooms Same Level, 4 Bedrooms Same Level, 5 Bedrooms Same Level
- Flooring: Carpet, Luxury Vinyl
- Has fireplace: No
- Fireplace features: None
Interior area
- Total structure area: 1,926
- Total interior livable area: 1,926 sqft
Property
Parking
- Total spaces: 2
- Parking features: Garage, Two Car
- Has garage: Yes
Features
- Levels: Two
- Stories: 2
Lot
- Size: 5,662 Square Feet
- Dimensions: 50 x 120
- Features: Subdivided
Details
- Parcel number: 14N0050305900
Construction
Type & style
- Home type: SingleFamily
- Architectural style: Traditional
- Property subtype: Single Family Residence
Materials
- Brick, Other
- Foundation: Slab
- Roof: Shingle
Condition
- New construction: Yes
- Year built: 2026
Details
- Builder name: D.R. Horton
Utilities & green energy
- Electric: Elec-Municipal (+Entergy)
- Sewer: Public Sewer
- Water: Public
Community & HOA
Community
- Security: Smoke Detector(s)
- Subdivision: CRESCENT GROVE PHASE 1
HOA
- Has HOA: Yes
- HOA fee: $250 annually
Location
- Region: North Little Rock
Financial & listing details
- Price per square foot: $139/sqft
- Annual tax amount: $3,000
- Date on market: 5/12/2026
- Listing terms: VA Loan,FHA,Conventional,Cash
- Road surface type: Paved
Estimated market value
$265,000
$252,000 - $278,000
$2,135/mo
Price history
| Date | Event | Price |
|---|---|---|
| 10/2/2026 | Contingent | $267,800+1.1%$139/sqft |
Source:  CARMLS #26019150 Report a problem CARMLS #26019150 Report a problem | ||
| 9/19/2026 | Price change | $265,000-0.9%$138/sqft |
Source:  DR Horton Report a problem DR Horton Report a problem | ||
| 5/12/2026 | Listed for sale | $267,500$139/sqft |
Source: CARMLS #26019150 Report a problem | ||
Public tax history
Tax history is unavailable.
Monthly payment
Est. payment
Payment breakdown
Explore the cost of this home by adjusting the details. Changes won't be saved.Climate risks
Neighborhood: 72117
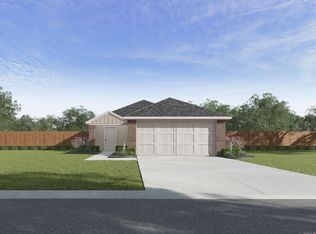
- $219,5003 bd2 ba1.1k sqft528 Chakka Loop, North Little Rock, AR 72117New Construction
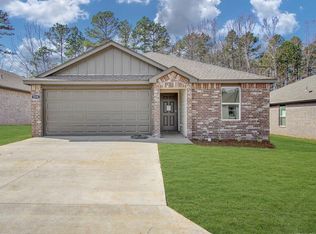
- $239,5004 bd2 ba1.5k sqft508 Chakka Loop, North Little Rock, AR 72117New Construction
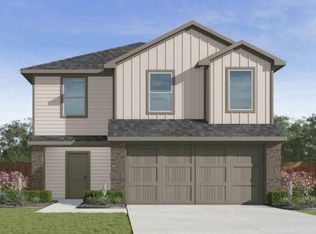
- $260,0005 bd3 ba1.9k sqft600 Chakka Loop, North Little Rock, AR 72117New Construction
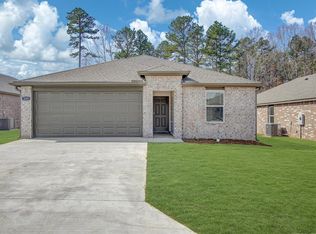
- $259,5005 bd2 ba1.8k sqft604 Chakka Loop, North Little Rock, AR 72117New Construction
Similar homes
- $260,0005 bd3 ba1.9k sqft600 Chakka Loop, North Little Rock, AR 72117New Construction
 CARMLS
 - $260,0005 bd2 ba1.9k sqft609 Chakka Loop, North Little Rock, AR 72117New Construction
 CARMLS
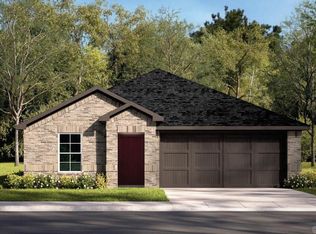
 - $270,3004 bd2 ba1.7k sqft416 Chakka Loop, North Little Rock, AR 72117New Construction
 CARMLS
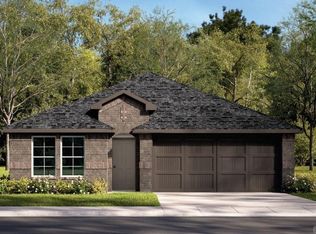
 - $275,3004 bd2 ba1.7k sqft420 Chakka Loop, North Little Rock, AR 72117New Construction
 CARMLS
 - $265,3003 bd2 ba1.5k sqft412 Chakka Loop, North Little Rock, AR 72117New ConstructionCARMLS
- $260,3003 bd2 ba1.5k sqft408 Chakka Loop, North Little Rock, AR 72117New ConstructionCARMLS
- $247,0004 bd2 ba1.6k sqft612 Chakka Loop, North Little Rock, AR 72117New ConstructionCARMLS
- $250,0004 bd2 ba1.6k sqft601 Chakka Loop, North Little Rock, AR 72117New ConstructionCARMLS
- $240,0004 bd2 ba1.5k sqft529 Chakka Loop, North Little Rock, AR 72117New ConstructionCARMLS
- $209,0004 bd2 ba1.5k sqft(Undisclosed Address), North Little Rock, AR 72117For SaleMLS ID #26035923, Brian A Curtis, KW Market Pro Realty. CARMLS
- $235,0003 bd2 ba1.6k sqft(Undisclosed Address), Scott, AR 72142For SaleMLS ID #26014439, Alan Byrd, Signature Properties. CARMLS
- $265,0004 bd2 ba1.7k sqft1801 Williford St, Sherwood, AR 72120For SaleMLS ID #26020500, Kimberly Gaines, McGraw Realtors - Benton. CARMLS
- $275,0003 bd2 ba1.6k sqft1300 Mesquite Trl, Jacksonville, AR 72076For SaleMLS ID #26036593, Keith Covington, Keller Williams Realty. CARMLS
- $358,9003 bd3 ba1.9k sqft301 Parker St, North Little Rock, AR 72114For SaleMLS ID #26039962, Catherine Langley, Janet Jones Company. CARMLS
