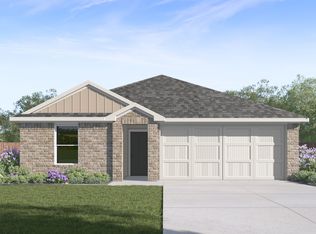
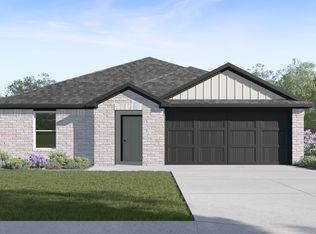
Gorgeous Gentry plan in Crescent Grove, located in North Little Rock, AR! These homes create a welcoming environment with an open floorplan, perfect for entertaining! Each single-story home features LVP throughout the common areas with carpet in bedrooms and closets. In the kitchen and bathrooms, you’ll find beautiful quartz countertops. Each home will feature 4-sides brick with Hardie® siding per plan. These homes come with a programmable thermostat! 10-year limited Homebuyer’s Warranty! Photos may be stock photos, representative of plan only and may vary as built. Annual taxes is an estimate. HOA will be $250 annually with a $75 transfer fee.
Active
$275,300
420 Chakka Loop, North Little Rock, AR 72117
4beds
1,778sqft
:
Get pre-qualified$1,811/mo
Single Family Residence
Built in 2026
5,662 Square Feet Lot
$-- Zestimate®
$155/sqft
$21/mo HOA
What's special
- 3 days |
- 57 |
- 6 |
Zillow last checked:
Listing updated:
Listed by:
Janet Partlow 479-404-0134,
D.R. Horton Realty of Arkansas, LLC 479-404-0134
Source: CARMLS,MLS#: 26031039
Facts & features
Interior
Bedrooms & bathrooms
- Bedrooms: 4
- Bathrooms: 2
- Full bathrooms: 2
Dining room
- Features: Breakfast Bar
Heating
- Electric
Cooling
- Electric
Appliances
- Included: Microwave, Electric Range, Dishwasher, Plumbed For Ice Maker
- Laundry: Washer Hookup, Electric Dryer Hookup, Laundry Room
Features
- Walk-in Shower, Kit Counter-Quartz, Pantry, Sheet Rock, Primary Bedroom/Main Lv, All Bedrooms Down, 2 Bedrooms Same Level, 3 Bedrooms Same Level, 4 Bedrooms Same Level
- Flooring: Carpet, Luxury Vinyl
- Has fireplace: No
- Fireplace features: None
Interior area
- Total structure area: 1,778
- Total interior livable area: 1,778 sqft
Property
Parking
- Total spaces: 2
- Parking features: Garage, Two Car
- Has garage: Yes
Features
- Levels: One
- Stories: 1
Lot
- Size: 5,662 Square Feet
- Dimensions: 50 x 120
- Features: Subdivided
Details
- Parcel number: 14N0050302400
Construction
Type & style
- Home type: SingleFamily
- Architectural style: Ranch
- Property subtype: Single Family Residence
Materials
- Brick, Other
- Foundation: Slab
- Roof: Shingle
Condition
- New construction: Yes
- Year built: 2026
Details
- Builder name: D.R. Horton
Utilities & green energy
- Electric: Elec-Municipal (+Entergy)
- Sewer: Public Sewer
- Water: Public
Community & HOA
Community
- Security: Smoke Detector(s)
- Subdivision: CRESCENT GROVE PHASE 1
HOA
- Has HOA: Yes
- HOA fee: $250 annually
Location
- Region: North Little Rock
Financial & listing details
- Price per square foot: $155/sqft
- Annual tax amount: $3,100
- Date on market: 7/30/2026
- Listing terms: VA Loan,FHA,Conventional,Cash
- Road surface type: Paved
Estimated market value
Not available
Estimated sales range
Not available
Not available
Price history
| Date | Event | Price |
|---|---|---|
| 7/30/2026 | Listed for sale | $275,300$155/sqft |
Source:  CARMLS #26031039 Report a problem CARMLS #26031039 Report a problem | ||
Public tax history
Tax history is unavailable.
Monthly payment
Est. payment
Payment breakdown
Explore the cost of this home by adjusting the details. Changes won't be saved.Climate risks
Neighborhood: 72117
Nearby schools
GreatSchools rating
- 2/10Harris Elementary SchoolGrades: PK-5Distance: 6 mi
- 4/10Mills Middle SchoolGrades: 6-8Distance: 9.7 mi
- 3/10Wilbur D. Mills High SchoolGrades: 9-12Distance: 9.9 mi
- from $229,0003 bd2 ba1.3k sqftAUSTIN Plan, Crescent Grove, North Little Rock, AR 72117New Construction
- from $249,0004 bd2 ba1.6k sqftAUBREY Plan, Crescent Grove, North Little Rock, AR 72117New Construction
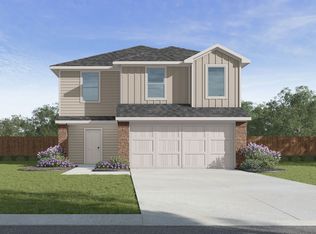
- from $264,0005 bd3 ba1.9k sqftFORDYCE Plan, Crescent Grove, North Little Rock, AR 72117New Construction
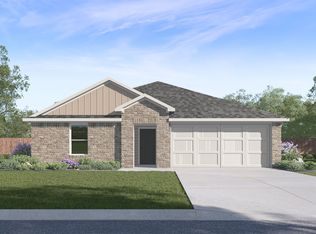
- from $264,0005 bd2 ba1.9k sqftBENTON Plan, Crescent Grove, North Little Rock, AR 72117New Construction
- from $239,0004 bd2 ba1.5k sqftBISCOE Plan, Crescent Grove, North Little Rock, AR 72117New Construction
- from $259,0005 bd2 ba1.8k sqftCONWAY Plan, Crescent Grove, North Little Rock, AR 72117New Construction
- $219,5003 bd2 ba1.1k sqft528 Chakka Loop, North Little Rock, AR 72117New Construction
- $239,5004 bd2 ba1.5k sqft508 Chakka Loop, North Little Rock, AR 72117New Construction
- $264,5005 bd3 ba1.9k sqft600 Chakka Loop, North Little Rock, AR 72117New Construction
A local agent can set up tours, give advice and negotiate with sellers.
A local lender can help you make sure your offer is ready when you are.
Similar homes
- $270,3004 bd2 ba1.7k sqft416 Chakka Loop, North Little Rock, AR 72117New Construction
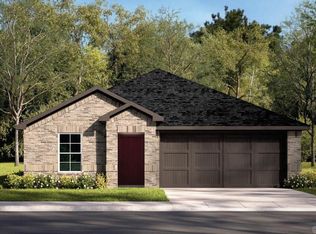
 MLS ID #26031037, Janet Partlow, D.R. Horton Realty of Arkansas, LLC. CARMLS
 - from $264,0005 bd3 ba1.9k sqftFORDYCE Plan, Crescent Grove, North Little Rock, AR 72117New ConstructionDR Horton
- from $249,0004 bd2 ba1.6k sqftAUBREY Plan, Crescent Grove, North Little Rock, AR 72117New ConstructionDR Horton
- from $259,0005 bd2 ba1.8k sqftCONWAY Plan, Crescent Grove, North Little Rock, AR 72117New Construction
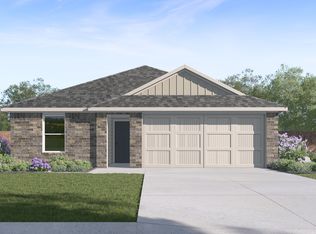 DR Horton
 - $264,5005 bd2 ba1.9k sqft609 Chakka Loop, North Little Rock, AR 72117New ConstructionCARMLS
- $252,5004 bd2 ba1.6k sqft601 Chakka Loop, North Little Rock, AR 72117New ConstructionCARMLS
- $267,5005 bd3 ba1.9k sqft521 Chakka Loop, North Little Rock, AR 72117New ConstructionCARMLS
- $264,5005 bd2 ba1.9k sqft524 Chakka Loop, North Little Rock, AR 72117New ConstructionCARMLS
- $240,0004 bd2 ba1.5k sqft605 Chakka Loop, North Little Rock, AR 72117New ConstructionCARMLS
- $240,0004 bd2 ba1.5k sqft529 Chakka Loop, North Little Rock, AR 72117New ConstructionCARMLS
- $264,5005 bd3 ba1.9k sqft600 Chakka Loop, North Little Rock, AR 72117New ConstructionCARMLS
- from $264,0005 bd2 ba1.9k sqftBENTON Plan, Crescent Grove, North Little Rock, AR 72117New ConstructionDR Horton
- $235,0004 bd2 ba1.5k sqft516 Chakka Loop, North Little Rock, AR 72117New ConstructionCARMLS
- from $229,0003 bd2 ba1.3k sqftAUSTIN Plan, Crescent Grove, North Little Rock, AR 72117New ConstructionDR Horton
- $219,5003 bd2 ba1.1k sqft528 Chakka Loop, North Little Rock, AR 72117New ConstructionCARMLS
- $274,9004 bd3 ba2.2k sqft910 Carson Bridge Rd, Lonoke, AR 72086For SaleMLS ID #26010410, Libby Utley, Re/Max Encore - NLR. CARMLS
- $292,0004 bd2 ba2k sqft53 Wolfsbridge Loop, Cabot, AR 72023New ConstructionMLS ID #26030847, Janet Partlow, D.R. Horton Realty of Arkansas, LLC. CARMLS
- $245,9004 bd2 ba1.6k sqft3 Frostwood Dr, Sherwood, AR 72120For SaleMLS ID #26030095, Ginger Rush, Home Design and Realty L.L.C.. CARMLS
- $260,0003 bd2 ba2.2k sqft7300 Apache Rd, Little Rock, AR 72205For SaleMLS ID #26027694, Denise M Luft, Janet Jones Company. CARMLS
- $327,0004 bd3 ba1.9k sqft14 Oxford Run Ct, Little Rock, AR 72209New ConstructionMLS ID #26030848, Allen Myers, Diamond Rock Realty. CARMLS
