Skip main navigation
Sold for $385,000
  • $385,000

    608 Cripple Creek Cir Lot 661, Nicholasville, KY 40356

    4beds
    1,783sqft
    Single Family Residence
    Built in 2026
    7,840 Square Feet Lot
    $385,100 Zestimate®
    $216/sqft
    $2,327 Estimated rent

    Home value

    $385,100

    $362,000 - $408,000

    $2,327/mo

    Zestimate® history
    Loading
    Loading...

    Owner options

    List your home for rent

    $2,327/mo

    Rent Zestimate®

    Find your next renter with Zillow Rental Manager. Plus, with online applications, you can quickly screen prospective tenants – for free.

    Learn more

    $2,327/mo

    Rent Zestimate®

    Refinance and save

    $2,329/mo

    Est. payment

    Refinancing to a lower rate could help reduce your monthly payments and save thousands over the life of the loan.

    See today's rates

    $2,329/mo

    Est. payment

    Explore your selling options

    Work with a Zillow partner agent

    Leverage their expertise and Zillow's premium Showcase listings to get your home seen by more buyers.

    Get started

    List with your own agent

    Get your home in front of millions of buyers by listing it on Zillow.

    Learn how to do it

    Sell it yourself

    Take full control of how buyers see your home on Zillow by listing For Sale by Owner (FSBO).

    List your home

    What's special

    Adjoining eat-in kitchenTiled backsplashDesirable split-bedroom layoutQuartz countertopsLarge walk-in pantry
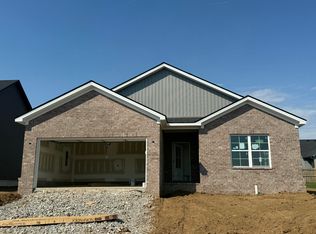
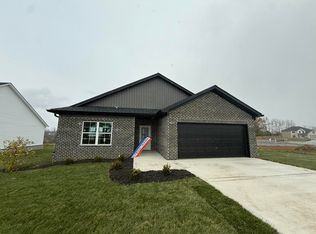
    The Martha plan by Houghton Homes is mostly all brick exterior ranch style home with a warm and inviting covered front porch to welcome guests. This thoughtfully designed home has a desirable split-bedroom layout with 4 generously sized bedrooms. The family room features vaulted ceilings and fireplace for an open-concept living area that is perfect for both everyday living and entertaining. The adjoining eat-in kitchen is beautifully appointed with 42' soft close cabinetry, quartz countertops, island for extra counter space and storage, a tiled backsplash, large walk-in pantry and a full suite of stainless-steel appliances including range, dishwasher and microwave. This functional design makes this space ideal for hosting family and guests. Luxury vinyl plank flooring welcomes you at the entry and continues throughout the home. The owner's suite offers a private bath that includes a tiled walk-in tiled shower, double-bowl vanity with quartz countertops and undermount sinks, and separate walk-in closets. Additional custom touches include 9' ceilings throughout the interior, ceiling fans in the family room & all bedrooms. A 12x'x16' rear deck completes the property, providing the perfect space to relax and enjoy the outdoor setting. This charming custom-built home is available. Don't miss the opportunity to own a beautifully crafted home by Houghton Homes

    Zillow last checked:

    Listing updated:

    Listed by:

    Maggie C Taylor 859-396-2179,

    RE/MAX Creative Realty,

    Sarah Hancock 859-396-2348,

    RE/MAX Creative Realty

    Bought with:

    Laura Eaves, 220100

    Berkshire Hathaway de Movellan Properties

    Source: Imagine MLS,MLS#: 26006310MLS Logo

    Facts & features

    Interior

    Bedrooms & bathrooms
    • Bedrooms: 4
    • Bathrooms: 2
    • Full bathrooms: 2
    Primary bedroom
    • Level: First
    Primary bedroom
    • Level: First
    Bedroom 2
    • Level: First
    Bedroom 3
    • Level: First
    Bedroom 4
    • Level: First
    Bathroom 1
    • Level: First
    Bathroom 2
    • Level: First
    Kitchen
    • Level: First
    Heating
    • Heat Pump
    Cooling
    • Heat Pump
    Appliances
    • Included: Dishwasher, Microwave, Refrigerator, Range, Self Cleaning Oven
    • Laundry: Main Level
    Features
    • Entrance Foyer, Eat-in Kitchen, Walk-In Closet(s), Ceiling Fan(s)
    • Flooring: Tile
    • Windows: Screens
    • Basement: Crawl Space
    • Has fireplace: No
    Interior area
    • Total structure area: 1,783
    • Total interior livable area: 1,783 sqft
    • Finished area above ground: 1,783
    • Finished area below ground: 0

    Property

    Parking
    • Total spaces: 2
    • Parking features: Attached Garage, Driveway, Garage Door Opener, Off Street, Garage Faces Front
    • Garage spaces: 2
    • Has uncovered spaces: Yes
    Features
    • Levels: One
    Lot
    • Size: 7,840 Square Feet
    Details
    • Parcel number: 0600000031.73

    Construction

    Type & style
    • Home type: SingleFamily
    • Architectural style: Ranch
    • Property subtype: Single Family Residence
    Materials
    • Brick Veneer, Vinyl Siding
    • Foundation: Block
    • Roof: Dimensional Style
    Condition
    • New Construction
    • New construction: Yes
    • Year built: 2026
    Details
    • Builder model: The Martha

    Utilities & green energy

    • Sewer: Public Sewer
    • Water: Public

    Community & HOA

    Community
    • Subdivision: West Place
    HOA
    • Has HOA: No
    Location
    • Region: Nicholasville

    Financial & listing details

    • Price per square foot: $216/sqft
    • Date on market: 3/28/2026

    Price history

    DateEventPrice
    7/28/2026Sold$385,000-1.3%$216/sqft
    Source: Imagine MLS #26006310 Report a problem
    6/14/2026Contingent$389,900$219/sqft
    Source: Imagine MLS #26006310 Report a problem
    3/28/2026Listed for sale$389,900$219/sqft
    Source: Imagine MLS #26006310 Report a problem

    Public tax history

    Tax history is unavailable.

    Neighborhood: 40356

    Nearby schools

    GreatSchools rating
    Schools provided by the listing agent
    • Elementary: Warner
    • Middle: West Jessamine Middle School
    • High: West Jess HS

    Source: Imagine MLS. This data may not be complete. We recommend contacting the local school district to confirm school assignments for this home.

    Sell for more on Zillow
    Get a Zillow Showcase℠ listing at no additional cost and you could sell for .
    $385,100
    2% more
    +$7,702
    With Zillow Showcase(estimated)
    $392,802
    Sell for more on Zillow
    Get a Zillow Showcase℠ listing at no additional cost and you could sell for .
    $385,100
    2% more
    +$7,702
    With Zillow Showcase(estimated)
    $392,802