Small but mighty! This charming 2-bedroom bungalow is the perfect opportunity for first-time buyers, those looking to stop renting, or investors seeking a great addition to their portfolio. The inviting front entry offers flexible space for a home office, reading nook, or mudroom, while the eat-in kitchen provides a comfortable place to gather. Several important updates have already been completed, including a natural gas forced-air furnace, roof shingles, septic system, electrical service panel, and some windows. A full bath, detached one-car garage, and private backyard add to the appeal. The stove, refrigerator, and window treatments are included. Move right in and add your own decorating touches to make this home your own. Affordable, practical, and full of potential!
Pending
$84,900
608 E Sagola Ave, Kingsford, MI 49802
2beds
640sqft
:
Get pre-qualified$650/mo
Single Family Residence
Built in 1926
6,098 Square Feet Lot
$-- Zestimate®
$133/sqft
$-- HOA
What's special
Private backyardDetached one-car garageInviting front entryEat-in kitchen
- 18 days |
- 523 |
- 15 |
Likely to sell faster than
Zillow last checked:
Listing updated:
Listed by:
LINDA PLUMLEY 906-396-9737,
LEEDS REAL ESTATE 906-779-5333
Source: MiRealSource,MLS#: 50215988 Originating MLS: Upper Peninsula Assoc of Realtors
Originating MLS: Upper Peninsula Assoc of RealtorsFacts & features
Interior
Bedrooms & bathrooms
- Bedrooms: 2
- Bathrooms: 1
- Full bathrooms: 1
Bedroom 1
- Level: First
- Area: 90
- Dimensions: 9 x 10
Bedroom 2
- Level: First
- Area: 90
- Dimensions: 9 x 10
Bathroom 1
- Level: First
Kitchen
- Level: First
- Area: 120
- Dimensions: 10 x 12
Living room
- Level: First
- Area: 135
- Dimensions: 9 x 15
Office
- Level: First
- Area: 60
- Dimensions: 6 x 10
Heating
- Forced Air, Natural Gas
Cooling
- None
Appliances
- Included: Range/Oven, Refrigerator, Electric Water Heater
Features
- Windows: Window Treatments
- Basement: Block,Full
- Has fireplace: No
Interior area
- Total structure area: 1,200
- Total interior livable area: 640 sqft
- Finished area above ground: 640
- Finished area below ground: 0
Property
Parking
- Total spaces: 3
- Parking features: 3 or More Spaces, Garage, Detached, Off Street
- Garage spaces: 1
Features
- Levels: One
- Stories: 1
- Exterior features: Sidewalks, Street Lights
- Waterfront features: None
- Frontage type: Road
- Frontage length: 50
Lot
- Size: 6,098 Square Feet
- Dimensions: 50 x 130
- Features: Subdivision, Platted
Details
- Additional structures: None
- Parcel number: 00252801300
- Zoning: R
- Special conditions: Private,Standard
Construction
Type & style
- Home type: SingleFamily
- Architectural style: Bungalow
- Property subtype: Single Family Residence
Materials
- Aluminum Siding
- Foundation: Basement
Condition
- Year built: 1926
Utilities & green energy
- Sewer: Septic Tank
- Water: Public
- Utilities for property: Cable/Internet Avail., Cable Available, Electricity Connected, Natural Gas Connected, Phone Available, Sewer Connected, Water Connected
Community & HOA
Community
- Subdivision: First Add
HOA
- Has HOA: No
Location
- Region: Kingsford
Financial & listing details
- Price per square foot: $133/sqft
- Tax assessed value: $79,000
- Annual tax amount: $393
- Date on market: 7/23/2026
- Cumulative days on market: 17 days
- Listing agreement: Exclusive Right To Sell
- Listing terms: Cash,Conventional
- Road surface type: Paved
Estimated market value
Not available
Estimated sales range
Not available
$1,120/mo
Price history
| Date | Event | Price |
|---|---|---|
| 8/4/2026 | Pending sale | $84,900$133/sqft |
Source:  MiRealSource #50215988 Report a problem MiRealSource #50215988 Report a problem | ||
| 7/23/2026 | Listed for sale | $84,900$133/sqft |
Source: MiRealSource #50215988 Report a problem | ||
Public tax history
| Year | Property taxes | Tax assessment |
|---|---|---|
| 2025 | $382 +7.3% | $39,500 +7.9% |
| 2024 | $356 +5% | $36,600 +3.1% |
| 2023 | $339 +3.3% | $35,500 +69% |
| 2022 | $328 | $21,000 +6.6% |
| 2021 | -- | $19,700 +23.9% |
| 2020 | $118 | $15,900 |
| 2019 | -- | $15,900 |
| 2018 | -- | $15,900 +1.3% |
| 2017 | $202 | $15,700 +4% |
| 2016 | $202 | $15,100 |
| 2014 | $202 | $15,100 |
Find assessor info on the county website
Monthly payment
Est. payment
Payment breakdown
Explore the cost of this home by adjusting the details. Changes won't be saved.Climate risks
Neighborhood: 49802
Nearby schools
GreatSchools rating
- 6/10Kingsford Middle SchoolGrades: 5-8Distance: 0.8 mi
- 8/10Kingsford High SchoolGrades: 9-12Distance: 0.9 mi
- 7/10Woodland Elementary SchoolGrades: K-4Distance: 2.2 mi
Schools provided by the listing agent
- District: Breitung Township School District
Source: MiRealSource. This data may not be complete. We recommend contacting the local school district to confirm school assignments for this home.
- $151,5003 bd1 ba1.2k sqft604 E Sagola Ave, Kingsford, MI 49802Off Market
- $82,4003 bd1 ba-- sqft612 E Sagola Ave, Kingsford, MI 49802Sold
- $85,8003 bd1 ba-- sqft612 E Sagola Ave, Kingsford, MI 49802Off Market
- $164,9004 bd2 ba1.4k sqft600 E Sagola Ave, Kingsford, MI 49802Off Market

- $157,4003 bd1 ba-- sqft616 E Sagola Ave, Kingsford, MI 49802Off Market
- $85,1002 bd1 ba772 sqft613 E Sagola Ave, Kingsford, MI 49802Off Market
- $99,0002 bd1 ba692 sqft609 Henford Ave, Kingsford, MI 49802Off Market
- $205,7003 bd1 ba-- sqft605 E Sagola Ave, Kingsford, MI 49802Off Market
A local agent can set up tours, give advice and negotiate with sellers.
Similar homes
- $75,0002 bd1 ba602 sqft529 Henford Ave, Kingsford, MI 49802Sold
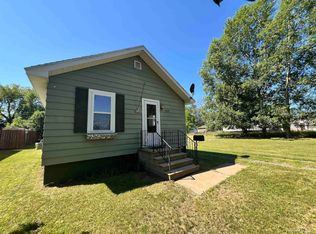
 MLS ID #50215488, THOMAS MINER, MULTI STATE REALTY. MiRealSource
 - $79,5002 bd1 ba954 sqft1232 S Milwaukee Ave, Iron Mountain, MI 49801For Sale
 MLS ID #50217747, STEVE HARRIS, HARRIS STATE WIDE. MiRealSource
 - $74,5003 bd2 ba858 sqft517 Wilson Ave, Kingsford, MI 49802For Sale
 MLS ID #50210091, JORDYN LEONARDUZZI, RE/MAX NORTH COUNTRY. MiRealSource
 - $84,9003 bd1 ba750 sqft1007-5 Stockbridge Ave, Iron Mountain, MI 49801For Sale
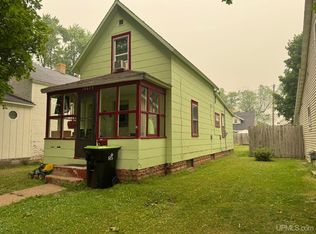 MLS ID #50215162, CINDI STREHLOW, STEPHENS REAL ESTATE. MiRealSource
 - $99,0002 bd1 ba520 sqft607 Broadway St, Iron Mountain, MI 49801For SaleMLS ID #50215311, NICOLE SCHMUTZLER, STEPHENS REAL ESTATE. MiRealSource
- $112,5002 bd1 ba756 sqft106 W Fleshiem St, Iron Mountain, MI 49801For SaleMLS ID #50215901, WENDY HAWKINS, HARRIS STATE WIDE. MiRealSource
- $115,0002 bd1 ba770 sqft100 Carpenter Ave, Iron Mountain, MI 49801For SaleMLS ID #50216331, LAURA URBAN, NORTHERN HERITAGE. MiRealSource
- $94,0003 bd1 ba896 sqft515 7th St, Iron Mountain, MI 49801For SaleMLS ID #50215023, CINDI STREHLOW, STEPHENS REAL ESTATE. MiRealSource
- $69,9001 bd1 ba644 sqft915 Wells St, Iron Mountain, MI 49801For SaleMLS ID #50212915, JANA VISH, MULTI STATE REALTY. MiRealSource
- $99,9002 bd1 ba840 sqftW5932 County Road R, Niagara, WI 54151For SaleMLS ID #50328467, Leah K Ducat. RANW as distributed by MLS GRID
- $64,9001 bd1 ba408 sqftN3909 Pine Mountain Rd, Iron Mountain, MI 49801For SaleMLS ID #50211421, HUGH HARRIS, HARRIS STATE WIDE. MiRealSource
- $55,0001 bd-- ba432 sqftW10780 Blueberry Point Rd, Dunbar, WI 54119For SaleMLS ID #50196499, JOSHUA GUDWER, COLDWELL BANKER REAL ESTATE GROUP. MiRealSource
