Come check out this beautifully renovated 1920s bungalow in cozy North Lawrence! Full of character with thoughtful updates throughout, this home features a welcoming updated front porch, new roof and gutters, fresh interior and exterior paint, new LVP flooring, interior doors and hardware, and so much more. The fully updated kitchen features new shaker-style cabinetry, countertops, sink and fixtures, plus new stainless-steel appliances. Both bedrooms have their own beautifully updated bathroom with new showers, tile, vanities and fixtures. Outside, you’ll find a back patio, great privacy on the spacious 7,045 sq. ft. lot, and an oversized two-car garage with plenty of room for a workshop. There’s even a concrete storage basement with a separate exterior entrance. Located near the levee with easy access to bike trails, coffee shops, local shops, antique stores and all the character of North Lawrence. So much has already been done—just move in and enjoy! All taxes and measurements are approximate. Seller is a licensed realtor.
Active
Price cut: $15.1K (10/1)
$249,900
608 Elm St, Lawrence, KS 66044
2beds
834sqft
Single Family Residence, Residential
Built in 1920
-- sqft lot
$-- Zestimate®
$300/sqft
$-- HOA
What's special
Back patioFully updated kitchenNew shaker-style cabinetryWelcoming updated front porchNew stainless-steel appliancesNew lvp flooringNew roof and gutters
- 17 days
- 1,429
- 96
Likely to sell faster than
Zillow last checked:
Listing updated:
Listed by:
HOLLY GARBER 785-979-7325,
AMERICAN DREAM REALTY
Source: LBORMLS as distributed by MLS GRID,MLS#: 166527
Facts & features
Interior
Bedrooms & bathrooms
- Bedrooms: 2
- Bathrooms: 2
- Full bathrooms: 1
- 3/4 bathrooms: 1
Primary bedroom
- Level: First
- Area: 117
- Dimensions: 9x13
Bedroom 2
- Level: First
- Area: 132
- Dimensions: 11x12
Additional room
- Description: Mud room
- Area: 56
- Dimensions: 7x8
Kitchen
- Level: First
- Area: 160
- Dimensions: 10x16
Living room
- Level: First
- Area: 182
- Dimensions: 13x14
Utility room
- Level: First
Heating
- Natural Gas
Cooling
- Central Air
Appliances
- Included: Electric Range, Dishwasher, Disposal, Microwave
Features
- Eat-in Kitchen
- Flooring: Luxury Vinyl
- Basement: Partial
- Has fireplace: No
- Fireplace features: None
Interior area
- Total structure area: 834
- Total interior livable area: 834 sqft
Video & virtual tour
Property
Parking
- Total spaces: 2
- Parking features: Garage
- Garage spaces: 2
- Details: Detached
Features
- Levels: One Level
- Patio & porch: Patio
Details
- Parcel number: 0230793004009006000
Construction
Type & style
- Home type: SingleFamily
- Property subtype: Single Family Residence, Residential
Materials
- Frame
- Roof: Composition
Condition
- New construction: No
- Year built: 1920
Utilities & green energy
- Sewer: Public Sewer
- Water: Public
- Utilities for property: Natural Gas Connected, Electricity
Community & HOA
Location
- Region: Lawrence
Financial & listing details
- Price per square foot: $300/sqft
- Tax assessed value: $145,000
- Annual tax amount: $1,980
- Date on market: 9/21/2026
- Listing terms: Cash,New Loan
- Ownership type: Private
- Electric utility on property: Yes
- Road surface type: Gravel
Estimated market value
Not available
Estimated sales range
Not available
Not available
Price history
| Date | Event | Price |
|---|---|---|
| 10/1/2026 | Price change | $249,900-5.7%$300/sqft |
Source:  LBORMLS as distributed by MLS GRID #166527 Report a problem LBORMLS as distributed by MLS GRID #166527 Report a problem | ||
| 9/21/2026 | Listed for sale | $265,000$318/sqft |
Source: LBORMLS as distributed by MLS GRID #166527 Report a problem | ||
Public tax history
| Year | Property taxes | Tax assessment |
|---|---|---|
| 2024 | $1,980 +0.2% | $16,675 +6.1% |
| 2023 | $1,975 +2.2% | $15,709 +3.1% |
| 2022 | $1,933 +17.3% | $15,238 +22.3% |
| 2021 | $1,648 +21.6% | $12,460 +20.1% |
| 2019 | $1,356 -4% | $10,373 -3.1% |
| 2018 | $1,412 +6.1% | $10,707 +7.1% |
| 2017 | $1,330 +6.1% | $9,994 +1.4% |
| 2016 | $1,254 | $9,856 -6.6% |
| 2015 | -- | $10,557 +0.8% |
| 2014 | -- | $10,477 -2.6% |
| 2013 | -- | $10,753 -1.2% |
| 2012 | -- | $10,879 |
Find assessor info on the county website
Monthly payment
Est. payment
Payment breakdown
Explore the cost of this home by adjusting the details. Changes won't be saved.Climate risks
Neighborhood: 66044
Nearby schools
Schools provided by the listing agent
- Elementary: Woodlawn
- High: Free State
Source: LBORMLS as distributed by MLS GRID. This data may not be complete. We recommend contacting the local school district to confirm school assignments for this home.
Similar homes
- $247,4003 bd1 ba960 sqft831 Elm St, Lawrence, KS 66044For Sale
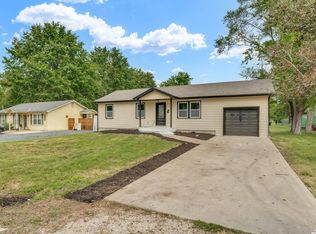 MLS ID #166558, CHEN LIANG, KELLER WILLIAMS ONE LEGACY PARTNERS, LLC. LBORMLS as distributed by MLS GRID
 - $229,8002 bd1 ba977 sqft1429 New Jersey St, Lawrence, KS 66044For Sale
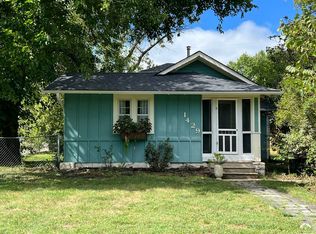 MLS ID #166566, TOM H HARPER, STEPHENS REAL ESTATE, INC. LBORMLS as distributed by MLS GRID
 - $--3 bd1 ba936 sqft1304 E 27th St, Lawrence, KS 66046AuctionXome
- $219,9002 bd1 ba640 sqft1308 Oak Hill Ave, Lawrence, KS 66044For Sale
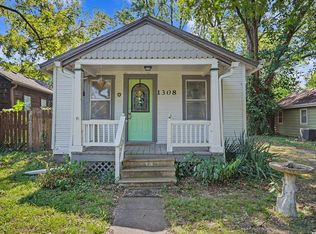 MLS ID #166413, LARRY NORTHROP, COMPASS REALTY, LLC (Lawrence). LBORMLS as distributed by MLS GRID
