Located in the newest Luna Park community within the Great Park Neighborhoods of Irvine, this contemporary three-level townhome offers approximately 3,281 square feet of well-designed living space with 5 bedrooms, 4 full bathrooms, and 2 half bathrooms. The open-concept main level connects the kitchen, dining, and living areas in a cohesive layout, while a private bedroom on this level adds flexibility to the floor plan. The second level features a spacious primary suite with a walk-in closet and en-suite bathroom, along with additional well-proportioned bedrooms. The top level includes a versatile bonus room with access to a covered outdoor deck. Shared walls are limited to the garage only, enhancing privacy throughout the main living areas. Additional features include a two-car garage, abundant natural light, and modern finishes throughout. Conveniently situated near parks, community amenities, shopping, dining, and major freeways, this home is located within one of Irvine’s most desirable master-planned communities.
For sale
Listed by: Real Broker • Gang Ding • Contact: 626-531-4092
$1,950,000
608 Grizzly, Irvine, CA 92618
5beds
3,281sqft
Condominium
Built in 2025
-- sqft lot
$1,905,600 Zestimate®
$594/sqft
$260/mo HOA
What's special
Two-car garageModern finishes throughoutEn-suite bathroomAbundant natural lightSpacious primary suiteOpen-concept main levelVersatile bonus room
- 169 days |
- 166 |
- 11 |
Zillow last checked:
Listing updated:
Listed by:
Gang Ding DRE #02091822 626-531-4092,
Real Broker,
FAYE ZHANG DRE #02101962 310-866-8008,
HARVEST REALTY DEVELOPMENT
Source: CRMLS,MLS#: OC26016551 Originating MLS: California Regional MLS
Originating MLS: California Regional MLSLoading...
Facts & features
Interior
Bedrooms & bathrooms
- Bedrooms: 5
- Bathrooms: 6
- Full bathrooms: 4
- 1/2 bathrooms: 2
- Main level bathrooms: 1
- Main level bedrooms: 1
Rooms
- Room types: Bonus Room, Bedroom, Great Room, Kitchen, Laundry, Living Room, Primary Bathroom, Primary Bedroom, Other
Bedroom
- Features: Bedroom on Main Level
Bathroom
- Features: Bathroom Exhaust Fan, Bathtub, Dual Sinks, Separate Shower, Walk-In Shower
Kitchen
- Features: Granite Counters, Kitchen Island, Walk-In Pantry
Other
- Features: Walk-In Closet(s)
Heating
- Central
Cooling
- Central Air
Appliances
- Included: Built-In Range, Dishwasher, Disposal, Gas Range, Refrigerator, Range Hood, Water Heater
- Laundry: Inside, Laundry Room
Features
- Bedroom on Main Level, Walk-In Closet(s)
- Has fireplace: No
- Fireplace features: None
- Common walls with other units/homes: 1 Common Wall
Interior area
- Total interior livable area: 3,281 sqft
Property
Parking
- Total spaces: 2
- Parking features: Garage - Attached
- Attached garage spaces: 2
Features
- Levels: Two
- Stories: 2
- Entry location: 1
- Pool features: Association
- Has spa: Yes
- Spa features: Association
- Has view: Yes
- View description: None
Details
- Parcel number: 93007063
- Special conditions: Standard
Construction
Type & style
- Home type: Condo
- Property subtype: Condominium
- Attached to another structure: Yes
Condition
- New construction: No
- Year built: 2025
Utilities & green energy
- Sewer: Public Sewer
- Water: Public
Community & HOA
Community
- Features: Biking, Dog Park, Park, Street Lights, Sidewalks
- Subdivision: Luna Park
HOA
- Has HOA: Yes
- Amenities included: Sport Court, Outdoor Cooking Area, Barbecue, Picnic Area, Playground, Pool, Spa/Hot Tub, Tennis Court(s)
- HOA fee: $260 monthly
- HOA name: Great Park
- HOA phone: 949-733-3232
Location
- Region: Irvine
Financial & listing details
- Price per square foot: $594/sqft
- Tax assessed value: $973,821
- Annual tax amount: $11,372
- Date on market: 1/25/2026
- Cumulative days on market: 170 days
- Listing terms: Cash,Cash to New Loan,Conventional
Estimated market value
$1,905,600
$1.81M - $2.00M
$7,892/mo
Price history
| Date | Event | Price |
|---|---|---|
| 2/14/2026 | Price change | $1,950,000-3.9%$594/sqft |
Source:  CRMLS #OC26016551 Report a problem CRMLS #OC26016551 Report a problem | ||
| 1/25/2026 | Listed for sale | $2,030,000+18%$619/sqft |
Source: CRMLS #OC26016551 Report a problem | ||
| 2/14/2025 | Sold | $1,720,000+0%$524/sqft |
Source: Public Record Report a problem | ||
| 11/6/2024 | Listing removed | $1,719,990$524/sqft |
Source:  Lennar Homes Report a problem Lennar Homes Report a problem | ||
| 11/4/2024 | Listed for sale | $1,719,990$524/sqft |
Source: Lennar Homes Report a problem | ||
Public tax history
| Year | Property taxes | Tax assessment |
|---|---|---|
| 2025 | $11,372 +295.9% | $973,821 +266.8% |
| 2024 | $2,872 | $265,457 |
Find assessor info on the county website
Monthly payment
Est. payment
Payment breakdown
Explore the cost of this home by adjusting the details. Changes won't be saved.Climate risks
Neighborhood: Orange County Great Park
Nearby schools
GreatSchools rating
- 8/10Rancho Cañada Elementary SchoolGrades: K-6Distance: 2 mi
- 6/10Serrano Intermediate SchoolGrades: 7-8Distance: 2.1 mi
- 8/10El Toro High SchoolGrades: 9-12Distance: 2.5 mi
Schools provided by the listing agent
- Elementary: Rancho Canada
- Middle: Serrano Intermediate
- High: El Toro
Source: CRMLS. This data may not be complete. We recommend contacting the local school district to confirm school assignments for this home.
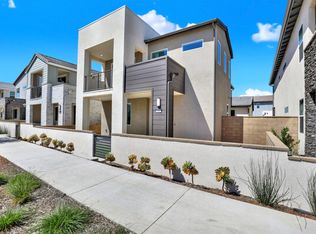
- $1,480,9004 bd4 ba2.2k sqft304 Flycatcher, Irvine, CA 92618Off Market
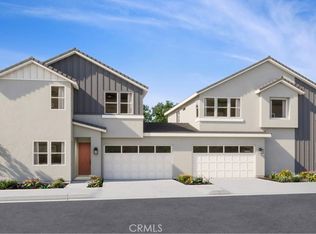
- $1,600,0004 bd4 ba2.5k sqft101 Trask, Irvine, CA 92618Sold
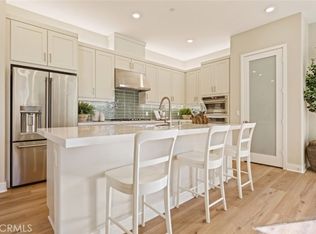
- $1,799,9905 bd6 ba3.2k sqft409 Clipper, Irvine, CA 92618Sold
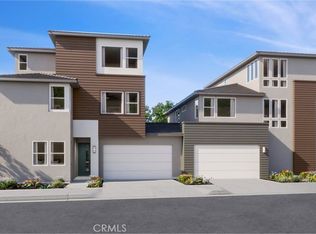
- $1,670,0005 bd6 ba3.2k sqft108 Trask, Irvine, CA 92618Sold
- $1,449,9904 bd3 ba2k sqft304 Galway, Irvine, CA 92618Sold
- $1,784,9905 bd6 ba3.2k sqft109 Stockholm, Irvine, CA 92618Sold
- $1,749,9904 bd4 ba2.6k sqft109 Trask, Irvine, CA 92618Sold
- $1,579,9904 bd3 ba2k sqft308 Flycatcher, Irvine, CA 92618Sold
A local agent can set up tours, give advice and negotiate with sellers.
Similar homes
- $1,649,8004 bd3 ba2.3k sqft352 Chorus, Irvine, CA 92618For Sale
 MLS ID #OC26112223, Chelsea He, Gold Orange Realty Inc.. CRMLS
 - $2,189,0004 bd5 ba2.9k sqft259 Chorus, Irvine, CA 92618For Sale
 MLS ID #WS26064281, CHUNYING BAO, Wetrust Realty. CRMLS
 - $1,880,0004 bd4 ba2.9k sqft427 Flycatcher, Irvine, CA 92618For Sale
 MLS ID #OC26120656, Michael Mei, Keller Williams Realty Irvine. CRMLS
 - $1,680,0005 bd5 ba2.8k sqft426 Treble, Irvine, CA 92618For Sale
 MLS ID #OC26034911, Wei Xia, EpicPoint Properties. CRMLS
 - $1,660,0004 bd3 ba2.1k sqft222 Compass, Irvine, CA 92618For SaleMLS ID #OC26133359, Yang Zheng, Universal Elite Inc.. CRMLS
- $1,970,0004 bd3 ba2.2k sqft60 Quentin, Irvine, CA 92620For SaleMLS ID #OC26149694, Yumei Zong, MEI REALTY INC. CRMLS
- $2,090,0004 bd4 ba2.6k sqft187 Yugen, Irvine, CA 92618For SaleMLS ID #OC25162001, Xiao Yang, JC Pacific Corp. CRMLS
- $1,480,0004 bd3 ba2.1k sqft643 Gadwall, Irvine, CA 92618For SaleMLS ID #OC26146841, Meijun Luo, Pinnacle Real Estate Group. CRMLS
- $1,920,0003 bd3 ba1.8k sqft129 Lomita, Irvine, CA 92618For SaleMLS ID #OC26134334, Meiling Wan, AI REALTY. CRMLS
- $1,250,0004 bd4 ba2.1k sqft204 Keeper, Irvine, CA 92618For SaleMLS ID #PW26073082, Chris Kwon, Real Broker. CRMLS
- $1,420,0003 bd3 ba2.8k sqft104 Sculpture, Irvine, CA 92618For SaleMLS ID #OC26044666, Chien-Jing Hsiao, Real Broker. CRMLS
- $2,280,0004 bd5 ba3.2k sqft100 Draw, Irvine, CA 92618For SaleMLS ID #OC26067073, Tracy Zhang, Real Broker. CRMLS
- $2,120,0004 bd4 ba2.4k sqft115 Halworth, Irvine, CA 92618For SaleMLS ID #OC26085355, Dan Liu, Real Broker. CRMLS
- $1,599,0004 bd3 ba2.3k sqft54 Prickly Pear, Irvine, CA 92618For SaleMLS ID #SB26082887, Jack Tropp, West Shores Realty, Inc.. CRMLS
- $1,550,0003 bd3 ba1.7k sqft716 Spring Gdn, Irvine, CA 92618For SaleMLS ID #OC26033555, Ruohan Wang, Balboa Real Estate, Inc. CRMLS
- $1,428,0004 bd3 ba2k sqft121 Novel, Irvine, CA 92618For SaleMLS ID #WS26138093, Junhao Chen, Pinnacle Real Estate Group. CRMLS
- $1,169,0002 bd3 ba1.6k sqft144 Paramount, Irvine, CA 92618For SaleMLS ID #OC26114400, Gaylene Rice, First Team Real Estate. CRMLS
- $1,900,0003 bd3 ba2k sqft80 Meander, Irvine, CA 92620For SaleMLS ID #PW26102088, Jay Jung, Coldwell Banker Platinum Prop.. CRMLS
- $1,885,0003 bd3 ba2k sqft115 Mustang, Irvine, CA 92602For SaleMLS ID #OC26117477, Amy Chen, Universal Elite Inc.. CRMLS
- $1,600,0003 bd4 ba2.3k sqft22 Ridge Valley, Irvine, CA 92618For SaleMLS ID #OC26006368, Michael Mei, Keller Williams Realty Irvine. CRMLS
Local buyer's agents are ready to help
