This home sold before print.
Pending
$520,130
608 James Pkwy, Elko New Market, MN 55054
3beds
1,892sqft
:
Get pre-qualified$3,420/mo
Single Family
Built in 2026
9,147 Square Feet Lot
$520,000 Zestimate®
$275/sqft
$160/mo HOA
What's special
- 100 days |
- 8 |
- 0 |
Zillow last checked:
Listing updated:
Listed by:
Lynn Lake 612-695-4061,
M/I Homes
Source: NorthstarMLS as distributed by MLS GRID,MLS#: 7066589
Facts & features
Interior
Bedrooms & bathrooms
- Bedrooms: 3
- Bathrooms: 2
- Full bathrooms: 1
- 3/4 bathrooms: 1
Bedroom
- Level: Main
- Area: 210 Square Feet
- Dimensions: 15x14
Bedroom 2
- Level: Main
- Area: 156 Square Feet
- Dimensions: 13x12
Primary bathroom
- Level: Main
- Area: 121 Square Feet
- Dimensions: 11x11
Den
- Level: Main
- Area: 132 Square Feet
- Dimensions: 12x11
Dining room
- Level: Main
- Area: 144 Square Feet
- Dimensions: 12x12
Family room
- Level: Main
- Area: 280 Square Feet
- Dimensions: 20x14
Foyer
- Level: Main
- Area: 65 Square Feet
- Dimensions: 13x5
Kitchen
- Level: Main
- Area: 168 Square Feet
- Dimensions: 14x12
Laundry
- Level: Main
- Area: 49 Square Feet
- Dimensions: 7x7
Patio
- Level: Main
- Area: 154 Square Feet
- Dimensions: 14x11
Utility room
- Level: Main
- Area: 80 Square Feet
- Dimensions: 10x8
Walk in closet
- Level: Main
- Area: 88 Square Feet
- Dimensions: 11x8
Heating
- Forced Air
Cooling
- Central Air
Appliances
- Included: Air-To-Air Exchanger, Dishwasher, ENERGY STAR Qualified Appliances, Exhaust Fan, Humidifier, Gas Water Heater, Microwave, Range, Refrigerator, Stainless Steel Appliance(s)
- Laundry: Laundry Room, Main Level, Washer Hookup
Features
- Basement: None
- Number of fireplaces: 1
- Fireplace features: Electric
Interior area
- Total structure area: 1,892
- Total interior livable area: 1,892 sqft
- Finished area above ground: 1,892
- Finished area below ground: 0
Property
Parking
- Total spaces: 3
- Parking features: Attached, Asphalt, Garage Door Opener
- Attached garage spaces: 3
- Has uncovered spaces: Yes
- Details: Garage Dimensions (34x31), Garage Door Height (7), Garage Door Width (16)
Accessibility
- Accessibility features: None
Features
- Levels: One
- Stories: 1
- Patio & porch: Covered, Patio, Porch
- Pool features: None
- Fencing: Partial
- Waterfront features: Pond
Lot
- Size: 9,147 Square Feet
- Dimensions: 73 x 127 x 70 x 145
Details
- Foundation area: 1892
- Parcel number: 230760140
- Zoning description: Residential-Single Family
Construction
Type & style
- Home type: SingleFamily
- Property subtype: Single Family
Materials
- Roof: Age 8 Years or Less,Architectural Shingle,Asphalt,Pitched
Condition
- New construction: No
- Year built: 2026
Details
- Builder name: HANS HAGEN HOMES AND M/I HOMES
Utilities & green energy
- Electric: 200+ Amp Service
- Gas: Natural Gas
- Sewer: City Sewer/Connected
- Water: City Water/Connected
Community & HOA
Community
- Subdivision: Parkway Meadows
HOA
- Has HOA: Yes
- Services included: Lawn Care, Other, Maintenance Grounds, Professional Mgmt, Shared Amenities, Snow Removal
- HOA fee: $160 monthly
- HOA name: Sharper Mgt Group
- HOA phone: 952-224-4777
Location
- Region: Elko New Market
Financial & listing details
- Price per square foot: $275/sqft
- Annual tax amount: $75
- Date on market: 5/2/2026
- Road surface type: Paved
Estimated market value
$520,000
$494,000 - $546,000
$2,893/mo
Price history
| Date | Event | Price |
|---|---|---|
| 5/2/2026 | Pending sale | $520,130$275/sqft |
Source:  NorthstarMLS as distributed by MLS GRID #7066589 Report a problem NorthstarMLS as distributed by MLS GRID #7066589 Report a problem | ||
Public tax history
Tax history is unavailable.
Monthly payment
Est. payment
Payment breakdown
Explore the cost of this home by adjusting the details. Changes won't be saved.Climate risks
Neighborhood: 55054
Nearby schools
GreatSchools rating
- 7/10Eagle ViewGrades: PK-5Distance: 1.3 mi
- 9/10New Prague Middle SchoolGrades: 6-8Distance: 11.6 mi
- 9/10New Prague Senior High SchoolGrades: 9-12Distance: 11.5 mi
- $460,2702 bd2 ba1.5k sqft251 Melody Lane Elko, New Market, MN 55054Pending
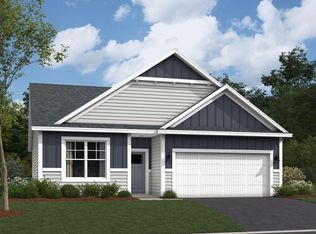
- $497,6152 bd2 ba1.8k sqft604 James Pkwy, Elko New Market, MN 55054Pending

- $475,9002 bd2 ba1.7k sqft504 James Pkwy, Elko New Market, MN 55054Off Market
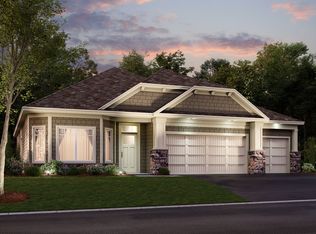
- $509,9552 bd2 ba1.9k sqft238 Melody Lane Elko, New Market, MN 55054Pending
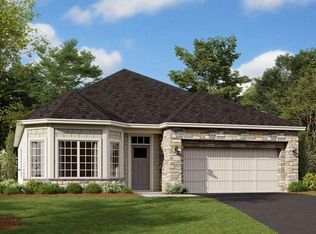
- $499,9902 bd2 ba1.8k sqft251 Meadow Way, Elko New Market, MN 55054New Construction
- $476,9902 bd2 ba1.7k sqft504 James Parkway Elko, New Market, MN 55054New Construction
- $465,4902 bd2 ba1.8k sqft405 James Pkwy, Elko New Market, MN 55054Sold
- $469,9903 bd2 ba1.7k sqft508 James Pkwy, Elko New Market, MN 55054New Construction
A local agent can set up tours, give advice and negotiate with sellers.
Similar homes
- $499,9902 bd2 ba1.8k sqft251 Meadow Way, Elko New Market, MN 55054New Construction
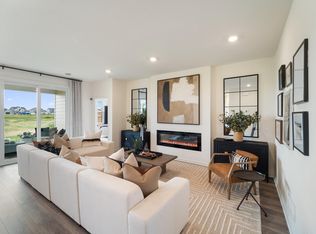
 NorthstarMLS as distributed by MLS GRID
 - $494,9904 bd3 ba2.5k sqft421 James Pkwy, Elko New Market, MN 55054New Construction
 NorthstarMLS as distributed by MLS GRID
 - from $472,9903 bd2 ba1.8k sqftWillow II Plan, Parkway Meadows, Elko New Market, MN 55054New Construction
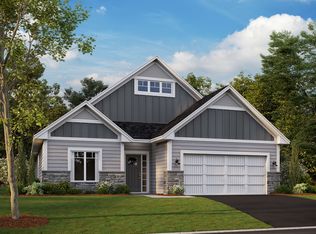 M/I Homes
 - $538,0002 bd3 ba2.3k sqft401 James Pkwy, Elko New Market, MN 55054New Construction
 NorthstarMLS as distributed by MLS GRID
 - $476,9902 bd2 ba1.7k sqft504 James Parkway Elko, New Market, MN 55054New ConstructionNorthstarMLS as distributed by MLS GRID
- $568,4304 bd3 ba2.6k sqft410 James Pkwy, Elko New Market, MN 55054New ConstructionNorthstarMLS as distributed by MLS GRID
- from $454,9902 bd2 ba1.7k sqftCedarwood Plan, Parkway Meadows, Elko New Market, MN 55054New ConstructionM/I Homes
- from $424,9902 bd2 ba1.4k sqftBirch Plan, Parkway Meadows, Elko New Market, MN 55054New ConstructionM/I Homes
- $499,9905 bd4 ba2.5k sqft7415 Imperial Way, Elko New Market, MN 55020For SaleMLS ID #7112701, Nicolle Gardiner, D.R. Horton, Inc.. NorthstarMLS as distributed by MLS GRID
- $523,7504 bd3 ba2.4k sqft9511 Lydia Lane Elko, New Market, MN 55020New ConstructionNorthstarMLS as distributed by MLS GRID
- $520,0002 bd2 ba1.6k sqft17989 Gresford Ln, Lakeville, MN 55044For SaleMLS ID #7121379, Hannah Sirek, Prandium Group Real Estate. NorthstarMLS as distributed by MLS GRID
- $597,9754 bd3 ba2.2k sqft19962 Gadston Ln, Lakeville, MN 55044New ConstructionNorthstarMLS as distributed by MLS GRID
- $518,9904 bd3 ba2.5k sqft15039 Askeaton Pl, Rosemount, MN 55068New ConstructionMLS ID #7124996, Blake Van Vleet, Pulte Homes Of Minnesota, LLC. NorthstarMLS as distributed by MLS GRID
- $549,9004 bd3 ba2.3k sqft11696 202nd St W, Lakeville, MN 55044For SaleMLS ID #7044908, Kyle C Krecklow, Robert Thomas Homes, Inc.. NorthstarMLS as distributed by MLS GRID
- from $533,9903 bd2 ba1.8k sqftWillow II Plan, Cedar Creek, Lakeville, MN 55044New ConstructionM/I Homes
- $519,3354 bd3 ba2.3k sqft2307 Williams St, Shakopee, MN 55379New ConstructionNorthstarMLS as distributed by MLS GRID
- $524,3722 bd2 ba1.8k sqft1281 Edge Way, Jordan, MN 55352New ConstructionNorthstarMLS as distributed by MLS GRID
- from $519,9902 bd2 ba1.7k sqftCedarwood Plan, Cedar Creek, Lakeville, MN 55044New ConstructionM/I Homes
- $624,9003 bd3 ba1.2k sqft19140 Cloverleaf Way, Farmington, MN 55024New ConstructionMLS ID #7121476, Kelli A Keith, Robert Thomas Homes, Inc.. NorthstarMLS as distributed by MLS GRID
- $514,9904 bd3 ba1.9k sqft1782 Tamarack Rd, Shakopee, MN 55379New ConstructionNorthstarMLS as distributed by MLS GRID
