Sold before print.
Pending
$497,615
604 James Pkwy, Elko New Market, MN 55054
2beds
1,877sqft
:
Get pre-qualified$3,257/mo
Single Family
Built in 2026
0 Square Feet Lot
$497,400 Zestimate®
$265/sqft
$165/mo HOA
What's special
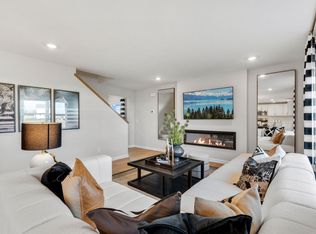
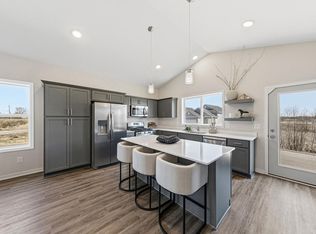
Spacious open-concept layoutVersatile denAdditional attic storageGenerous walk-in closet
- 35 days |
- 2 |
- 0 |
Zillow last checked:
Listing updated:
Listed by:
Lynn Lake 612-695-4061,
M/I Homes
Source: NorthstarMLS as distributed by MLS GRID,MLS#: 7103847
Facts & features
Interior
Bedrooms & bathrooms
- Bedrooms: 2
- Bathrooms: 2
- Full bathrooms: 1
- 3/4 bathrooms: 1
Bedroom
- Level: Main
- Area: 195 Square Feet
- Dimensions: 15x13
Bedroom 2
- Level: Main
- Area: 110 Square Feet
- Dimensions: 10x11
Den
- Level: Main
- Area: 143 Square Feet
- Dimensions: 13x11
Dining room
- Level: Main
- Area: 154 Square Feet
- Dimensions: 11x14
Family room
- Level: Main
- Area: 270 Square Feet
- Dimensions: 15x18
Kitchen
- Level: Main
- Area: 156 Square Feet
- Dimensions: 13x12
Laundry
- Level: Main
- Area: 72 Square Feet
- Dimensions: 9x8
Patio
- Level: Main
- Area: 168 Square Feet
- Dimensions: 12x14
Sun room
- Level: Main
- Area: 121 Square Feet
- Dimensions: 11x11
Heating
- Forced Air
Cooling
- Central Air
Appliances
- Included: Air-To-Air Exchanger, Dishwasher, Disposal, Electric Water Heater, Microwave, Range, Refrigerator, Stainless Steel Appliance(s)
- Laundry: Main Level, Sink
Features
- Basement: None
- Number of fireplaces: 1
- Fireplace features: Electric, Family Room
Interior area
- Total structure area: 1,877
- Total interior livable area: 1,877 sqft
- Finished area above ground: 1,877
- Finished area below ground: 0
Property
Parking
- Total spaces: 3
- Parking features: Attached, Garage Door Opener
- Attached garage spaces: 3
- Has uncovered spaces: Yes
- Details: Garage Door Height (7), Garage Door Width (16)
Accessibility
- Accessibility features: None
Features
- Levels: One
- Stories: 1
- Patio & porch: Patio
Lot
- Size: 0 Square Feet
- Dimensions: 65 x 120 x 65 x 115
- Features: Sod Included in Price
Details
- Foundation area: 1877
- Parcel number: 230760130
- Zoning description: Residential-Single Family
Construction
Type & style
- Home type: SingleFamily
- Property subtype: Single Family
Materials
- Roof: Age 8 Years or Less,Asphalt
Condition
- New construction: Yes
- Year built: 2026
Details
- Builder name: HANS HAGEN HOMES AND M/I HOMES
Utilities & green energy
- Electric: 200+ Amp Service
- Gas: Natural Gas
- Sewer: City Sewer/Connected
- Water: City Water/Connected
Community & HOA
Community
- Subdivision: Parkway Meadows
HOA
- Has HOA: Yes
- Services included: Lawn Care, Professional Mgmt, Sanitation, Snow Removal
- HOA fee: $165 monthly
- HOA name: Sharper Mgmt Group
- HOA phone: 952-224-4777
Location
- Region: Elko New Market
Financial & listing details
- Price per square foot: $265/sqft
- Annual tax amount: $102
- Date on market: 7/3/2026
- Cumulative days on market: 134 days
- Road surface type: Paved
Estimated market value
$497,400
$473,000 - $522,000
$2,814/mo
Price history
| Date | Event | Price |
|---|---|---|
| 7/3/2026 | Pending sale | $497,615$265/sqft |
Source:  NorthstarMLS as distributed by MLS GRID #7103847 Report a problem NorthstarMLS as distributed by MLS GRID #7103847 Report a problem | ||
| 7/3/2026 | Listed for sale | $497,615+3.5%$265/sqft |
Source: NorthstarMLS as distributed by MLS GRID #7103847 Report a problem | ||
| 1/5/2026 | Listing removed | $480,990$256/sqft |
Source: NorthstarMLS as distributed by MLS GRID #6821144 Report a problem | ||
| 11/23/2025 | Listed for sale | $480,990$256/sqft |
Source: NorthstarMLS as distributed by MLS GRID #6821144 Report a problem | ||
| 11/23/2025 | Listing removed | $480,990$256/sqft |
Source: NorthstarMLS as distributed by MLS GRID #6796394 Report a problem | ||
| 9/29/2025 | Listed for sale | $480,990$256/sqft |
Source: NorthstarMLS as distributed by MLS GRID #6796394 Report a problem | ||
Public tax history
Tax history is unavailable.
Monthly payment
Est. payment
Payment breakdown
Explore the cost of this home by adjusting the details. Changes won't be saved.Climate risks
Neighborhood: 55054
Nearby schools
GreatSchools rating
- 7/10Eagle ViewGrades: PK-5Distance: 1.3 mi
- 9/10New Prague Middle SchoolGrades: 6-8Distance: 11.6 mi
- 9/10New Prague Senior High SchoolGrades: 9-12Distance: 11.5 mi
- $460,2702 bd2 ba1.5k sqft251 Melody Lane Elko, New Market, MN 55054Pending
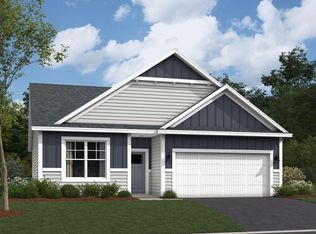
- $520,1303 bd2 ba1.8k sqft608 James Pkwy, Elko New Market, MN 55054Pending
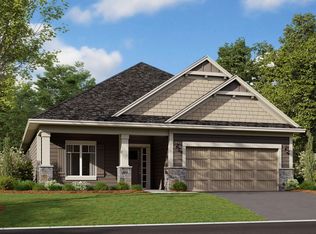
- $465,4902 bd2 ba1.8k sqft405 James Pkwy, Elko New Market, MN 55054Sold
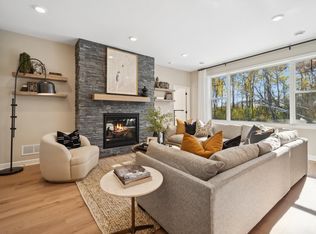
- $475,9002 bd2 ba1.7k sqft504 James Pkwy, Elko New Market, MN 55054Off Market
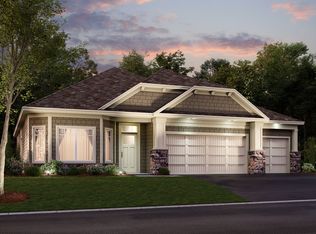
- $476,9902 bd2 ba1.7k sqft504 James Parkway Elko, New Market, MN 55054New Construction
- $469,9903 bd2 ba1.7k sqft508 James Pkwy, Elko New Market, MN 55054New Construction
- $518,1002 bd2 ba1.8k sqft500 James Pkwy, Elko New Market, MN 55054Off Market
- $499,9902 bd2 ba1.8k sqft251 Meadow Way, Elko New Market, MN 55054New Construction
A local agent can set up tours, give advice and negotiate with sellers.
Similar homes
- $489,9903 bd3 ba2.2k sqft433 James Pkwy, Elko New Market, MN 55054New Construction
 NorthstarMLS as distributed by MLS GRID
 - $514,9904 bd3 ba2.7k sqft425 James Pkwy, Elko New Market, MN 55054New Construction
 NorthstarMLS as distributed by MLS GRID
 - $484,8004 bd4 ba2.2k sqft7300 Imperial Way #Ge7rd6, Elko New Market, MN 55020New Construction
 MLS ID #7115119, Nicolle Gardiner, D.R. Horton, Inc.. NorthstarMLS as distributed by MLS GRID
 - $399,9004 bd3 ba2.4k sqft1131 Dorthy Ln, Elko New Market, MN 55054For Sale
 MLS ID #7073667, Hope Palmer, Real Broker, LLC. NorthstarMLS as distributed by MLS GRID
 - $490,0004 bd3 ba1.9k sqft20566 Glade Ave, Lakeville, MN 55044For SaleMLS ID #7109980, Sarah Fischer Johnson, Edina Realty, Inc.. NorthstarMLS as distributed by MLS GRID
- $519,9004 bd3 ba2.5k sqft4380 Chester Ct, Webster, MN 55088For SaleMLS ID #7012806, Jeremy W James, Keller Williams Realty Integrity. NorthstarMLS as distributed by MLS GRID
- $535,0004 bd3 ba2.5k sqft20055 Harness Ave, Lakeville, MN 55044For SaleMLS ID #7123228, Scott Wollmering, Re/Max Advantage Plus. NorthstarMLS as distributed by MLS GRID
- $515,0002 bd2 ba1.9k sqft13589 Crownline Dr NE, Prior Lake, MN 55372For SaleMLS ID #7121734, Mark A Nelson, Nelson Family Realty. NorthstarMLS as distributed by MLS GRID
- $485,0004 bd3 ba2.7k sqft13859 Birchwood Ave, Rosemount, MN 55068For SaleMLS ID #7123622, Erin Smiler, Pemberton RE. NorthstarMLS as distributed by MLS GRID
- $569,9004 bd2 ba2.4k sqft6096 Birch Rd, Prior Lake, MN 55372For SaleMLS ID #7122433, Sue M Jacobs, Kubes Realty Inc. NorthstarMLS as distributed by MLS GRID
- $449,9904 bd4 ba2.2k sqft7375 Imperial Way, Elko New Market, MN 55020New ConstructionMLS ID #7053786, Nicolle Gardiner, D.R. Horton, Inc.. NorthstarMLS as distributed by MLS GRID
- $--2 bd1 ba1k sqft13651 Dan Patch Dr, Savage, MN 55378AuctionAuction.com 1
- $--4 bd4 ba2.4k sqft12625 Tiffany Ct, Burnsville, MN 55337AuctionAuction.com 1
- $505,0003 bd2 ba1.8k sqft18374 Hamby Way, Lakeville, MN 55044For SaleMLS ID #7084617, Dalila Ferguson, Keller Williams Select Realty. NorthstarMLS as distributed by MLS GRID
- $384,9003 bd2 ba1.4k sqft526 3rd Ave NE, Lonsdale, MN 55046For SaleMLS ID #7121135, Andrew Tan, LPT Realty, LLC. NorthstarMLS as distributed by MLS GRID
- $500,0002 bd2 ba1.8k sqft13598 Crownline Dr NE, Prior Lake, MN 55372For SaleMLS ID #7098887, Kim Anderson, Edina Realty, Inc.. NorthstarMLS as distributed by MLS GRID
- $539,9005 bd3 ba2.7k sqft17762 Empire Trl, Lakeville, MN 55044New ConstructionMLS ID #7121603, Whitney Meester, Re/Max Advantage Plus. NorthstarMLS as distributed by MLS GRID
- $--4 bd2 ba1.8k sqft13412 Alabama Ave S, Savage, MN 55378AuctionAuction.com 2
- $539,9004 bd3 ba2.2k sqft7449 203rd St W, Lakeville, MN 55044For SaleMLS ID #7099092, Caarin Pannkuk-The Property Geeks, Real Broker, LLC. NorthstarMLS as distributed by MLS GRID
- $485,0004 bd3 ba2.6k sqft15600 Eddy Creek Way, Apple Valley, MN 55124For SaleMLS ID #7120188, Gopinath Sivanathan, Real Broker, LLC. NorthstarMLS as distributed by MLS GRID
