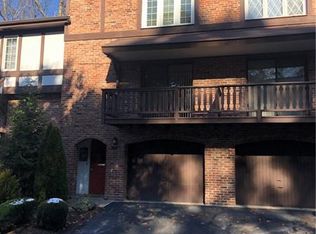
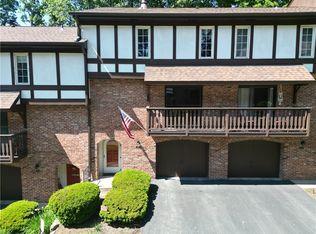
Welcome to 608 Maplewood Court—an adorable townhouse tucked away in the sought-after Woodbridge community, where low-maintenance living meets comfort, charm and amenities galore! Enjoy access to the community pool, clubhouse, walking trails and beautiful natural surroundings. From the moment you arrive, the classic brick exterior and peaceful recessed entry create a warm and relaxing welcome. Inside, the finished lower level—including the tiled garage—offers wonderfully versatile space, complete with a 12x10 bonus room that would be perfect for a home office, gym or cozy retreat, plus a separate laundry room. Gallop upstairs to the spacious, open-concept main level featuring beautiful new flooring, a remodeled modern powder room and effortless indoor-outdoor living. Step from the living room onto the romantic front balcony, or flow from the dining area onto the private back deck—two perfect places to sip your coffee, unwind and enjoy a little palate cleanser from the day! Upstairs, you’ll find three comfortable bedrooms, including a generously sized primary bedroom fit for royalty, along with a full bath. Even better, this move-in-ready home offers a new HVAC system, new roof, new balcony and back deck, new driveway, new waterline, new flooring and so much more. Quaint, spacious and lovingly updated—608 Maplewood Court is ready to welcome you home!
For sale
$244,900
608 Maplewood Ct, Pittsburgh, PA 15237
3beds
--sqft
Townhouse
Built in 1979
-- sqft lot
$241,900 Zestimate®
$--/sqft
$334/mo HOA
What's special
Tiled garageClassic brick exteriorFinished lower levelRomantic front balconySeparate laundry roomPeaceful recessed entryNew driveway
- 38 days
- 364
- 24
Likely to sell faster than
Zillow last checked:
Listing updated:
Listed by:
Holly Pflugh 724-841-0088,
RE/MAX INFINITY 724-841-0088
Source: WPMLS,MLS#: 1774073 Originating MLS: West Penn Multi-List
Originating MLS: West Penn Multi-ListFacts & features
Interior
Bedrooms & bathrooms
- Bedrooms: 3
- Bathrooms: 2
- Full bathrooms: 1
- 1/2 bathrooms: 1
Primary bedroom
- Level: Upper
- Dimensions: 12*17
Bedroom 2
- Level: Upper
- Dimensions: 12*10
Bedroom 3
- Level: Upper
- Dimensions: 12*10
Bonus room
- Level: Lower
- Dimensions: 12*10
Dining room
- Level: Main
- Dimensions: 12*11
Kitchen
- Level: Main
- Dimensions: 10*12
Living room
- Level: Main
- Dimensions: 20*20
Heating
- Electric, Forced Air
Cooling
- Central Air
Appliances
- Included: Some Electric Appliances, Dryer, Dishwasher, Refrigerator, Stove, Washer
Features
- Flooring: Vinyl
- Basement: Walk-Out Access
Video & virtual tour
Property
Parking
- Parking features: Built In
- Has attached garage: Yes
Features
- Levels: Three Or More
- Stories: 3
Lot
- Dimensions: 22*36
Details
- Parcel number: 0282B00342T60800
Construction
Type & style
- Home type: Townhouse
- Architectural style: Three Story
- Property subtype: Townhouse
Materials
- Brick
- Roof: Asphalt
Condition
- Resale
- Year built: 1979
Community & HOA
HOA
- Has HOA: Yes
- HOA fee: $334 monthly
Location
- Region: Pittsburgh
Financial & listing details
- Tax assessed value: $118,600
- Annual tax amount: $3,098
- Date on market: 9/11/2026
Estimated market value
$241,900
$230,000 - $254,000
$2,134/mo
Price history
| Date | Event | Price |
|---|---|---|
| 9/11/2026 | Listed for sale | $244,900+76.2% |
Source:  WPMLS #1774073 Report a problem WPMLS #1774073 Report a problem | ||
| 10/16/2013 | Sold | $139,000+7.8% |
Source: WPMLS #966690 Report a problem | ||
| 5/16/2007 | Sold | $129,000 |
Source: Public Record Report a problem | ||
Public tax history
| Year | Property taxes | Tax assessment |
|---|---|---|
| 2025 | $3,055 +11.9% | $100,600 |
| 2024 | $2,729 +473.6% | $100,600 |
| 2023 | $476 | $100,600 |
| 2022 | $476 | $100,600 |
| 2021 | $476 +2% | $100,600 |
| 2020 | $466 -2% | $100,600 |
| 2019 | $476 -81.4% | $100,600 |
| 2018 | $2,558 +0.8% | $100,600 |
| 2017 | $2,538 +433.4% | $100,600 |
| 2016 | $476 -80.8% | $100,600 |
| 2015 | $2,484 +574.6% | $100,600 |
| 2014 | $368 | $100,600 -2.9% |
| 2013 | -- | $103,600 +32% |
| 2012 | -- | $78,500 |
| 2011 | -- | $78,500 |
| 2010 | -- | $78,500 |
| 2009 | -- | $78,500 |
| 2008 | -- | $78,500 -16% |
| 2007 | -- | $93,500 +19.1% |
| 2006 | -- | $78,500 |
| 2005 | -- | $78,500 |
| 2004 | -- | $78,500 -16% |
| 2003 | -- | $93,500 |
| 2002 | -- | $93,500 |
Find assessor info on the county website
Monthly payment
Est. payment
Payment breakdown
Explore the cost of this home by adjusting the details. Changes won't be saved.Climate risks
Neighborhood: 15237
Nearby schools
Schools provided by the listing agent
- District: North Hills
Source: WPMLS. This data may not be complete. We recommend contacting the local school district to confirm school assignments for this home.

Similar homes
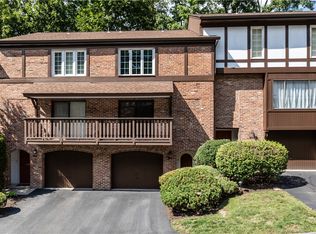
- $258,8003 bd3 ba2k sqft119 Woodsdale Rd, Pittsburgh, PA 15237For Sale
 MLS ID #1772852, Andrew Bencsics. WPMLS
 - $275,0003 bd1 ba1.2k sqft202 Park Pl, Pittsburgh, PA 15237For Sale
 MLS ID #1755400, Nancy Dorn. WPMLS
 - $199,9003 bd2 ba1.3k sqft102 Raleigh Ct, Pittsburgh, PA 15237For Sale
 MLS ID #1778179, Robin Huffman. WPMLS
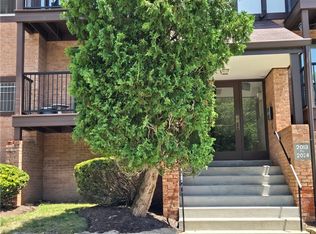
 - $132,5001 bd1 ba810 sqft2017 Thornberry Dr, Pittsburgh, PA 15237For Sale
 MLS ID #1764041, Judy McGinnis. WPMLS
