Move in ready. Priced to sell. The home is 3-bedroom, 2.5-bathroom home which is 2400 sq. ft. The home has a large private gated courtyard which is great for entertaining. The home has a step-down formal living room as well as a family room with fireplace along with a sliding glass door to a large, enclosed patio room. There is a separate formal dining room as well as a separate kitchen nook. Off the kitchen nook is another sliding glass door that goes to the enclosed sunroom. The kitchen is large with a 5-burner gas stove and oven. The kitchen has ample recessed lighting. Nearby are a separate half bath and a good-sized laundry room with gas and electric hookups. There are 2 additional full-sized bathrooms. The master suite has a tub, separate shower, 2 sinks, a dressing area and a walk-in closet. Outside there are 2 good sized sheds and a low maintenance back yard with native plants. The cement shake roof is approximately 4 years old. The garage has a new garage door- just installed. The garage has a designated level 2 BMW EV charger- (220 volts, 50 amps) which may work on different vehicles. There is ample parking for four vehicles in the wide driveway. The home is located in the Hancock Park neighborhood. The community has an approximate 2.5-acre park nearby. The neighborhood is close to shopping, Hancock College, Pioneer High School, Marian Hospital and 101 Freeway. All information is believed to be accurate but not guaranteed by seller, listing agent or listing office.
For sale
Price cut: $15K (7/20)
$849,900
608 Marian Dr, Santa Maria, CA 93454
3beds
2,400sqft
:
Get pre-qualified$5,477/mo
Single Family Residence
Built in 1981
8,712 Square Feet Lot
$846,300 Zestimate®
$354/sqft
$-- HOA
What's special
Large private gated courtyardFamily room with fireplaceSeparate kitchen nookSeparate formal dining roomAmple recessed lighting
- 31 days |
- 1,311 |
- 33 |
Zillow last checked:
Listing updated:
Listed by:
Art Gardner DRE#: 00804081 805-448-4687,
Help U Sell Santa Maria
Source: North Santa Barbara County MLS,MLS#: 26001278
Facts & features
Interior
Bedrooms & bathrooms
- Bedrooms: 3
- Bathrooms: 3
- Full bathrooms: 2
- 1/2 bathrooms: 1
Primary bedroom
- Level: Lower
Dining room
- Features: Formal/Separate, Nook
Heating
- Forced Air, Natural Gas, Other
Cooling
- None
Appliances
- Included: Oven/Range-Gas, Microwave, Disposal, Dishwasher
- Laundry: Inside, Electric Dryer Hookup, Gas Dryer Hookup
Features
- Pantry
- Flooring: Carpet, Tile
- Windows: Double Pane Windows
- Number of fireplaces: 1
- Fireplace features: Brick/Stone, Gas Log, Gas Jets, Family Room
Interior area
- Total structure area: 2,400
- Total interior livable area: 2,400 sqft
Property
Parking
- Total spaces: 2
- Parking features: Drive Space, Attached
- Attached garage spaces: 2
- Has uncovered spaces: Yes
Features
- Stories: 1
- Entry location: No Stairs to Entry
- Patio & porch: Patio Covered, Patio
- Fencing: Fenced Yard,Fenced
- Has view: Yes
- View description: None
Lot
- Size: 8,712 Square Feet
- Features: Level, Yard Sprinklers, Sidewalks, Street Lights, Curbs/Gutter
Details
- Additional structures: Tool Shed
- Parcel number: 128063043
- Zoning description: Residential
- Special conditions: Standard
Construction
Type & style
- Home type: SingleFamily
- Property subtype: Single Family Residence
Materials
- Stucco
- Foundation: Slab
- Roof: Concrete,Shake
Condition
- Year built: 1981
Utilities & green energy
- Sewer: Public Sewer
- Water: Public
- Utilities for property: Phone Connected, Cable Available
Green energy
- Green verification: Unknown
- Energy efficient items: Other - See Remarks
- Energy generation: Unknown
Community & HOA
Community
- Security: Security Alarm
HOA
- Has HOA: No
Location
- Region: Santa Maria
Financial & listing details
- Price per square foot: $354/sqft
- Tax assessed value: $533,914
- Annual tax amount: $5,955
- Date on market: 6/26/2026
- Cumulative days on market: 32 days
- Listing terms: New Loan,Cash,Submit
- Road surface type: Paved
Estimated market value
$846,300
$804,000 - $889,000
$3,860/mo
Price history
| Date | Event | Price |
|---|---|---|
| 7/20/2026 | Price change | $849,900-1.7%$354/sqft |
Source:  North Santa Barbara County MLS #26001278 Report a problem North Santa Barbara County MLS #26001278 Report a problem | ||
| 7/9/2026 | Price change | $864,900-1.7%$360/sqft |
Source: North Santa Barbara County MLS #26001278 Report a problem | ||
| 6/26/2026 | Listed for sale | $879,900+80.1%$367/sqft |
Source: North Santa Barbara County MLS #26001278 Report a problem | ||
| 11/7/2019 | Sold | $488,500-2.3%$204/sqft |
Source:  CRMLS #NS19200583 Report a problem CRMLS #NS19200583 Report a problem | ||
| 10/2/2019 | Pending sale | $499,900$208/sqft |
Source: PB & Associates #NS19200583 Report a problem | ||
| 9/20/2019 | Price change | $499,900-3.9%$208/sqft |
Source: PB & Associates #NS19200583 Report a problem | ||
| 8/28/2019 | Price change | $520,000-1%$217/sqft |
Source: PB & Associates #NS19200583 Report a problem | ||
| 8/21/2019 | Listed for sale | $525,000+25%$219/sqft |
Source: PB & Associates #NS19200583 Report a problem | ||
| 6/19/2009 | Sold | $420,000-1.2%$175/sqft |
Source: Public Record Report a problem | ||
| 4/22/2009 | Listed for sale | $424,950+3.6%$177/sqft |
Source: NCI Report a problem | ||
| 11/7/2008 | Sold | $410,000$171/sqft |
Source: Public Record Report a problem | ||
Public tax history
| Year | Property taxes | Tax assessment |
|---|---|---|
| 2025 | $5,955 +4.8% | $533,914 +2% |
| 2024 | $5,684 +1.9% | $523,446 +2% |
| 2023 | $5,579 +0.4% | $513,183 +0.8% |
| 2022 | $5,559 +2.7% | $509,122 +2% |
| 2021 | $5,412 -1.3% | $499,257 +1% |
| 2020 | $5,482 -0.3% | $494,200 +0.7% |
| 2019 | $5,498 +1.2% | $490,843 +2% |
| 2018 | $5,431 +1.1% | $481,338 +2% |
| 2017 | $5,372 +4.5% | $472,019 +2% |
| 2016 | $5,140 +6.5% | $462,882 +1.5% |
| 2015 | $4,829 | $456,020 +2% |
| 2014 | $4,829 | $447,205 +3.9% |
| 2012 | -- | $430,601 +2% |
| 2011 | -- | $422,159 +0.8% |
| 2010 | -- | $419,004 +2.2% |
| 2009 | -- | $410,000 +60.1% |
| 2008 | -- | $256,076 +2% |
| 2007 | -- | $251,056 +2% |
| 2006 | -- | $246,134 +2% |
| 2005 | -- | $241,309 +3.9% |
| 2003 | -- | $232,244 +2% |
| 2002 | -- | $227,691 +2% |
| 2001 | -- | $223,228 +2% |
| 2000 | -- | $218,852 |
Find assessor info on the county website
Monthly payment
Est. payment
Payment breakdown
Explore the cost of this home by adjusting the details. Changes won't be saved.Climate risks
Neighborhood: 93454
Nearby schools
GreatSchools rating
- 4/10Miller (Isaac) Elementary SchoolGrades: K-6Distance: 1.2 mi
- 2/10Fesler (Isaac) Junior High SchoolGrades: 7-8Distance: 0.8 mi
- 5/10Pioneer Valley High SchoolGrades: 9-12Distance: 0.8 mi
- $954,9003 bd3 ba2.5k sqft612 Marian Dr, Santa Maria, CA 93454Off Market
- $1,039,5003 bd3 ba4.3k sqft1523 Marilyn Way, Santa Maria, CA 93454Off Market
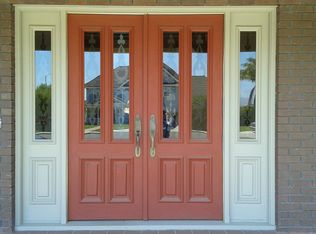
- $1,025,1004 bd4 ba3.7k sqft602 Marian Dr, Santa Maria, CA 93454Off Market

- $782,7004 bd3 ba2k sqft1506 Jeffrey Ct, Santa Maria, CA 93454Off Market
- $748,4003 bd2 ba2k sqft605 Marian Dr, Santa Maria, CA 93454Off Market
- $821,1003 bd3 ba2.1k sqft609 Marian Dr, Santa Maria, CA 93454Off Market
- $799,0003 bd3 ba2.7k sqft1527 Marilyn Way, Santa Maria, CA 93454Sold
- $879,0004 bd3 ba2.9k sqft1510 Jeffrey Ct, Santa Maria, CA 93454Sold
A local agent can set up tours, give advice and negotiate with sellers.
A local lender can help you make sure your offer is ready when you are.
Similar homes
- $849,9003 bd3 ba1.8k sqft1879 Olive Dr, Santa Maria, CA 93454For Sale
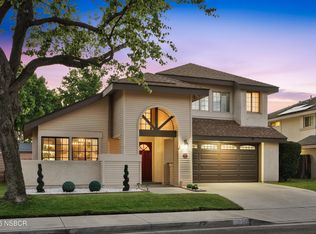 MLS ID #26001342, Ray Vega. North Santa Barbara County MLS
 - $715,0003 bd2 ba1.8k sqft422 Garnet Way, Santa Maria, CA 93454For Sale
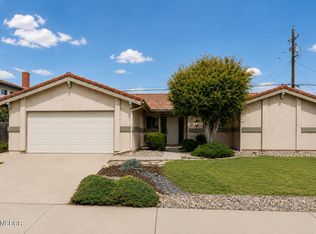 MLS ID #26001297, Shannon Collison. North Santa Barbara County MLS
 - $799,0004 bd3 ba2.5k sqft1728 Alcala Dr, Santa Maria, CA 93454For Sale
 MLS ID #26000897, Sonam Devi Narayan. North Santa Barbara County MLS
 - $795,0003 bd3 ba1.6k sqft1985 Olive Dr, Santa Maria, CA 93454For Sale
 MLS ID #26001224, Paul J Rodriguez. North Santa Barbara County MLS
 - $884,0005 bd3 ba1.8k sqft606 N Bonita St, Santa Maria, CA 93454For SaleMLS ID #26001183, Gloria Contreras. North Santa Barbara County MLS
- $789,9003 bd2 ba1.4k sqft608 Hope Terrace Ct, Santa Maria, CA 93455For SaleMLS ID #26001475, Noelle L Cosma. North Santa Barbara County MLS
- $779,9004 bd2 ba1.6k sqft903 Haslam Dr, Santa Maria, CA 93454For SaleMLS ID #26001225, Angelo G Naemi. North Santa Barbara County MLS
- $759,9004 bd3 ba1.8k sqft1006 E Susan Pl, Santa Maria, CA 93455For SaleMLS ID #26001481, Wendy Teixeira, GRI, CRS. North Santa Barbara County MLS
- $859,9994 bd3 ba2k sqft360 Tallyho Rd, Santa Maria, CA 93455For SaleMLS ID #26001002, Taylor Noel. North Santa Barbara County MLS
- $979,9504 bd3 ba2.4k sqft400 Mariott Rd, Santa Maria, CA 93454For SaleMLS ID #26000226, Margie Oregon. North Santa Barbara County MLS
- $449,9003 bd3 ba1.5k sqft1208 Jamie Loop, Santa Maria, CA 93454For SaleMLS ID #26001451, Jamie L Williams. North Santa Barbara County MLS
- $850,0005 bd3 ba2.6k sqft2230 N Riverton Dr, Santa Maria, CA 93458For SaleMLS ID #26000961, Moctezuma Benjamin Torres. North Santa Barbara County MLS
- $779,0003 bd2 ba1.8k sqft3480 Dickson Dr, Santa Maria, CA 93455For SaleMLS ID #26001269, Randy Smith. North Santa Barbara County MLS
- $899,9004 bd3 ba2.2k sqft4332 Manchester Ct, Santa Maria, CA 93455For SaleMLS ID #26001330, April Hugh. North Santa Barbara County MLS
- $835,0004 bd3 ba2k sqft4551 Brighton Pl, Santa Maria, CA 93455For SaleMLS ID #26000607, Duke Parmelly. North Santa Barbara County MLS
- $940,0004 bd3 ba2k sqft4580 Harmony Ln, Santa Maria, CA 93455For SaleMLS ID #26001354, Taylor Noel. North Santa Barbara County MLS
- $975,0003 bd3 ba3k sqft2988 Tepusquet Rd, Santa Maria, CA 93454For SaleMLS ID #26001296, Jody Neal. North Santa Barbara County MLS
- $950,0003 bd4 ba2.8k sqft801 Lucinda Ct, Santa Maria, CA 93455For SaleMLS ID #26001242, Shannon Collison. North Santa Barbara County MLS
- $885,0003 bd3 ba1.8k sqft1037 Shultz Ln, Orcutt, CA 93455For SaleMLS ID #26001088, Amy Levy. North Santa Barbara County MLS
- $765,0004 bd2 ba1.7k sqft4746 Hartnell Rd, Santa Maria, CA 93455For SaleMLS ID #26001329, Kristyn Marie Cram. North Santa Barbara County MLS
Local buyer's agents are ready to help
