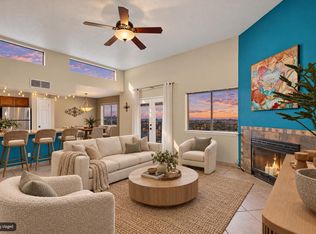
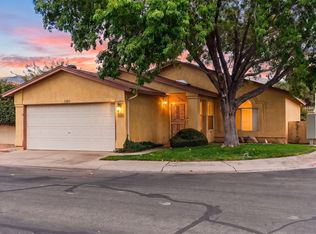
Welcome home to this Updated Beauty nestled in sought after Hidden Valley of 4Hills! Enter thru the gated courtyard to find double doors that lead in to the fabulous open floorplan boasting cathedral ceilings, clerestory windows, gorgeous brand new luxury vinyl flooring thru-out, & a fabulous fireplace! You will love the bright & cheery sun filled kitchen just updated with pretty quartz countertops & brand new stainless appliances. The generous sized primary suite features mountain views and sweet 3/4 bath. You will find 2 more generous sized bedrooms - one that opens to a sunny atrium! The hall bath features new quartz countertop and beautiful decorator tile accents! Relax & Enjoy mountain views in the inviting back patio with a gate that leads to all that Hidden Valley has to offer including lush landscaping with grass and giant cottonwood trees, trails, clubhouse, community pool, sports courts, & duck pond! The HOA covers water & trash! This Hidden Valley Gem is sparkling clean with a fresh coat of paint and is Move in Ready! Great location close to shopping, trails, KAFB, Sandia Labs, easy freeway access and so much more. Come see this Cutie today!
Pending
$359,000
608 Meadow Green Ct SE, Albuquerque, NM 87123
3beds
1,574sqft
Townhouse
Built in 1975
3,049 Square Feet Lot
$347,500 Zestimate®
$228/sqft
$281/mo HOA
What's special
Fabulous fireplaceMountain viewsFresh coat of paintNew quartz countertopGated courtyardSunny atriumFabulous open floorplan
- 56 days
- 329
- 16
Zillow last checked:
Listing updated:
Listed by:
Patricia A Culp 505-440-9895,
Coldwell Banker Legacy 505-293-3700,
Jan L. DeMay 505-450-7635,
Coldwell Banker Legacy
Source: SWMLS,MLS#: 1109579
Facts & features
Interior
Bedrooms & bathrooms
- Bedrooms: 3
- Bathrooms: 2
- Full bathrooms: 1
- 3/4 bathrooms: 1
Primary bedroom
- Level: Main
- Area: 239.61
- Dimensions: 16.3 x 14.7
Bedroom 2
- Level: Main
- Area: 140
- Dimensions: 14 x 10
Bedroom 3
- Level: Main
- Area: 140
- Dimensions: 14 x 10
Dining room
- Level: Main
- Area: 178.12
- Dimensions: 12.2 x 14.6
Kitchen
- Level: Main
- Area: 142.04
- Dimensions: 13.4 x 10.6
Living room
- Level: Main
- Area: 220.46
- Dimensions: 15.1 x 14.6
Heating
- Forced Air, Natural Gas
Cooling
- Refrigerated
Appliances
- Included: Dishwasher, Free-Standing Electric Range, Disposal, Refrigerator, Range Hood
- Laundry: Electric Dryer Hookup
Features
- Atrium, Breakfast Area, Ceiling Fan(s), Cathedral Ceiling(s), Entrance Foyer, French Door(s)/Atrium Door(s), Great Room, High Ceilings, Main Level Primary, Shower Only, Separate Shower
- Flooring: Vinyl
- Windows: Double Pane Windows, Insulated Windows
- Has basement: No
- Number of fireplaces: 1
- Fireplace features: Custom, Wood Burning
Interior area
- Total structure area: 1,574
- Total interior livable area: 1,574 sqft
Video & virtual tour
Property
Parking
- Total spaces: 2
- Parking features: Garage Door Opener, Storage
- Garage spaces: 2
Features
- Levels: One
- Stories: 1
- Patio & porch: Open, Patio
- Exterior features: Privacy Wall, Private Yard, Landscaping
- Pool features: Community
- Fencing: Back Yard,Front Yard,Wall
- Has view: Yes
Lot
- Size: 3,049 Square Feet
- Features: Lawn, Landscaped, Planned Unit Development, Views
Details
- Parcel number: 102205643307441012
- Zoning description: R-T*
Construction
Type & style
- Home type: Townhouse
- Property subtype: Townhouse
- Attached to another structure: Yes
Materials
- Frame, Stucco
- Roof: Membrane,Rubber,Tile
Condition
- Resale
- New construction: No
- Year built: 1975
Utilities & green energy
- Sewer: Public Sewer
- Water: Public
- Utilities for property: Electricity Connected, Natural Gas Connected, Sewer Connected, Water Connected
Green energy
- Energy generation: None
Community & HOA
Community
- Features: Common Grounds/Area
- Subdivision: Hidden Valley Add
HOA
- Has HOA: Yes
- Services included: Clubhouse, Maintenance Grounds, Pool(s), Tennis Courts, Utilities
- HOA fee: $281 monthly
Location
- Region: Albuquerque
Financial & listing details
- Price per square foot: $228/sqft
- Tax assessed value: $160,903
- Annual tax amount: $2,181
- Date on market: 8/21/2026
- Cumulative days on market: 57 days
- Listing terms: Cash,Conventional,FHA,VA Loan
- Road surface type: Paved
Estimated market value
$347,500
$330,000 - $365,000
$1,975/mo
Price history
| Date | Event | Price |
|---|---|---|
| 10/7/2026 | Pending sale | $359,000$228/sqft |
Source:  SWMLS #1109579 Report a problem SWMLS #1109579 Report a problem | ||
| 8/21/2026 | Listed for sale | $359,000$228/sqft |
Source: SWMLS #1109579 Report a problem | ||
Public tax history
| Year | Property taxes | Tax assessment |
|---|---|---|
| 2025 | $2,182 +3.3% | $53,629 +3% |
| 2024 | $2,112 +1.8% | $52,067 +3% |
| 2023 | $2,075 | $50,551 +3% |
| 2022 | -- | $49,079 +3% |
| 2021 | $1,933 +1.8% | $47,650 +3% |
| 2020 | $1,899 | $46,262 |
| 2019 | -- | $46,262 |
| 2018 | $1,794 -4.9% | $46,262 |
| 2017 | $1,886 +1.1% | $46,262 +1.9% |
| 2016 | $1,865 -95.8% | $45,378 +3% |
| 2015 | $44,057 +2444.6% | $44,057 +3% |
| 2014 | $1,731 | $42,774 +3% |
| 2013 | $1,731 | $41,528 |
| 2012 | -- | $41,528 +3% |
| 2011 | -- | $40,319 +3% |
| 2010 | -- | $39,145 +3% |
| 2009 | -- | $38,005 +3% |
| 2008 | -- | $36,898 +3% |
| 2007 | -- | $35,824 +3% |
| 2006 | -- | $34,781 +3% |
| 2005 | -- | $33,768 +3% |
| 2004 | -- | $32,785 +3% |
| 2003 | -- | $31,830 +2.8% |
| 2002 | -- | $30,963 |
| 2001 | -- | $30,963 -0.1% |
| 2000 | -- | $30,997 |
Find assessor info on the county website
Monthly payment
Est. payment
Payment breakdown
Explore the cost of this home by adjusting the details. Changes won't be saved.Climate risks
Neighborhood: Tijeras Arroyo
- $317,2003 bd2 ba1.5k sqft609 Meadow Green Ct SE, Albuquerque, NM 87123Off Market

- $311,0002 bd2 ba1.5k sqft607 Meadow Green Ct SE, Albuquerque, NM 87123Off Market

- $278,7002 bd2 ba1.4k sqft610 Meadow Green Ct SE, Albuquerque, NM 87123Off Market
- $310,1003 bd2 ba1.9k sqft606 Meadow Green Ct SE, Albuquerque, NM 87123Off Market
Similar homes
- $270,0002 bd2 ba1.2k sqft517 Pinon Creek Rd SE, Albuquerque, NM 87123For Sale
 MLS ID #1112485, Rachelle K Simone, Realty One of New Mexico. SWMLS
 - $425,0003 bd2 ba1.4k sqft427 Serenity Ct SE, Albuquerque, NM 87123For Sale
 MLS ID #1112599, Valerie Almanzar, Keller Williams Realty. SWMLS
 - $352,0003 bd2 ba1.7k sqft12515 Domingo Rd NE, Albuquerque, NM 87123For Sale
 MLS ID #1112184, NM Homegirls Team, NMHG. SWMLS
 - $335,0003 bd2 ba1.5k sqft500 Seward Park Ave NE, Albuquerque, NM 87123For Sale
 MLS ID #1112564, Medina Real Estate Inc, Keller Williams Realty. SWMLS
