Welcome to 427 Serenity Court, a lovingly maintained home tucked away in a peaceful cul-de-sac and surrounded by beautiful natural scenery. Thoughtfully updated throughout, this inviting residence features new flooring, a remodeled kitchen, remodeled bathrooms, and a redone electrical panel, offering a blend of modern style, everyday comfort, and peace of mind.The well-designed floor plan is oriented to take full advantage of the incredible mountain views, allowing the surrounding landscape to become a beautiful backdrop from the main living areas. Whether relaxing at home or entertaining guests, the open and comfortable living spaces provide an appealing setting for both everyday living and special occasions.Outside, the landscaped backyard offers a private retreat where you can enjoy the peaceful surroundings without direct backyard neighbors. The combination of serene outdoor space, scenic views, a quiet cul-de-sac location, and numerous thoughtful updates makes this home a wonderful opportunity. Experience stylish improvements, a welcoming atmosphere, and an exceptional setting, this home is ready for immediate move in! Call today to schedule your own private viewing!
For sale
Price cut: $25K (11/3)
$400,000
427 Serenity Ct SE, Albuquerque, NM 87123
3beds
1,492sqft
Single Family Residence
Built in 1995
6,534 Square Feet Lot
$394,100 Zestimate®
$268/sqft
$-- HOA
What's special
Incredible mountain viewsQuiet cul-de-sac locationPrivate retreatThoughtfully updated throughoutStylish improvementsNew flooringRemodeled kitchen
- 32 days
- 615
- 72
Zillow last checked:
Listing updated:
Listed by:
Valerie Almanzar 505-923-4670,
Keller Williams Realty 505-271-8200
Source: SWMLS,MLS#: 1112599
Facts & features
Interior
Bedrooms & bathrooms
- Bedrooms: 3
- Bathrooms: 2
- Full bathrooms: 1
- 3/4 bathrooms: 1
Primary bedroom
- Level: Main
- Area: 90
- Dimensions: 10 x 9
Kitchen
- Level: Main
- Area: 192
- Dimensions: 16 x 12
Living room
- Level: Main
- Area: 228
- Dimensions: 19 x 12
Heating
- Central, Forced Air, Natural Gas
Cooling
- Evaporative Cooling
Appliances
- Included: Dishwasher, Free-Standing Electric Range, Disposal, Refrigerator
- Laundry: Electric Dryer Hookup
Features
- Breakfast Area, Ceiling Fan(s), Great Room, High Ceilings, Home Office, Main Level Primary, Water Closet(s), Walk-In Closet(s)
- Flooring: Carpet, Vinyl
- Windows: Double Pane Windows, Insulated Windows, Vinyl
- Has basement: No
- Has fireplace: No
Interior area
- Total structure area: 1,492
- Total interior livable area: 1,492 sqft
Property
Parking
- Total spaces: 2
- Parking features: Attached, Finished Garage, Garage, Garage Door Opener
- Attached garage spaces: 2
Features
- Levels: One
- Stories: 1
- Patio & porch: Covered, Patio
- Exterior features: Courtyard, Private Yard
- Fencing: Wall
Lot
- Size: 6,534 Square Feet
- Features: Cul-De-Sac, Landscaped, Few Trees
Details
- Parcel number: 102305616920930829
- Zoning description: R-1A*
Construction
Type & style
- Home type: SingleFamily
- Architectural style: Patio Home
- Property subtype: Single Family Residence
Materials
- Frame, Stucco
- Roof: Pitched,Tile
Condition
- Resale
- New construction: No
- Year built: 1995
Utilities & green energy
- Sewer: Public Sewer
- Water: Public
- Utilities for property: Electricity Connected, Natural Gas Connected, Sewer Connected, Water Connected
Green energy
- Energy generation: None
Community & HOA
Community
- Subdivision: At North Four Hills Subdivision
Location
- Region: Albuquerque
Financial & listing details
- Price per square foot: $268/sqft
- Tax assessed value: $227,424
- Annual tax amount: $3,202
- Date on market: 10/16/2026
- Cumulative days on market: 33 days
- Listing terms: Cash,Conventional,FHA,VA Loan
- Road surface type: Asphalt, Paved
Estimated market value
$394,100
$374,000 - $414,000
$2,383/mo
Price history
| Date | Event | Price |
|---|---|---|
| 11/3/2026 | Price change | $400,000-5.9%$268/sqft |
Source:  SWMLS #1112599 Report a problem | ||
| 10/16/2026 | Listed for sale | $425,000$285/sqft |
Source: SWMLS #1112599 Report a problem | ||
Public tax history
| Year | Property taxes | Tax assessment |
|---|---|---|
| 2025 | $3,203 +3.2% | $75,800 +3% |
| 2024 | $3,105 -1.3% | $73,593 |
| 2023 | $3,145 +2.1% | $73,593 +1.7% |
| 2022 | $3,079 +3.5% | $72,390 +3% |
| 2021 | $2,976 +1.7% | $70,282 +3% |
| 2020 | $2,927 | $68,236 +3% |
| 2019 | -- | $66,248 |
| 2018 | $2,586 -5.6% | $66,248 +3% |
| 2017 | $2,740 +6.2% | $64,319 +6.1% |
| 2016 | $2,579 -95.7% | $60,627 |
| 2015 | $60,627 +2296.6% | $60,627 +1.8% |
| 2014 | $2,530 | $59,575 +3% |
| 2013 | $2,530 | $57,841 |
| 2012 | -- | $57,841 +3% |
| 2011 | -- | $56,156 +3% |
| 2010 | -- | $54,521 +3% |
| 2009 | -- | $52,934 +3% |
| 2008 | -- | $51,392 +3% |
| 2007 | -- | $49,896 +3% |
| 2006 | -- | $48,443 +3% |
| 2005 | -- | $47,032 +3% |
| 2004 | -- | $45,662 +0.2% |
| 2003 | -- | $45,579 +3% |
| 2002 | -- | $44,251 +3% |
| 2001 | -- | $42,963 -0.9% |
| 2000 | -- | $43,363 |
Find assessor info on the county website
Monthly payment
Est. payment
Payment breakdown
Explore the cost of this home by adjusting the details. Changes won't be saved.Climate risks
Neighborhood: North Four Hills
Nearby schools
Schools provided by the listing agent
- Elementary: Apache
- Middle: Grant
- High: Manzano
Source: SWMLS. This data may not be complete. We recommend contacting the local school district to confirm school assignments for this home.
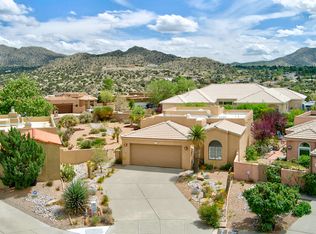
Similar homes
- $410,0003 bd2 ba1.6k sqft13116 Hidden Valley Dr SE, Albuquerque, NM 87123For Sale
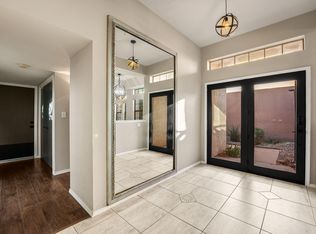 MLS ID #1113071, Kathryn N Lang, Realty One of New Mexico. SWMLS
- $380,0002 bd2 ba1.5k sqft208 Serenity Hills Pl SE, Albuquerque, NM 87123For Sale
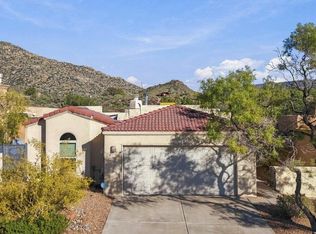 MLS ID #1113337, Jimmie D Norris, EXP Realty LLC. SWMLS
- $399,0003 bd2 ba1.3k sqft13017 Nandina Way SE, Albuquerque, NM 87123For Sale
 MLS ID #1107522, Deidria D Butterfield, EXP Realty LLC. SWMLS
- $375,0003 bd3 ba1.5k sqft14120 Domingo Rd NE, Albuquerque, NM 87123For Sale
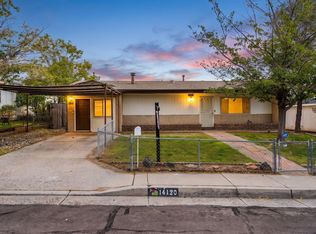 MLS ID #1113461, Trevor Earl Rockhold, Keller Williams Realty. SWMLS
