Enjoy the best of Foothills living in this charming single-level home located east of Tramway, just minutes from the Sandia Mountains! Offering a spacious and inviting floor plan, this home features a large living room with a beautiful white brick fireplace, wood mantel, and sliding glass doors opening to the backyard. The living space flows into the dining area and updated kitchen, complete with a gas stove and plenty of cabinet space. The generously sized primary suite offers a private bathroom and walk-in closet. Additional highlights include an oversized two-car garage, newer metal roof, heater, and evaporative cooler. Step outside to a backyard with mature shade trees, a patio, and plenty of room to relax or entertain, while low-maintenance landscaping makes upkeep easy. Ideally located near hiking and biking trails, restaurants, shopping, movie theaters, schools, and more, this home offers a great combination of comfort, convenience, and access to the outdoors!
For sale
$365,000
14328 Grand Ave NE, Albuquerque, NM 87123
3beds
1,414sqft
Single Family Residence
Built in 1978
6,534 Square Feet Lot
$356,900 Zestimate®
$258/sqft
$-- HOA
What's special
Beautiful white brick fireplaceWood mantelLow-maintenance landscapingOversized two-car garageUpdated kitchenGenerously sized primary suiteWalk-in closet
- 5 days
- 366
- 54
Zillow last checked:
Listing updated:
Listed by:
James Michael Demay 505-306-1710,
Coldwell Banker Legacy 505-293-3700,
Jan L. DeMay 505-450-7635,
Coldwell Banker Legacy
Source: SWMLS,MLS#: 1113418
Facts & features
Interior
Bedrooms & bathrooms
- Bedrooms: 3
- Bathrooms: 2
- Full bathrooms: 1
- 3/4 bathrooms: 1
Primary bedroom
- Level: Main
- Area: 223.21
- Dimensions: 17.17 x 13
Kitchen
- Level: Main
- Area: 71.1
- Dimensions: 9.08 x 7.83
Living room
- Level: Main
- Area: 322.35
- Dimensions: 18.42 x 17.5
Heating
- Central, Forced Air
Cooling
- Evaporative Cooling
Appliances
- Included: Dishwasher, Free-Standing Gas Range
- Laundry: Washer Hookup, Electric Dryer Hookup, Gas Dryer Hookup
Features
- Bookcases, Ceiling Fan(s), Family/Dining Room, Living/Dining Room, Main Level Primary, Shower Only, Separate Shower, Walk-In Closet(s)
- Flooring: Carpet, Tile
- Windows: Bay Window(s), Sliding
- Has basement: No
- Number of fireplaces: 1
Interior area
- Total structure area: 1,414
- Total interior livable area: 1,414 sqft
Property
Parking
- Total spaces: 2
- Parking features: Attached, Garage, Oversized
- Attached garage spaces: 2
Accessibility
- Accessibility features: None
Features
- Levels: One
- Stories: 1
- Patio & porch: Open, Patio
- Fencing: Back Yard
- Has view: Yes
Lot
- Size: 6,534 Square Feet
- Features: Landscaped, Views
Details
- Parcel number: 102305730834510504
- Zoning description: R-1B*
Construction
Type & style
- Home type: SingleFamily
- Architectural style: Custom
- Property subtype: Single Family Residence
Materials
- Frame, Stucco
- Roof: Metal,Pitched
Condition
- Resale
- New construction: No
- Year built: 1978
Utilities & green energy
- Electric: None
- Sewer: Public Sewer
- Water: Public
- Utilities for property: Electricity Connected, Natural Gas Connected, Sewer Connected, Water Connected
Green energy
- Energy generation: None
Community & HOA
Community
- Subdivision: City View Estates
Location
- Region: Albuquerque
Financial & listing details
- Price per square foot: $258/sqft
- Tax assessed value: $199,426
- Annual tax amount: $2,808
- Date on market: 11/2/2026
- Cumulative days on market: 6 days
- Listing terms: Cash,Conventional,FHA,VA Loan
- Road surface type: Asphalt
Estimated market value
$356,900
$339,000 - $375,000
$2,034/mo
Price history
| Date | Event | Price |
|---|---|---|
| 11/2/2026 | Listed for sale | $365,000+108.6%$258/sqft |
Source:  SWMLS #1113418 Report a problem | ||
| 1/31/2022 | Listing removed | -- |
Source: Zillow Rental Network Premium Report a problem | ||
| 1/29/2022 | Listed for rent | $1,795$1/sqft |
Source: Zillow Rental Network Premium Report a problem | ||
| 9/29/2014 | Listing removed | $175,000$124/sqft |
Source: Coldwell Banker Legacy #822099 Report a problem | ||
| 8/14/2014 | Listed for sale | $175,000$124/sqft |
Source: Coldwell Banker Legacy #822099 Report a problem | ||
Public tax history
| Year | Property taxes | Tax assessment |
|---|---|---|
| 2025 | $2,809 +3.2% | $66,469 +3% |
| 2024 | $2,723 +1.7% | $64,533 +3% |
| 2023 | $2,677 +3.5% | $62,654 +3% |
| 2022 | $2,587 +3.5% | $60,829 +3% |
| 2021 | $2,500 +1.7% | $59,058 +3% |
| 2020 | $2,459 | $57,338 +3% |
| 2019 | -- | $55,668 |
| 2018 | $2,109 -8.4% | $55,668 +3% |
| 2017 | $2,302 +6.2% | $54,047 +6.1% |
| 2016 | $2,168 -95.6% | $50,946 +3% |
| 2015 | $49,462 +2255% | $49,462 |
| 2014 | $2,100 | $49,462 -0.8% |
| 2013 | $2,100 | $49,862 +2.4% |
| 2012 | -- | $48,687 +3% |
| 2011 | -- | $47,269 +3% |
| 2010 | -- | $45,892 +3% |
| 2009 | -- | $44,556 +3% |
| 2008 | -- | $43,259 +3% |
| 2007 | -- | $42,000 +3% |
| 2006 | -- | $40,776 +3% |
| 2005 | -- | $39,589 +3% |
| 2004 | -- | $38,437 +3% |
| 2003 | -- | $37,317 +3% |
| 2002 | -- | $36,230 |
| 2001 | -- | $36,230 -1.6% |
| 2000 | -- | $36,830 |
Find assessor info on the county website
Monthly payment
Est. payment
Payment breakdown
Explore the cost of this home by adjusting the details. Changes won't be saved.Climate risks
Neighborhood: 87123
Nearby schools
Schools provided by the listing agent
- Elementary: Collett Park
- Middle: Grant
- High: Manzano
Source: SWMLS. This data may not be complete. We recommend contacting the local school district to confirm school assignments for this home.
- $383,8003 bd2 ba1.8k sqft14332 Grand Ave NE, Albuquerque, NM 87123Off Market

- $355,4003 bd2 ba1.7k sqft14324 Grand Ave NE, Albuquerque, NM 87123Off Market
- $330,2003 bd2 ba1.4k sqft14321 La Cueva Ave NE, Albuquerque, NM 87123Off Market
- $355,1003 bd2 ba1.7k sqft14317 La Cueva Ave NE, Albuquerque, NM 87123Off Market
Similar homes
- $375,0003 bd3 ba1.5k sqft14120 Domingo Rd NE, Albuquerque, NM 87123For Sale
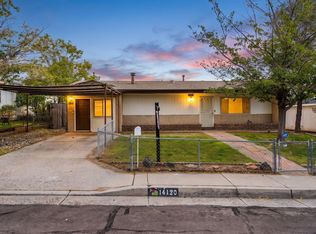 MLS ID #1113461, Trevor Earl Rockhold, Keller Williams Realty. SWMLS
- $365,0003 bd2 ba1.5k sqft14304 Oakwood Pl NE, Albuquerque, NM 87123For Sale
 MLS ID #1106859, Chris J Cantrell, MORE Realty, Inc. SWMLS
- $384,5004 bd2 ba1.8k sqft1100 Turner Dr NE, Albuquerque, NM 87123For Sale
 MLS ID #1108294, Kenneth Holmquist, Home Quest Realty. SWMLS
- $379,0003 bd2 ba1.6k sqft12409 Towner Ave NE, Albuquerque, NM 87112For Sale
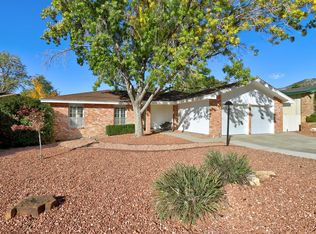 MLS ID #1113664, Remington Properties LLC, Realty One of New Mexico. SWMLS
