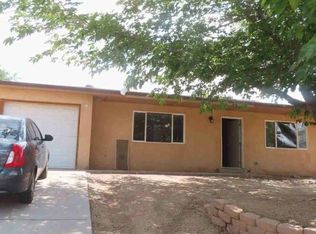
**Foothill Living with Mountain Views & Great Outdoor Space!**Welcome to 14307 Camino Del Rey NE, a beautiful brick-front home tucked into a quiet foothills neighborhood. This home offers a great combination of comfortable living, entertaining space, and an unbeatable location.The open kitchen and living area is filled with natural light and features plenty of granite countertop space--perfect for gathering with family and friends. A large utility room/pantry provides excellent storage, while custom real wood window blinds add a warm, finished touch.Enjoy mountain views and easy access to the outdoors. The beautifully manicured backyard features Zoysia grass, sprinklers, and a large covered patio--an ideal spot for relaxing or entertaining. The front yard is thoughtfully xeriscaped, and the spacious driveway and concrete side yard provide plenty of parking and usable outdoor space.Recent improvements include a newer Rheem gas furnace and refrigerated air for year-round comfort.And the location is hard to beat--just minutes from I-40, approximately 10 minutes to the Kirtland Eubank Gate, and about a 5-minute walk to the Foothills Open Space.**Great home. Mountain views. Fantastic location. Come see it for yourself!**
For sale
$440,000
14307 Camino Del Rey NE, Albuquerque, NM 87123
4beds
1,978sqft
Single Family Residence
Built in 1977
7,405 Square Feet Lot
$429,600 Zestimate®
$222/sqft
$-- HOA
What's special
- 35 days
- 657
- 58
Zillow last checked:
Listing updated:
Listed by:
Brooks Real Estate Group 505-977-3474,
Keller Williams Realty 505-271-8200
Source: SWMLS,MLS#: 1111620
Facts & features
Interior
Bedrooms & bathrooms
- Bedrooms: 4
- Bathrooms: 2
- Full bathrooms: 1
- 3/4 bathrooms: 1
Primary bedroom
- Level: Main
- Area: 206.91
- Dimensions: 12.1 x 17.1
Bedroom 2
- Level: Main
- Area: 104.86
- Dimensions: 9.8 x 10.7
Bedroom 3
- Level: Main
- Area: 108.78
- Dimensions: 9.8 x 11.1
Bedroom 4
- Level: Main
- Area: 104.03
- Dimensions: 10.3 x 10.1
Dining room
- Level: Main
- Area: 179.07
- Dimensions: 12.7 x 14.1
Kitchen
- Level: Main
- Area: 198
- Dimensions: 11 x 18
Living room
- Level: Main
- Area: 384
- Dimensions: 16 x 24
Heating
- Central, Forced Air
Cooling
- Refrigerated
Appliances
- Included: Dishwasher, Free-Standing Gas Range, Microwave, Refrigerator
- Laundry: Washer Hookup, Electric Dryer Hookup, Gas Dryer Hookup
Features
- Ceiling Fan(s), Separate/Formal Dining Room, Family/Dining Room, Living/Dining Room, Main Level Primary
- Flooring: Carpet, Tile
- Windows: Double Pane Windows, Insulated Windows, Metal
- Has basement: No
- Number of fireplaces: 1
- Fireplace features: Wood Burning
Interior area
- Total structure area: 1,978
- Total interior livable area: 1,978 sqft
Property
Parking
- Total spaces: 2
- Parking features: Attached, Garage
- Attached garage spaces: 2
Features
- Levels: One
- Stories: 1
- Patio & porch: Covered, Patio
- Exterior features: Private Yard
- Fencing: Wall
Lot
- Size: 7,405 Square Feet
- Features: Lawn, Landscaped
Details
- Parcel number: 102305728528510728
- Zoning description: R-1B*
Construction
Type & style
- Home type: SingleFamily
- Property subtype: Single Family Residence
Materials
- Frame
- Roof: Pitched,Shingle
Condition
- Resale
- New construction: No
- Year built: 1977
Utilities & green energy
- Sewer: Public Sewer
- Water: Public
- Utilities for property: Cable Available, Electricity Connected, Natural Gas Connected, Phone Available, Sewer Connected, Water Connected
Green energy
- Energy generation: None
Community & HOA
Community
- Subdivision: City View Estates
Location
- Region: Albuquerque
Financial & listing details
- Price per square foot: $222/sqft
- Tax assessed value: $231,866
- Annual tax amount: $3,180
- Date on market: 9/27/2026
- Cumulative days on market: 34 days
- Listing terms: Cash,Conventional,FHA,VA Loan
Estimated market value
$429,600
$408,000 - $451,000
$2,343/mo
Price history
| Date | Event | Price |
|---|---|---|
| 9/29/2026 | Listed for sale | $440,000$222/sqft |
Source:  SWMLS #1111620 Report a problem | ||
Public tax history
| Year | Property taxes | Tax assessment |
|---|---|---|
| 2025 | $3,181 +3.2% | $77,281 +3% |
| 2024 | $3,081 +1.8% | $75,030 +3% |
| 2023 | $3,027 | $72,845 +3% |
| 2022 | -- | $70,724 +3% |
| 2021 | -- | $68,665 +3% |
| 2020 | $2,774 | $66,665 +3% |
| 2019 | -- | $64,724 |
| 2018 | $2,367 -8.7% | $64,724 +3% |
| 2017 | $2,592 +6.4% | $62,839 +6.1% |
| 2016 | $2,435 -95.8% | $59,232 +3% |
| 2015 | $57,507 +2415.7% | $57,507 +3% |
| 2014 | $2,286 | $55,833 +3% |
| 2013 | $2,286 | $54,207 +3% |
| 2012 | -- | $52,628 +3% |
| 2011 | -- | $51,096 +3% |
| 2010 | -- | $49,608 +3% |
| 2009 | -- | $48,163 +3% |
| 2008 | -- | $46,761 +3% |
| 2007 | -- | $45,399 +3% |
| 2006 | -- | $44,078 +3% |
| 2005 | -- | $42,794 +3% |
| 2004 | -- | $41,548 +3% |
| 2003 | -- | $40,338 +3% |
| 2002 | -- | $39,163 |
| 2001 | -- | $39,163 -1.6% |
| 2000 | -- | $39,796 |
Find assessor info on the county website
Monthly payment
Est. payment
Payment breakdown
Explore the cost of this home by adjusting the details. Changes won't be saved.Climate risks
Neighborhood: 87123
Nearby schools
Schools provided by the listing agent
- Elementary: Collett Park
- Middle: Grant
- High: Manzano
Source: SWMLS. This data may not be complete. We recommend contacting the local school district to confirm school assignments for this home.
- $288,2003 bd2 ba1.5k sqft14307 Camino Del Rey NE, Albuquerque, NM 87123Off Market
- $380,1003 bd2 ba1.8k sqft14311 Camino Del Rey NE, Albuquerque, NM 87123Off Market
- $383,0003 bd2 ba1.9k sqft14308 Mocho Ave NE, Albuquerque, NM 87123Off Market
- $364,1003 bd2 ba1.8k sqft14312 Mocho Ave NE, Albuquerque, NM 87123Off Market
Similar homes
- $--4 bd2 ba1.7k sqft760 Jewel Pl NE, Albuquerque, NM 87123Auction
 ServiceLink Auction
- $460,0004 bd2 ba1.9k sqft206 Wells Dr NE, Albuquerque, NM 87123For Sale
 MLS ID #1107928, Jasmin Sanchez, EXP Realty LLC. SWMLS
- $450,0004 bd3 ba2.2k sqft1923 Bold Ruler Rd SE, Albuquerque, NM 87123For Sale
 MLS ID #1113214, Robert Andrew Rickert, Redfin Corporation. SWMLS
- $449,9995 bd3 ba2.4k sqft14316 Piedras Rd NE, Albuquerque, NM 87123For Sale
 MLS ID #1104391, Daniel R Armstrong, Armstrong Properties, Inc.. SWMLS
