Welcome to your stunning dream home! Upgrade your vibe in this contemporary chic house with a backyard that feels like a world of its own! Perfectly positioned just steps from Pojo Stadium and minutes from Main Street, this 4 bedroom, 3 bathroom treasure offers a blend of upscale designs and turn-key touches! The open-concept layout is enhanced with bright oversized windows that are anchored by a beautiful kitchen complete with granite countertops, a white tile backsplash, soft-close shaker cabinetry and, of course, stainless steel appliances - refrigerator included! Even the picturesque window over the sink frames a perfect view of your private, tree lined backyard! The luxury vinyl plank flooring flows through bright, airy spaces adding comfort in combination with breezy ceiling fans in every bedroom! The primary suite is your new peaceful retreat with a spa-inspired ensuite bathroom featuring granite counters, dual sinks, modern lighting and a beautifully tiled shower with penny-round accents! The granite countertops grace every bathroom, the 2-car garage provides storage and convenience, and newly added pantry and custom laundry cabinetry help keep life organized! The covered front porch and fully fenced backyard boast beautiful spaces for outdoor moments under the sweet Texas sky! This home is ready to be the haven for your most treasured memories - be sure to see it today before it's gone!
Sold
Price Unknown
608 Porcupine Dr, Springtown, TX 76082
4beds
1,769sqft
Single Family Residence
Built in 2022
9,452 Square Feet Lot
$309,400 Zestimate®
$--/sqft
$2,511 Estimated rent
Home value
$309,400
Estimated sales range
Not available
$2,511/mo
Zestimate® history
Owner options
List your home for rent
$2,511/mo
Rent Zestimate®
Find your next renter with Zillow Rental Manager. Plus, with online applications, you can quickly screen prospective tenants – for free.
$2,511/mo
Rent Zestimate®
Refinance and save
Refinancing to a lower rate could help reduce your monthly payments and save thousands over the life of the loan.
Explore your selling options
Work with a Zillow partner agent
Leverage their expertise and Zillow's premium Showcase listings to get your home seen by more buyers.
Get startedList with your own agent
Get your home in front of millions of buyers by listing it on Zillow.
Learn how to do itSell it yourself
Take full control of how buyers see your home on Zillow by listing For Sale by Owner (FSBO).
List your homeWhat's special
Modern lightingPrivate tree lined backyardBright oversized windowsStainless steel appliancesGranite countersLuxury vinyl plank flooringGranite countertops
Zillow last checked:
Listing updated:
Listed by:
Erica Stegner 0783504 817-920-7770,
Keller Williams Fort Worth 817-920-7700
Bought with:
Marissa Thomson
C21 Fine Homes Judge Fite
Source: NTREIS,MLS#: 21009416
Facts & features
Interior
Bedrooms & bathrooms
- Bedrooms: 4
- Bathrooms: 3
- Full bathrooms: 2
- 1/2 bathrooms: 1
Primary bedroom
- Features: Ceiling Fan(s), Walk-In Closet(s)
- Level: First
- Dimensions: 15 x 14
Bedroom
- Features: Ceiling Fan(s)
- Level: Second
- Dimensions: 12 x 11
Bedroom
- Features: Closet Cabinetry, Ceiling Fan(s)
- Level: Second
- Dimensions: 12 x 11
Bedroom
- Features: Ceiling Fan(s)
- Level: Second
- Dimensions: 12 x 12
Primary bathroom
- Features: Built-in Features, Dual Sinks, En Suite Bathroom, Granite Counters, Sink
- Level: First
- Dimensions: 10 x 8
Dining room
- Level: First
- Dimensions: 10 x 11
Other
- Features: Built-in Features, Granite Counters
- Level: Second
- Dimensions: 8 x 5
Half bath
- Features: Granite Counters
- Level: First
- Dimensions: 5 x 5
Kitchen
- Features: Built-in Features, Granite Counters, Kitchen Island, Pantry
- Level: First
- Dimensions: 9 x 11
Laundry
- Features: Built-in Features, Closet
- Level: First
- Dimensions: 9 x 5
Living room
- Features: Ceiling Fan(s)
- Level: First
- Dimensions: 19 x 20
Heating
- Central
Cooling
- Central Air, Ceiling Fan(s)
Appliances
- Included: Dishwasher, Electric Oven, Electric Range, Electric Water Heater, Disposal, Microwave
- Laundry: Common Area, Washer Hookup, Dryer Hookup, ElectricDryer Hookup
Features
- Built-in Features, Chandelier, Decorative/Designer Lighting Fixtures, Double Vanity, Granite Counters, High Speed Internet, Kitchen Island, Open Floorplan, Other, Pantry, Cable TV, Walk-In Closet(s)
- Flooring: Carpet, Luxury Vinyl Plank, Tile
- Windows: Window Coverings
- Has basement: No
- Has fireplace: No
Interior area
- Total interior livable area: 1,769 sqft
Property
Parking
- Total spaces: 2
- Parking features: Concrete, Covered, Door-Multi, Direct Access, Driveway, Enclosed, Garage Faces Front, Garage, Garage Door Opener, Inside Entrance, Lighted, On Site, Off Street, Private, Storage
- Attached garage spaces: 2
- Has uncovered spaces: Yes
Features
- Levels: Two
- Stories: 2
- Patio & porch: Rear Porch, Front Porch, Patio, Covered
- Exterior features: Lighting, Private Yard, Rain Gutters, Storage
- Pool features: None
- Fencing: Wood
Lot
- Size: 9,452 Square Feet
- Dimensions: 135 x 70
- Features: Back Yard, Interior Lot, Lawn, Landscaped, Subdivision, Sprinkler System
- Residential vegetation: Cleared
Details
- Additional structures: Shed(s)
- Parcel number: R000117448
Construction
Type & style
- Home type: SingleFamily
- Architectural style: Detached
- Property subtype: Single Family Residence
Materials
- Brick
- Foundation: Slab
- Roof: Composition
Condition
- Year built: 2022
Utilities & green energy
- Sewer: Public Sewer
- Water: Public
- Utilities for property: Electricity Connected, Sewer Available, Water Available, Cable Available
Community & HOA
Community
- Features: Community Mailbox, Curbs, Sidewalks
- Security: Prewired, Security System, Carbon Monoxide Detector(s), Fire Sprinkler System, Smoke Detector(s)
- Subdivision: Holbrook Farm Ph 3
HOA
- Has HOA: No
Location
- Region: Springtown
Financial & listing details
- Annual tax amount: $6,266
- Date on market: 8/12/2025
- Cumulative days on market: 154 days
- Listing terms: Cash,Conventional,FHA,VA Loan
- Electric utility on property: Yes
- Road surface type: Asphalt
Price history
| Date | Event | Price |
|---|---|---|
| 2/9/2026 | Sold | -- |
Source: NTREIS #21009416 Report a problem | ||
| 1/26/2026 | Pending sale | $300,000$170/sqft |
Source: NTREIS #21009416 Report a problem | ||
| 1/14/2026 | Contingent | $300,000$170/sqft |
Source: NTREIS #21009416 Report a problem | ||
| 1/7/2026 | Price change | $300,000-4.8%$170/sqft |
Source: NTREIS #21009416 Report a problem | ||
| 9/25/2025 | Price change | $315,000-1.6%$178/sqft |
Source: NTREIS #21009416 Report a problem | ||
| 8/12/2025 | Listed for sale | $320,000-3%$181/sqft |
Source: NTREIS #21009416 Report a problem | ||
| 7/12/2025 | Listing removed | $330,000$187/sqft |
Source: NTREIS #20846920 Report a problem | ||
| 4/3/2025 | Price change | $330,000-1.6%$187/sqft |
Source: NTREIS #20846920 Report a problem | ||
| 3/5/2025 | Listed for sale | $335,500+8.3%$190/sqft |
Source: NTREIS #20846920 Report a problem | ||
| 5/10/2023 | Sold | -- |
Source: NTREIS #20293526 Report a problem | ||
| 4/14/2023 | Pending sale | $309,900$175/sqft |
Source: NTREIS #20293526 Report a problem | ||
| 4/6/2023 | Contingent | $309,900$175/sqft |
Source: NTREIS #20293526 Report a problem | ||
| 4/1/2023 | Listed for sale | $309,900$175/sqft |
Source: NTREIS #20293526 Report a problem | ||
| 3/22/2023 | Listing removed | -- |
Source: Zillow Rentals Report a problem | ||
| 3/15/2023 | Price change | $2,299-1.5%$1/sqft |
Source: Zillow Rentals Report a problem | ||
| 12/1/2022 | Listed for rent | $2,335$1/sqft |
Source: Zillow Rental Network Premium Report a problem | ||
Public tax history
Tax history is unavailable.
Neighborhood: 76082
Nearby homes
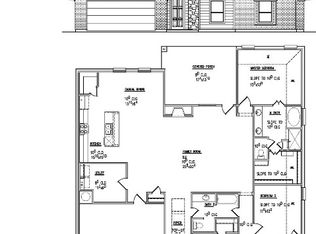
- $--4 bd2 ba2.2k sqft712 Porcupine Dr, Springtown, TX 76082Sold
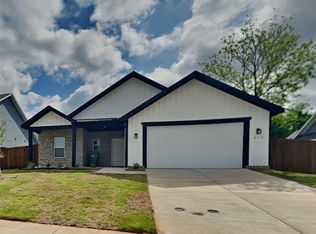
- $--3 bd2 ba1.6k sqft612 Porcupine Dr, Springtown, TX 76082Sold
- $330,0003 bd2 ba2k sqft792 Feather Edge Dr, Springtown, TX 76082For Sale

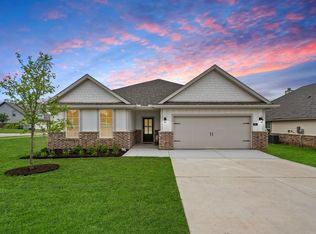
- $--3 bd2 ba2k sqft781 Feather Edge Dr, Springtown, TX 76082Sold
- $283,400-- bd-- ba1.4k sqft609 Dogwood St, Springtown, TX 76082Off Market
- $--4 bd2 ba2k sqft785 Feather Edge Dr, Springtown, TX 76082Sold
- $351,300-- bd-- ba2.3k sqft716 Porcupine Dr, Springtown, TX 76082Off Market
- $339,9004 bd2 ba2.1k sqft772 Brookside Dr, Springtown, TX 76082For Sale
- $327,900-- bd-- ba2.1k sqft776 Brookside Dr, Springtown, TX 76082Off Market
Nearby schools
GreatSchools rating
- 4/10Springtown Intermediate SchoolGrades: 5-6Distance: 0.5 mi
- 5/10Springtown Middle SchoolGrades: 7-8Distance: 0.5 mi
- 5/10Springtown High SchoolGrades: 9-12Distance: 0.6 mi
Schools provided by the listing agent
- Elementary: Springtown
- Middle: Springtown
- High: Springtown
- District: Springtown ISD
Source: NTREIS. This data may not be complete. We recommend contacting the local school district to confirm school assignments for this home.
Get a cash offer in 3 minutes
Find out how much your home could sell for in as little as 3 minutes with a no-obligation cash offer.
Estimated market value
$309,400
Get a cash offer in 3 minutes
Find out how much your home could sell for in as little as 3 minutes with a no-obligation cash offer.
Estimated market value
$309,400
- Texas
- Parker County
- Springtown
- 76082
- 608 Porcupine Dr
